Welcome to this well-kept 2-bedroom, 2-bathroom home in a desirable and quiet community! The main level features an open living room, dining area, and kitchen with abundant natural light from large windows. Enjoy the covered patio as an additional hangout spot. The primary bedroom offers high ceilings, two closets (including one walk-in), and an extra-large bathtub perfect for a relaxing evening. Newer Stainmaster carpet and luxury vinyl plank floors. The kitchen includes modern upgrades, with a new microwave and dishwasher replaced last year, as well as a spacious pantry for all your storage needs. Parking is easy with one detached garage, a designated parking space, and ample street parking. Enjoy the tranquility of having no upstairs neighbors. The condo boasts impressive amenities, including a pool, hot tub, fitness center, and a clubhouse for hosting events. Experience an easy commute to Downtown Denver with the convenient East Lake RTD N line. This location is also close to schools, parks, trails, restaurants, and more. Don’t miss the opportunity to see this beautiful home!
Sold for $345,000
$345,000
12711 Colorado Boulevard #709G, Thornton, CO 80241
2beds
1,292sqft
Condominium
Built in 2002
-- sqft lot
$340,800 Zestimate®
$267/sqft
$2,150 Estimated rent
Home value
$340,800
$324,000 - $358,000
$2,150/mo
Zestimate® history
Owner options
List your home for rent
$2,150/mo
Rent Zestimate®
Find your next renter with Zillow Rental Manager. Plus, with online applications, you can quickly screen prospective tenants – for free.
$2,150/mo
Rent Zestimate®
Refinance and save
$2,467/mo
Est. payment
Refinancing to a lower rate could help reduce your monthly payments and save thousands over the life of the loan.
$2,467/mo
Est. payment
Explore your selling options
Work with a Zillow partner agent
Leverage their expertise and Zillow's premium Showcase listings to get your home seen by more buyers.
Get startedList with your own agent
Get your home in front of millions of buyers by listing it on Zillow.
Learn how to do itSell it yourself
Take full control of how buyers see your home on Zillow by listing For Sale by Owner (FSBO).
List your homeWhat's special
Zillow last checked:
Listing updated:
Listed by:
Catalina Moreno 720-499-4758 catalinamorenoproperties@gmail.com,
Guide Real Estate
Bought with:
Rey Cordova, 100098848
Keller Williams Realty Downtown LLC
Source: REcolorado as distributed by MLS GRID,MLS#: 4233147
Facts & features
Interior
Bedrooms & bathrooms
- Bedrooms: 2
- Bathrooms: 2
- Full bathrooms: 2
Primary bedroom
- Description: High Ceilings With 2 Closets, One Walk-In Closet
- Level: Upper
- Area: 165 Square Feet
- Dimensions: 11 x 15
Bedroom
- Description: Next To A Full Bath
- Level: Upper
- Area: 121 Square Feet
- Dimensions: 11 x 11
Primary bathroom
- Description: Master Suite Bath With Dual Sinks
- Level: Upper
- Area: 45 Square Feet
- Dimensions: 5 x 9
Bathroom
- Description: Upstairs Additional Full Bath
- Level: Upper
- Area: 30 Square Feet
- Dimensions: 5 x 6
Dining room
- Description: Open Concept
- Level: Main
- Area: 99 Square Feet
- Dimensions: 9 x 11
Kitchen
- Description: Equipped With An Expansive Pantry
- Level: Main
- Area: 108 Square Feet
- Dimensions: 9 x 12
Laundry
- Description: Very Specious With Cabinets
- Level: Upper
- Area: 36 Square Feet
- Dimensions: 6 x 6
Living room
- Description: Large Sliding Glass Door To Balcony
- Level: Main
- Area: 208 Square Feet
- Dimensions: 16 x 13
Heating
- Forced Air, Natural Gas
Cooling
- Central Air
Appliances
- Included: Dishwasher, Disposal, Dryer, Microwave, Oven, Refrigerator, Washer
- Laundry: In Unit
Features
- Ceiling Fan(s), High Ceilings, Open Floorplan, Pantry, Primary Suite, Walk-In Closet(s)
- Flooring: Carpet, Vinyl
- Windows: Double Pane Windows
- Has basement: No
- Number of fireplaces: 1
- Fireplace features: Gas, Living Room
- Common walls with other units/homes: No One Above,2+ Common Walls
Interior area
- Total structure area: 1,292
- Total interior livable area: 1,292 sqft
- Finished area above ground: 1,292
Property
Parking
- Total spaces: 2
- Parking features: Garage
- Garage spaces: 1
- Details: Reserved Spaces: 1
Features
- Levels: Two
- Stories: 2
- Patio & porch: Covered, Patio
- Exterior features: Balcony, Rain Gutters
- Pool features: Outdoor Pool
- Has spa: Yes
- Spa features: Spa/Hot Tub
Details
- Parcel number: R0150291
- Special conditions: Standard
Construction
Type & style
- Home type: Condo
- Property subtype: Condominium
- Attached to another structure: Yes
Materials
- Frame
- Roof: Composition
Condition
- Year built: 2002
Utilities & green energy
- Electric: 220 Volts
- Sewer: Public Sewer
- Water: Public
- Utilities for property: Cable Available, Natural Gas Available
Community & HOA
Community
- Security: Carbon Monoxide Detector(s)
- Subdivision: The Lodge At Terralago
HOA
- Has HOA: Yes
- Amenities included: Clubhouse, Fitness Center, Pool, Spa/Hot Tub
- Services included: Reserve Fund, Insurance, Maintenance Grounds, Sewer, Snow Removal, Trash, Water
- HOA fee: $393 monthly
- HOA name: Homestead Management
- HOA phone: 303-457-1444
Location
- Region: Thornton
Financial & listing details
- Price per square foot: $267/sqft
- Tax assessed value: $357,000
- Annual tax amount: $2,183
- Date on market: 8/1/2024
- Listing terms: 1031 Exchange,Cash,Conventional,FHA,VA Loan
- Exclusions: Seller`s Personal Property
- Ownership: Individual
- Electric utility on property: Yes
- Road surface type: Paved
Price history
| Date | Event | Price |
|---|---|---|
| 9/13/2024 | Sold | $345,000-2.8%$267/sqft |
Source:  REcolorado as distributed by MLS GRID #4233147 Report a problem REcolorado as distributed by MLS GRID #4233147 Report a problem | ||
| 8/13/2024 | Pending sale | $355,000$275/sqft |
Source: REcolorado as distributed by MLS GRID #4233147 Report a problem | ||
| 8/1/2024 | Listed for sale | $355,000+83%$275/sqft |
Source: REcolorado as distributed by MLS GRID #4233147 Report a problem | ||
| 5/7/2015 | Sold | $194,000+4.9%$150/sqft |
Source: Public Record Report a problem | ||
| 3/28/2015 | Listed for sale | $185,000+6.5%$143/sqft |
Source: Equity Colorado Real Estate #5536603 Report a problem | ||
| 8/28/2003 | Sold | $173,670$134/sqft |
Source: Public Record Report a problem | ||
Public tax history
| Year | Property taxes | Tax assessment |
|---|---|---|
| 2025 | $2,206 +1% | $22,320 -10.9% |
| 2024 | $2,183 -0.3% | $25,040 |
| 2023 | $2,190 -3.2% | $25,040 +26% |
| 2022 | $2,263 | $19,880 -2.8% |
| 2021 | -- | $20,450 +7.6% |
| 2020 | $2,112 | $19,000 -0.2% |
| 2019 | $2,112 +10.7% | $19,030 +14.8% |
| 2018 | $1,907 | $16,570 |
| 2017 | $1,907 | $16,570 +37.9% |
| 2016 | -- | $12,020 |
| 2015 | $1,292 | $12,020 +30.5% |
| 2014 | -- | $9,210 |
| 2013 | -- | $9,210 -4.5% |
| 2012 | -- | $9,640 |
| 2011 | -- | $9,640 -11.4% |
| 2010 | -- | $10,880 |
| 2009 | -- | $10,880 -19.5% |
| 2008 | -- | $13,520 |
| 2007 | -- | $13,520 -0.4% |
| 2006 | -- | $13,580 |
| 2005 | -- | $13,580 +1.8% |
| 2004 | -- | $13,340 +17.5% |
| 2003 | -- | $11,350 |
Find assessor info on the county website
Neighborhood: 80241
Nearby homes
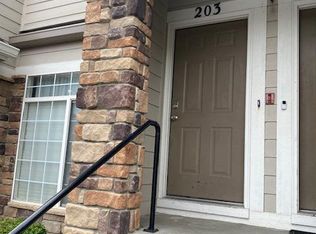
- $357,0002 bd3 ba1.4k sqft12711 Colorado Blvd UNIT 203-B, Thornton, CO 80241Sold
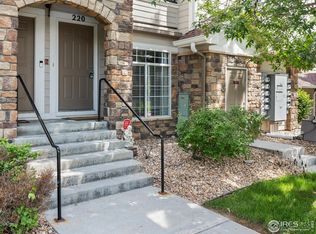
- $370,0002 bd3 ba1.4k sqft12711 Colorado Blvd UNIT 220-B, Thornton, CO 80241Sold
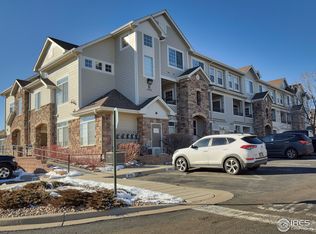
- $383,8002 bd2 ba1.2k sqft12711 Colorado Blvd UNIT E-504, Thornton, CO 80241Off Market
- $357,0002 bd2 ba1.2k sqft12711 Colorado Blvd UNIT K1104, Thornton, CO 80241Sold

- $362,0002 bd3 ba1.4k sqft12711 Colorado Blvd UNIT 713-G, Thornton, CO 80241Sold
- $310,0002 bd2 ba999 sqft12711 Colorado Blvd UNIT 702-G, Thornton, CO 80241Sold
- $346,0002 bd2 ba1.2k sqft12711 Colorado Blvd BUILDING G-719G, Thornton, CO 80241Sold
- $350,0002 bd2 ba999 sqft12711 Colorado Blvd #611-F, Thornton, CO 80241Sold
Nearby schools
GreatSchools rating
- 6/10Stellar Elementary SchoolGrades: K-5Distance: 0.3 mi
- 4/10Century Middle SchoolGrades: 6-8Distance: 1.5 mi
- 6/10Mountain Range High SchoolGrades: 9-12Distance: 2.9 mi
Schools provided by the listing agent
- Elementary: Stellar
- Middle: Century
- High: Mountain Range
- District: Adams 12 5 Star Schl
Source: REcolorado as distributed by MLS GRID. This data may not be complete. We recommend contacting the local school district to confirm school assignments for this home.
Get a cash offer in 3 minutes
Find out how much your home could sell for in as little as 3 minutes with a no-obligation cash offer.
Estimated market value
$340,800
Get a cash offer in 3 minutes
Find out how much your home could sell for in as little as 3 minutes with a no-obligation cash offer.
Estimated market value
$340,800
- Colorado
- Adams County
- Thornton
- 80241
- 12711 Colorado Boulevard Unit 709G
Nearby cities
Nearby neighborhoods
Nearby zip codes
Other Thornton Topics
