Welcome to this move in ready spacious condo with 2 stories, vaulted ceilings, great light and southern exposure in the desirable Terralago condo building. Enter the private entrance from the ground level that has a coat closet right inside the door. From there go up the stairs to the open great room with gas fireplace, built ins, a wall of south facing windows, high ceilings, eating area and open kitchen with walk in pantry/under stairs storage. There are new laminate yet stylish countertops, glass backsplash and refinished white cabinets, and stainless appliances. From the living area there is a sliding door that leads to the large covered balcony and also includes a storage closet. The second level has a separate laundry room, washer and dryer included, full guest bath, guest bedroom and primary bedroom with 2 closets as well as a 4 piece bath. Bedrooms have southfacing windows so again are bright and light. The location is convenient to shopping, highways, parks (East Lake Nature Preserve Trails) and restaurants. The reserved parking spaces, one right outside the unit as well as one on the north side of the building. The complex is well maintained and includes an outdoor pool and spa, fitness area and clubhouse on the south side of the complex.
Sold for $357,000
$357,000
12711 Colorado Blvd #K-1104, Thornton, CO 80241
2beds
1,292sqft
Single Family Residence
Built in 2003
2,029 Square Feet Lot
$368,300 Zestimate®
$276/sqft
$2,360 Estimated rent
Home value
$368,300
$350,000 - $387,000
$2,360/mo
Zestimate® history
Owner options
List your home for rent
$2,360/mo
Rent Zestimate®
Find your next renter with Zillow Rental Manager. Plus, with online applications, you can quickly screen prospective tenants – for free.
$2,360/mo
Rent Zestimate®
Refinance and save
$2,518/mo
Est. payment
Refinancing to a lower rate could help reduce your monthly payments and save thousands over the life of the loan.
$2,518/mo
Est. payment
Explore your selling options
Work with a Zillow partner agent
Leverage their expertise and Zillow's premium Showcase listings to get your home seen by more buyers.
Get startedList with your own agent
Get your home in front of millions of buyers by listing it on Zillow.
Learn how to do itSell it yourself
Take full control of how buyers see your home on Zillow by listing For Sale by Owner (FSBO).
List your homeWhat's special
Gas fireplaceReady spacious condoOutdoor poolPrivate entranceLarge covered balconyWalk in pantryOpen kitchen
Zillow last checked:
Listing updated:
Listed by:
Carol Hoffman 303-771-7500,
Keller Williams-DTC
Bought with:
Alex Miller, 100086423
Real Broker, LLC DBA Real
Source: IRES as distributed by MLS GRID,MLS#: 1000451
Facts & features
Interior
Bedrooms & bathrooms
- Bedrooms: 2
- Bathrooms: 2
- Full bathrooms: 2
Primary bedroom
- Description: Carpet
- Features: Tub+Shower Primary
- Level: Upper
- Area: 192 Square Feet
- Dimensions: 16 x 12
Bedroom 2
- Description: Carpet
- Level: Upper
- Area: 132 Square Feet
- Dimensions: 12 x 11
Dining room
- Description: Carpet
- Level: Main
- Area: 117 Square Feet
- Dimensions: 13 x 9
Kitchen
- Description: Luxury Vinyl
- Level: Main
- Area: 120 Square Feet
- Dimensions: 12 x 10
Laundry
- Description: Vinyl
- Level: Upper
- Area: 54 Square Feet
- Dimensions: 9 x 6
Living room
- Description: Carpet
- Level: Main
- Area: 208 Square Feet
- Dimensions: 16 x 13
Heating
- Heat Pump
Appliances
- Included: Electric Range, Dishwasher, Refrigerator, Washer, Dryer, Microwave
- Laundry: Washer/Dryer Hookup
Features
- Separate Dining Room, Cathedral Ceiling(s), Open Floorplan, Pantry, Walk-In Closet(s)
- Doors: 6-Panel Doors
- Windows: Window Coverings
- Basement: None
- Has fireplace: Yes
- Fireplace features: Electric
Interior area
- Total structure area: 1,292
- Total interior livable area: 1,292 sqft
- Finished area above ground: 1,292
Property
Parking
- Total spaces: 2
- Parking features: Garage
- Garage spaces: 2
- Details: Off Street
Features
- Levels: Two
- Stories: 2
- Entry location: 1st Floor
- Exterior features: Balcony
- Spa features: Community
Lot
- Size: 2,029 Square Feet
- Features: Level, Paved, Curbs, Gutters, Sidewalks, Street Light
Details
- Parcel number: R0155303
- Zoning: PUD
- Special conditions: Private Owner
Construction
Type & style
- Home type: SingleFamily
- Architectural style: Legal Conforming
- Property subtype: Single Family Residence
- Attached to another structure: Yes
Materials
- Frame, Stone
- Roof: Composition
Condition
- New construction: No
- Year built: 2003
Utilities & green energy
- Electric: Xcel
- Gas: Xcel
- Sewer: Public Sewer
- Water: City
- Utilities for property: Natural Gas Available, Electricity Available, Cable Available
Green energy
- Energy efficient items: Southern Exposure, Windows
Community & HOA
Community
- Features: Clubhouse, Pool, Fitness Center
- Security: Fire Sprinkler System, Fire Alarm
- Subdivision: The Lodge at Terralago
HOA
- Has HOA: Yes
- Services included: Trash, Snow Removal, Maintenance Grounds, Management, Exterior Maintenance, Water, Sewer
- HOA fee: $380 monthly
- HOA name: Lodge at Terralago HOA
- HOA phone: 303-457-1444
Location
- Region: Thornton
Financial & listing details
- Price per square foot: $276/sqft
- Annual tax amount: $2,150
- Date on market: 12/8/2023
- Listing terms: Cash,Conventional,FHA,VA Loan
- Electric utility on property: Yes
- Road surface type: Asphalt
Price history
| Date | Event | Price |
|---|---|---|
| 3/22/2024 | Sold | $357,000+3.5%$276/sqft |
Source:  IRES as distributed by MLS GRID #1000451 Report a problem IRES as distributed by MLS GRID #1000451 Report a problem | ||
| 3/4/2024 | Pending sale | $345,000$267/sqft |
Source: IRES as distributed by MLS GRID #1000451 Report a problem | ||
| 2/23/2024 | Price change | $345,000-2.8%$267/sqft |
Source: IRES as distributed by MLS GRID #1000451 Report a problem | ||
| 1/29/2024 | Price change | $355,000-5.3%$275/sqft |
Source: IRES as distributed by MLS GRID #1000451 Report a problem | ||
| 12/8/2023 | Listed for sale | $375,000$290/sqft |
Source: IRES as distributed by MLS GRID #1000451 Report a problem | ||
Public tax history
Tax history is unavailable.
Neighborhood: 80241
Nearby homes
- $357,0002 bd3 ba1.4k sqft12711 Colorado Blvd UNIT 203-B, Thornton, CO 80241Sold
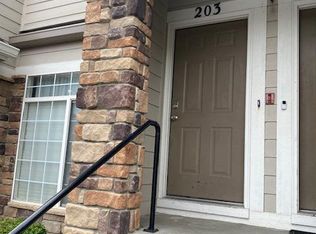
- $370,0002 bd3 ba1.4k sqft12711 Colorado Blvd UNIT 220-B, Thornton, CO 80241Sold
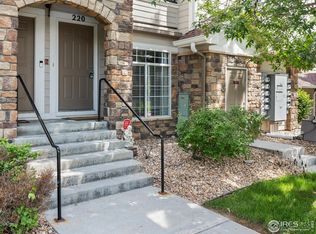
- $363,7002 bd2 ba1.2k sqft12711 Colorado Blvd UNIT E-504, Thornton, CO 80241Off Market
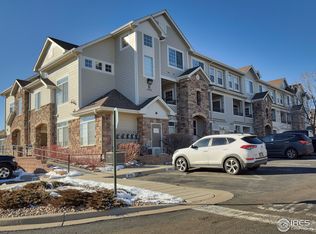
- $345,0002 bd2 ba1.2k sqft12711 Colorado Blvd #709-G, Thornton, CO 80241Sold
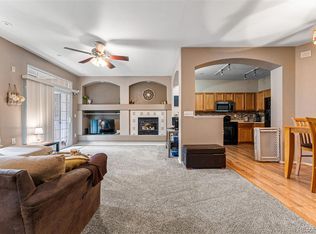
- $310,0002 bd2 ba999 sqft12711 Colorado Blvd UNIT 702-G, Thornton, CO 80241Sold
- $346,0002 bd2 ba1.2k sqft12711 Colorado Blvd BUILDING G-719G, Thornton, CO 80241Sold
- $362,0002 bd3 ba1.4k sqft12711 Colorado Blvd UNIT 713-G, Thornton, CO 80241Sold
- $350,0002 bd2 ba999 sqft12711 Colorado Blvd #611-F, Thornton, CO 80241Sold
Nearby schools
GreatSchools rating
- 6/10Stellar Elementary SchoolGrades: K-5Distance: 0.3 mi
- 4/10Century Middle SchoolGrades: 6-8Distance: 1.5 mi
- 6/10Mountain Range High SchoolGrades: 9-12Distance: 2.9 mi
Schools provided by the listing agent
- Elementary: Stellar
- Middle: Century
- High: Mountain Range
Source: IRES as distributed by MLS GRID. This data may not be complete. We recommend contacting the local school district to confirm school assignments for this home.
Get a cash offer in 3 minutes
Find out how much your home could sell for in as little as 3 minutes with a no-obligation cash offer.
Estimated market value
$368,300
Get a cash offer in 3 minutes
Find out how much your home could sell for in as little as 3 minutes with a no-obligation cash offer.
Estimated market value
$368,300
- Colorado
- Adams County
- Thornton
- 80241
- 12711 Colorado Blvd Unit K-1104
Nearby cities
Nearby neighborhoods
Nearby zip codes
Other Thornton Topics
