Introducing a fantastic opportunity for first-time buyers, investors, or families seeking a maintenance-free lifestyle! This charming townhome offers immense potential with 2 bedrooms and 3 baths. Its low-maintenance design ensures a stress-free living experience. Nestled in a desirable neighborhood, this townhome is strategically located for convenience. The vibrant community offers an array of amenities, including shopping centers, schools, and recreational facilities, all within close proximity. Commuters will appreciate the easy access to major highways and public transportation. Upon entering, you'll be greeted by an open floor plan that maximizes space and functionality. The main level boasts a cozy living area, perfect for relaxation or entertaining guests along with a main level powder room. The adjoining kitchen presents an opportunity to customize and create your dream culinary space. Upstairs, you'll discover two spacious bedrooms, both of which has it's own en-suite bathroom. The generous windows throughout the home bathe the rooms in natural light, creating a warm and inviting atmosphere. Spend less time on exterior upkeep and more time enjoying the benefits of homeownership. The yard requires no effort or maintenance which is ideal for those seeking a hassle-free lifestyle. Whether you're a first-time homebuyer looking to make your mark, an investor seeking a promising opportunity, or a family longing for a maintenance-free existence, this townhome has immense potential. Embrace the chance to create your own personalized haven in a sought-after location. Don't miss out on this remarkable property. Schedule a viewing today and unlock the incredible potential that awaits!
Sold for $370,000
$370,000
12711 Colorado Blvd #220-B, Thornton, CO 80241
2beds
1,441sqft
Condominium
Built in 2002
-- sqft lot
$359,400 Zestimate®
$257/sqft
$2,264 Estimated rent
Home value
$359,400
$341,000 - $377,000
$2,264/mo
Zestimate® history
Owner options
List your home for rent
$2,264/mo
Rent Zestimate®
Find your next renter with Zillow Rental Manager. Plus, with online applications, you can quickly screen prospective tenants – for free.
$2,264/mo
Rent Zestimate®
Refinance and save
$2,492/mo
Est. payment
Refinancing to a lower rate could help reduce your monthly payments and save thousands over the life of the loan.
$2,492/mo
Est. payment
Explore your selling options
Work with a Zillow partner agent
Leverage their expertise and Zillow's premium Showcase listings to get your home seen by more buyers.
Get startedList with your own agent
Get your home in front of millions of buyers by listing it on Zillow.
Learn how to do itSell it yourself
Take full control of how buyers see your home on Zillow by listing For Sale by Owner (FSBO).
List your homeWhat's special
Open floor planGenerous windows throughoutNatural lightRecreational facilitiesShopping centers
Zillow last checked:
Listing updated:
Listed by:
Eric Pacheco 720-891-8110,
HomeChex
Bought with:
Tammy Milano, 991575
RE/MAX Elevate
Source: IRES as distributed by MLS GRID,MLS#: 990948
Facts & features
Interior
Bedrooms & bathrooms
- Bedrooms: 2
- Bathrooms: 3
- Full bathrooms: 2
- 1/2 bathrooms: 1
- Main level bathrooms: 1
Primary bedroom
- Description: Carpet
- Level: Upper
- Dimensions: 0 x 0
Bedroom 2
- Level: Upper
Dining room
- Level: Main
Kitchen
- Description: Tile
- Level: Main
- Dimensions: 0 x 0
Laundry
- Level: Main
Living room
- Level: Main
Heating
- Forced Air
Appliances
- Included: Electric Range, Dishwasher, Refrigerator, Washer, Dryer, Disposal
Features
- Basement: None
- Number of fireplaces: 1
- Fireplace features: One
Interior area
- Total structure area: 1,441
- Total interior livable area: 1,441 sqft
- Finished area above ground: 1,441
Property
Parking
- Total spaces: 1
- Parking features: Garage
- Garage spaces: 1
- Details: Detached
Features
- Levels: Two
- Stories: 2
- Exterior features: Balcony
- Spa features: Community
Details
- Parcel number: R0148080
- Zoning: RES
- Special conditions: Private Owner
Construction
Type & style
- Home type: Condo
- Property subtype: Condominium
- Attached to another structure: Yes
Materials
- Frame
- Roof: Composition
Condition
- New construction: No
- Year built: 2002
Utilities & green energy
- Water: City
- Utilities for property: Natural Gas Available
Community & HOA
Community
- Features: Clubhouse, Pool, Fitness Center
- Security: Fire Alarm
- Subdivision: The Lodge at Terralago
HOA
- Has HOA: Yes
- Services included: Snow Removal, Management, Insurance
- HOA fee: $268 monthly
- HOA name: Vista Management
- HOA phone: 303-429-2611
Location
- Region: Thornton
Financial & listing details
- Price per square foot: $257/sqft
- Tax assessed value: $381,000
- Annual tax amount: $2,316
- Date on market: 7/20/2023
- Listing terms: Cash,Conventional,VA Loan
- Exclusions: Sellers Personal Property
Price history
| Date | Event | Price |
|---|---|---|
| 8/17/2023 | Sold | $370,000+0.3%$257/sqft |
Source:  IRES as distributed by MLS GRID #990948 Report a problem IRES as distributed by MLS GRID #990948 Report a problem | ||
| 7/26/2023 | Pending sale | $368,900$256/sqft |
Source: IRES as distributed by MLS GRID #990948 Report a problem | ||
| 7/20/2023 | Listed for sale | $368,900$256/sqft |
Source: IRES as distributed by MLS GRID #990948 Report a problem | ||
| 7/12/2023 | Listing removed | -- |
Source: IRES as distributed by MLS GRID #990948 Report a problem | ||
| 6/28/2023 | Listed for sale | $368,900+144.3%$256/sqft |
Source: IRES as distributed by MLS GRID #990948 Report a problem | ||
| 6/4/2007 | Sold | $151,000-15.4%$105/sqft |
Source: Public Record Report a problem | ||
| 7/25/2002 | Sold | $178,460$124/sqft |
Source: Public Record Report a problem | ||
Public tax history
| Year | Property taxes | Tax assessment |
|---|---|---|
| 2025 | $2,381 +1% | $23,820 -10.9% |
| 2024 | $2,357 +1.8% | $26,730 |
| 2023 | $2,316 -3.2% | $26,730 +27.2% |
| 2022 | $2,393 | $21,020 -2.8% |
| 2021 | -- | $21,630 +7.3% |
| 2020 | $2,240 | $20,150 -0.1% |
| 2019 | $2,240 +10.1% | $20,180 +14.1% |
| 2018 | $2,034 | $17,680 |
| 2017 | $2,034 | $17,680 +32.5% |
| 2016 | -- | $13,340 |
| 2015 | $1,434 | $13,340 +29.9% |
| 2014 | -- | $10,270 |
| 2013 | -- | $10,270 -4.1% |
| 2012 | -- | $10,710 |
| 2011 | -- | $10,710 -9.7% |
| 2010 | -- | $11,860 |
| 2009 | -- | $11,860 -19.9% |
| 2008 | -- | $14,800 |
| 2007 | -- | $14,800 -0.3% |
| 2006 | -- | $14,850 |
| 2005 | -- | $14,850 +5.1% |
| 2004 | -- | $14,130 -9.8% |
| 2003 | $89 | $15,670 |
Find assessor info on the county website
Neighborhood: 80241
Nearby homes
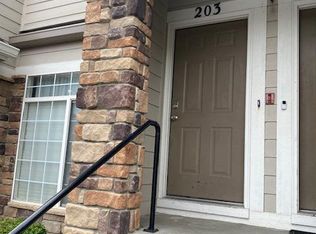
- $357,0002 bd3 ba1.4k sqft12711 Colorado Blvd UNIT 203-B, Thornton, CO 80241Sold
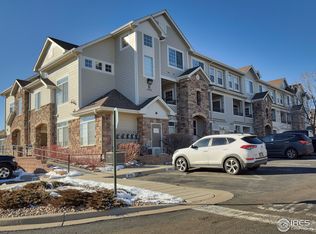
- $355,9002 bd2 ba1.2k sqft12711 Colorado Blvd UNIT E-504, Thornton, CO 80241Off Market
- $357,0002 bd2 ba1.2k sqft12711 Colorado Blvd UNIT K1104, Thornton, CO 80241Sold

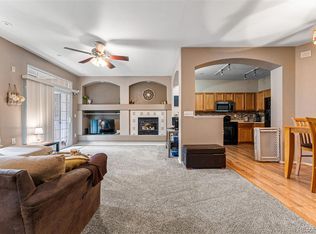
- $345,0002 bd2 ba1.2k sqft12711 Colorado Blvd #709-G, Thornton, CO 80241Sold
- $310,0002 bd2 ba999 sqft12711 Colorado Blvd UNIT 702-G, Thornton, CO 80241Sold
- $346,0002 bd2 ba1.2k sqft12711 Colorado Blvd BUILDING G-719G, Thornton, CO 80241Sold
- $362,0002 bd3 ba1.4k sqft12711 Colorado Blvd UNIT 713-G, Thornton, CO 80241Sold
- $350,0002 bd2 ba999 sqft12711 Colorado Blvd #611-F, Thornton, CO 80241Sold
Nearby schools
GreatSchools rating
- 6/10Stellar Elementary SchoolGrades: K-5Distance: 0.3 mi
- 4/10Century Middle SchoolGrades: 6-8Distance: 1.5 mi
- 6/10Mountain Range High SchoolGrades: 9-12Distance: 2.9 mi
Schools provided by the listing agent
- Elementary: Stellar
- Middle: Century
- High: Mountain Range
Source: IRES as distributed by MLS GRID. This data may not be complete. We recommend contacting the local school district to confirm school assignments for this home.
Get a cash offer in 3 minutes
Find out how much your home could sell for in as little as 3 minutes with a no-obligation cash offer.
Estimated market value
$359,400
Get a cash offer in 3 minutes
Find out how much your home could sell for in as little as 3 minutes with a no-obligation cash offer.
Estimated market value
$359,400
- Colorado
- Adams County
- Thornton
- 80241
- 12711 Colorado Blvd Unit 220-B
Nearby cities
Nearby neighborhoods
Nearby zip codes
Other Thornton Topics
