Welcome to Stonegate by Lokal Homes! This low maintenance condominium home has a detached one car garage. Granite counter-tops line the kitchen and bathrooms, spacious pantry, extensive luxury vinyl plank flooring, and stainless steel appliances are just some of the included features. The huge master suite boasts a walk-in shower, granite counter tops, and upgraded tile as well as a large walk in closet. This home was designed with an open floor plan. The patio is very welcoming to share with your guests! Relax in the sun at the Stonegate North community pool, or hang out with friends at the clubhouse, enjoy the tennis courts, basketball courts, and immense green space. walking distance to Starbucks, dining, shopping and more! This home is currently under construction. Estimated completion is May/June 2024. *PICTURES ARE OF SIMILAR MODEL
Sold for $443,990
$443,990
16860 Askins Loop #304, Parker, CO 80134
3beds
1,264sqft
Condominium
Built in 2024
-- sqft lot
$412,200 Zestimate®
$351/sqft
$2,519 Estimated rent
Home value
$412,200
$392,000 - $433,000
$2,519/mo
Zestimate® history
Owner options
List your home for rent
$2,519/mo
Rent Zestimate®
Find your next renter with Zillow Rental Manager. Plus, with online applications, you can quickly screen prospective tenants – for free.
$2,519/mo
Rent Zestimate®
Refinance and save
$2,930/mo
Est. payment
Refinancing to a lower rate could help reduce your monthly payments and save thousands over the life of the loan.
$2,930/mo
Est. payment
Explore your selling options
Work with a Zillow partner agent
Leverage their expertise and Zillow's premium Showcase listings to get your home seen by more buyers.
Get startedList with your own agent
Get your home in front of millions of buyers by listing it on Zillow.
Learn how to do itSell it yourself
Take full control of how buyers see your home on Zillow by listing For Sale by Owner (FSBO).
List your homeWhat's special
Basketball courtsHuge master suiteUpgraded tileStainless steel appliancesGranite counter topsGranite counter - topsLarge walk in closet
Zillow last checked:
Listing updated:
Listed by:
TEAM KAMINSKY 720-248-7653 team@landmarkcolorado.com,
Landmark Residential Brokerage
Bought with:
Other MLS Non-REcolorado
NON MLS PARTICIPANT
Source: REcolorado as distributed by MLS GRID,MLS#: 5689533
Facts & features
Interior
Bedrooms & bathrooms
- Bedrooms: 3
- Bathrooms: 2
- Full bathrooms: 2
- Main level bathrooms: 2
- Main level bedrooms: 3
Primary bedroom
- Level: Main
- Area: 144 Square Feet
- Dimensions: 12 x 12
Bedroom
- Level: Main
- Area: 110 Square Feet
- Dimensions: 11 x 10
Bedroom
- Level: Main
- Area: 90 Square Feet
- Dimensions: 9 x 10
Primary bathroom
- Level: Main
Bathroom
- Level: Main
Great room
- Level: Main
- Area: 182 Square Feet
- Dimensions: 14 x 13
Kitchen
- Level: Main
- Area: 130 Square Feet
- Dimensions: 10 x 13
Laundry
- Level: Main
Heating
- Forced Air, Natural Gas
Cooling
- Central Air
Appliances
- Included: Dishwasher, Disposal, Microwave, Oven, Tankless Water Heater
- Laundry: In Unit
Features
- Eat-in Kitchen, Granite Counters, Kitchen Island, Open Floorplan, Primary Suite, Smoke Free, Walk-In Closet(s), Wired for Data
- Flooring: Carpet, Tile, Vinyl
- Windows: Double Pane Windows
- Has basement: No
- Common walls with other units/homes: End Unit,No One Above,1 Common Wall
Interior area
- Total structure area: 1,264
- Total interior livable area: 1,264 sqft
- Finished area above ground: 1,264
Property
Parking
- Total spaces: 1
- Parking features: Dry Walled, Insulated Garage, Garage Door Opener
- Garage spaces: 1
Features
- Levels: One
- Stories: 1
- Entry location: Exterior Access
- Patio & porch: Patio
- Exterior features: Balcony, Playground
- Pool features: Outdoor Pool
- Fencing: None
Lot
- Features: Greenbelt
Details
- Parcel number: tbd
- Special conditions: Standard
Construction
Type & style
- Home type: Condo
- Architectural style: Urban Contemporary
- Property subtype: Condominium
- Attached to another structure: Yes
Materials
- Cement Siding, Frame, Stone
- Roof: Composition
Condition
- New Construction
- New construction: Yes
- Year built: 2024
Details
- Builder model: Azul
- Builder name: Lokal Homes
- Warranty included: Yes
Utilities & green energy
- Electric: 110V, 220 Volts
- Sewer: Public Sewer
- Water: Public
- Utilities for property: Cable Available, Electricity Connected, Internet Access (Wired), Natural Gas Connected, Phone Connected
Community & HOA
Community
- Security: Carbon Monoxide Detector(s), Smoke Detector(s), Video Doorbell
- Subdivision: Stonegate
HOA
- Has HOA: Yes
- Amenities included: Clubhouse, Park, Parking, Playground, Pond Seasonal, Pool, Spa/Hot Tub, Tennis Court(s)
- Services included: Reserve Fund, Insurance, Irrigation, Maintenance Grounds, Recycling, Sewer, Snow Removal, Trash, Water
- HOA fee: $265 monthly
- HOA name: Stonegate Commons
- HOA phone: 303-985-9623
- Second HOA fee: $60 annually
- Second HOA name: Stonegate Village
- Second HOA phone: 303-881-6315
- Third HOA fee: $55 monthly
- Third HOA name: Stonegate Village North Metro District
- Third HOA phone: 303-881-6315
Location
- Region: Parker
Financial & listing details
- Price per square foot: $351/sqft
- Annual tax amount: $3,434
- Date on market: 4/12/2024
- Listing terms: 1031 Exchange,Cash,Conventional,FHA,VA Loan
- Exclusions: None
- Ownership: Builder
- Electric utility on property: Yes
- Road surface type: Paved
Price history
| Date | Event | Price |
|---|---|---|
| 6/13/2024 | Sold | $443,990-0.4%$351/sqft |
Source:  REcolorado as distributed by MLS GRID #5689533 Report a problem REcolorado as distributed by MLS GRID #5689533 Report a problem | ||
| 4/20/2024 | Pending sale | $445,990$353/sqft |
Source: REcolorado as distributed by MLS GRID #5689533 Report a problem | ||
| 4/9/2024 | Listed for sale | $445,990$353/sqft |
Source:  Lokal Homes Report a problem Lokal Homes Report a problem | ||
Public tax history
Tax history is unavailable.
Neighborhood: Stonegate
Nearby homes
- $439,9903 bd2 ba1.2k sqft16860 Askins Loop UNIT 202, Parker, CO 80134Sold

- $446,4903 bd2 ba1.2k sqft16860 Askins Loop UNIT 101, Parker, CO 80134Sold
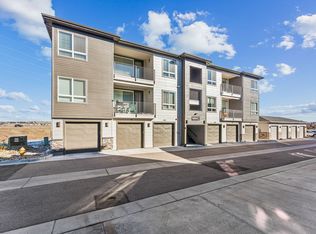
- $--3 bd2 ba1.2k sqft16860 Askins Loop UNIT 303, Parker, CO 80134Off Market

- $648,327-- bd-- ba-- sqft16860 Askins Loop, Parker, CO 80134Off Market
- $368,0003 bd2 ba1.2k sqft16860 Askins Loop UNIT 301, Parker, CO 80134For Sale
- $430,0003 bd2 ba1.2k sqft16860 Askins Loop UNIT 201, Parker, CO 80134For Sale
- $360,0003 bd2 ba1.2k sqft16860 Askins Loops UNIT 102, Parker, CO 80134Sold
- $429,8932 bd2 ba1k sqft16881 Askins Loop UNIT 202, Parker, CO 80134Sold
Nearby schools
GreatSchools rating
- 7/10Mammoth Heights Elementary SchoolGrades: PK-6Distance: 0.5 mi
- 4/10Sierra Middle SchoolGrades: 7-8Distance: 1.4 mi
- 8/10Chaparral High SchoolGrades: 9-12Distance: 0.8 mi
Schools provided by the listing agent
- Elementary: Mammoth Heights
- Middle: Sierra
- High: Chaparral
- District: Douglas RE-1
Source: REcolorado as distributed by MLS GRID. This data may not be complete. We recommend contacting the local school district to confirm school assignments for this home.
Get a cash offer in 3 minutes
Find out how much your home could sell for in as little as 3 minutes with a no-obligation cash offer.
Estimated market value
$412,200
Get a cash offer in 3 minutes
Find out how much your home could sell for in as little as 3 minutes with a no-obligation cash offer.
Estimated market value
$412,200
- Colorado
- Douglas County
- Parker
- 80134
- Stonegate
- 16860 Askins Loop Unit 304
Nearby cities
Nearby neighborhoods
Nearby zip codes
Other Parker Topics
