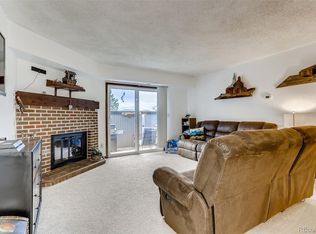
Spacious 756 square foot 1 bedroom 1 bath. This condo is a well maintained 1st floor unit with new carpet, LVT flooring
and two tone paint. Large living room with fireplace, formal dining room, kitchen with all stainless
steel appliances included and updated countertops. Large bedroom with excellent closet space and sliding glass door with
access to patio. Bathroom has updated countertops, separated vanity and mirror from tub and toilet for additional
privacy
Sold for $151,900
$151,900
14467 E 1st Drive #A09, Aurora, CO 80011
1beds
756sqft
Condominium
Built in 1982
-- sqft lot
$147,900 Zestimate®
$201/sqft
$1,326 Estimated rent
Home value
$147,900
$139,000 - $158,000
$1,326/mo
Zestimate® history
Owner options
List your home for rent
$1,326/mo
Rent Zestimate®
Find your next renter with Zillow Rental Manager. Plus, with online applications, you can quickly screen prospective tenants – for free.
$1,326/mo
Rent Zestimate®
Refinance and save
$1,348/mo
Est. payment
Refinancing to a lower rate could help reduce your monthly payments and save thousands over the life of the loan.
$1,348/mo
Est. payment
Explore your selling options
Work with a Zillow partner agent
Leverage their expertise and Zillow's premium Showcase listings to get your home seen by more buyers.
Get startedList with your own agent
Get your home in front of millions of buyers by listing it on Zillow.
Learn how to do itSell it yourself
Take full control of how buyers see your home on Zillow by listing For Sale by Owner (FSBO).
List your homeWhat's special
Formal dining roomLvt flooringSeparated vanityExcellent closet spaceTwo tone paintSliding glass doorUpdated countertops
Zillow last checked:
Listing updated:
Listed by:
Jordan Strauss 303-692-9200 jordanstrauss@laureateltd.com,
Laureate LTD
Bought with:
John D Reid, 40024477
John Reid Realty Company LLC
Source: REcolorado as distributed by MLS GRID,MLS#: 4808133
Facts & features
Interior
Bedrooms & bathrooms
- Bedrooms: 1
- Bathrooms: 1
- Full bathrooms: 1
- Main level bathrooms: 1
- Main level bedrooms: 1
Bedroom
- Level: Main
Bathroom
- Level: Main
Dining room
- Level: Main
Kitchen
- Level: Main
Living room
- Level: Main
Heating
- Forced Air
Cooling
- Central Air
Appliances
- Included: Dishwasher, Disposal, Oven, Range, Refrigerator
Features
- Laminate Counters
- Flooring: Carpet, Vinyl
- Has basement: No
- Number of fireplaces: 1
- Fireplace features: Living Room
- Common walls with other units/homes: End Unit
Interior area
- Total structure area: 756
- Total interior livable area: 756 sqft
- Finished area above ground: 756
Property
Parking
- Total spaces: 1
- Parking features: Carport
- Carport spaces: 1
Features
- Levels: One
- Stories: 1
- Patio & porch: Covered, Patio
Details
- Parcel number: 032515279
- Special conditions: Standard
Construction
Type & style
- Home type: Condo
- Property subtype: Condominium
- Attached to another structure: Yes
Materials
- Frame
Condition
- Year built: 1982
Utilities & green energy
- Sewer: Public Sewer
- Water: Public
Community & HOA
Community
- Subdivision: Cherry Grove East
HOA
- Has HOA: Yes
- Amenities included: Clubhouse, Tennis Court(s)
- Services included: Insurance, Maintenance Grounds, Sewer, Snow Removal, Trash, Water
- HOA fee: $400 monthly
- HOA name: RealManage - Cherry Grove East
Location
- Region: Aurora
Financial & listing details
- Price per square foot: $201/sqft
- Tax assessed value: $201,700
- Annual tax amount: $898
- Date on market: 7/30/2025
- Listing terms: Cash,Conventional
- Ownership: Corporation/Trust
- Road surface type: Paved
Price history
| Date | Event | Price |
|---|---|---|
| 12/23/2025 | Sold | $151,900-1.9%$201/sqft |
Source:  REcolorado as distributed by MLS GRID #4808133 Report a problem REcolorado as distributed by MLS GRID #4808133 Report a problem | ||
| 11/24/2025 | Pending sale | $154,900$205/sqft |
Source: REcolorado as distributed by MLS GRID #4808133 Report a problem | ||
| 10/29/2025 | Price change | $154,900-2.6%$205/sqft |
Source: REcolorado as distributed by MLS GRID #4808133 Report a problem | ||
| 9/3/2025 | Price change | $159,000-5.9%$210/sqft |
Source: REcolorado as distributed by MLS GRID #4808133 Report a problem | ||
| 7/30/2025 | Listed for sale | $169,000$224/sqft |
Source: REcolorado as distributed by MLS GRID #4808133 Report a problem | ||
Public tax history
| Year | Property taxes | Tax assessment |
|---|---|---|
| 2025 | $898 +3.1% | $12,606 +34.6% |
| 2024 | $871 -16% | $9,367 -28.9% |
| 2023 | $1,036 -3.1% | $13,178 +27.7% |
| 2022 | $1,070 | $10,321 -2.8% |
| 2021 | -- | $10,618 +3.1% |
| 2020 | $1,073 +73.8% | $10,303 |
| 2019 | $617 | $10,303 +76.5% |
| 2018 | $617 +15% | $5,839 |
| 2017 | $537 | $5,839 +19.5% |
| 2016 | -- | $4,888 |
| 2015 | -- | $4,888 +108.2% |
| 2014 | $443 +100.5% | $2,348 +3.9% |
| 2013 | $221 | $2,260 |
| 2012 | -- | $2,260 |
| 2011 | $214 +1.1% | $2,260 -14.4% |
| 2010 | $212 -52.6% | $2,640 |
| 2009 | $446 | $2,640 -52.6% |
| 2008 | -- | $5,572 |
| 2007 | -- | $5,572 -11% |
| 2006 | -- | $6,264 |
| 2005 | -- | $6,264 -4.9% |
| 2002 | $506 +35.5% | $6,590 +39.3% |
| 2001 | $373 | $4,730 |
Find assessor info on the county website
Neighborhood: City Center North
Nearby homes
- $205,0002 bd2 ba1k sqft14438 E 1st Dr APT A05, Aurora, CO 80011For Sale

- $229,0002 bd2 ba1k sqft14434 E 1st Dr APT C01, Aurora, CO 80011Sold

- $239,9002 bd2 ba1k sqft14434 E 1st Dr APT A01, Aurora, CO 80011Off Market
- $216,1002 bd2 ba1k sqft14434 E 1st Dr APT B01, Aurora, CO 80011Off Market
- $156,2001 bd1 ba756 sqft14434 E 1st Dr APT A02, Aurora, CO 80011Off Market
- $153,5001 bd1 ba756 sqft14434 E 1st Dr APT B02, Aurora, CO 80011Off Market
- $167,5001 bd1 ba756 sqft14434 E 1st Dr APT C02, Aurora, CO 80011Off Market
- $209,5002 bd2 ba1k sqft14434 E 1st Dr APT A07, Aurora, CO 80011Off Market
Nearby schools
GreatSchools rating
- 3/10Elkhart Elementary SchoolGrades: PK-5Distance: 1 mi
- 2/10AXL AcademyGrades: PK-8Distance: 1.1 mi
- 2/10Hinkley High SchoolGrades: 9-12Distance: 1.3 mi
Schools provided by the listing agent
- Elementary: Sixth Avenue
- Middle: East
- High: Hinkley
- District: Adams-Arapahoe 28J
Source: REcolorado as distributed by MLS GRID. This data may not be complete. We recommend contacting the local school district to confirm school assignments for this home.
Get a cash offer in 3 minutes
Find out how much your home could sell for in as little as 3 minutes with a no-obligation cash offer.
Estimated market value
$147,900
Get a cash offer in 3 minutes
Find out how much your home could sell for in as little as 3 minutes with a no-obligation cash offer.
Estimated market value
$147,900
- Colorado
- Arapahoe County
- Aurora
- 80011
- City Center North
- 14467 E 1st Drive Unit A09
Nearby cities
Nearby neighborhoods
Nearby zip codes
Other Aurora Topics
