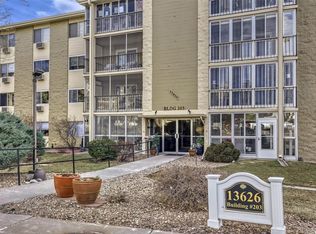
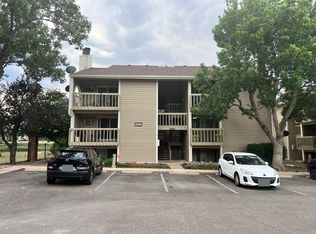
Welcome to this light and bright 2-bedroom, 1-bathroom corner-unit condo in the highly sought-after Heather Gardens community. This inviting home features an open floor plan with luxury vinyl plank flooring in the kitchen and living room with plush carpet in the bedrooms and an enclosed lanai that adds flexible living space and can be enjoyed as an extension of the home. The lanai features a new Anderson door, windows that open for fresh air, and plenty of shade from mature trees—creating a peaceful and comfortable space to enjoy year-round.
The kitchen offers stainless steel appliances, shaker-style cabinetry, and a clean, modern feel. Neutral designer paint colors throughout create a warm, move-in-ready atmosphere, while the corner location provides abundant natural light.
Enjoy the ease of low-maintenance living in Heather Gardens, with an impressive array of amenities, clubs, classes, activities, and social gatherings right at your doorstep. Come discover all that this welcoming community has to offer!
For sale
$195,000
13626 E Bates Avenue Bldg 203 #302, Aurora, CO 80014
2beds
930sqft
Condominium
Built in 1973
-- sqft lot
$191,600 Zestimate®
$210/sqft
$582/mo HOA
What's special
- 14 days
- 115
- 5
Zillow last checked:
Listing updated:
Listed by:
Djuana DuBois 720-909-2117 Djuana@HeatherGardens.com,
Heather Gardens Brokers,
Misty Yakhlef 720-916-4423,
Heather Gardens Brokers
Source: REcolorado as distributed by MLS GRID,MLS#: 7777197
Facts & features
Interior
Bedrooms & bathrooms
- Bedrooms: 2
- Bathrooms: 1
- Full bathrooms: 1
- Main level bathrooms: 1
- Main level bedrooms: 2
Bedroom
- Description: Large Primary With Large Closet And A Ceiling Fan!
- Features: Primary Suite
- Level: Main
- Area: 154 Square Feet
- Dimensions: 11 x 14
Bedroom
- Description: Guest Bedroom With Mountain View!
- Level: Main
- Area: 96 Square Feet
- Dimensions: 12 x 8
Bathroom
- Description: Timelessly Updated With Walk-In Shower
- Level: Main
Kitchen
- Description: Modern Kitchen With White Shaker-Style Cabinets
- Level: Main
- Area: 108 Square Feet
- Dimensions: 12 x 9
Living room
- Description: Warm And Inviting With New Anderson Sliding Glass Door
- Level: Main
- Area: 240 Square Feet
- Dimensions: 16 x 15
Sun room
- Description: Enclosed Lanai
- Level: Main
- Area: 84 Square Feet
- Dimensions: 6 x 14
Heating
- Baseboard, Hot Water
Cooling
- Air Conditioning-Room
Appliances
- Included: Dishwasher, Disposal, Microwave, Oven, Range, Refrigerator
- Laundry: Common Area
Features
- Ceiling Fan(s), Eat-in Kitchen, High Speed Internet, No Stairs, Open Floorplan, Pantry, Smoke Free
- Flooring: Carpet, Laminate, Tile
- Windows: Double Pane Windows, Window Coverings
- Has basement: No
- Common walls with other units/homes: End Unit
Interior area
- Total structure area: 930
- Total interior livable area: 930 sqft
- Finished area above ground: 930
Property
Parking
- Total spaces: 1
- Parking features: Concrete, Lighted, Oversized
- Details: Reserved Spaces: 1
Features
- Levels: One
- Stories: 1
- Entry location: Corridor Access
- Patio & porch: Covered
- Exterior features: Balcony, Elevator
Details
- Parcel number: 031294657
- Zoning: Residential
- Special conditions: Standard
Construction
Type & style
- Home type: Condo
- Property subtype: Condominium
- Attached to another structure: Yes
Materials
- Block, Concrete
- Roof: Composition
Condition
- Year built: 1973
Details
- Builder model: Alpha E
- Builder name: EDI
Utilities & green energy
- Electric: 110V, 220 Volts
- Sewer: Public Sewer
- Water: Public
- Utilities for property: Cable Available, Internet Access (Wired), Phone Available
Community & HOA
Community
- Security: 24 Hour Security, Carbon Monoxide Detector(s), Security Entrance, Smoke Detector(s)
- Senior community: Yes
- Subdivision: Heather Gardens
HOA
- Has HOA: Yes
- Amenities included: Business Center, Clubhouse, Coin Laundry, Elevator(s), Fitness Center, Front Desk, Garden Area, Golf Course, Laundry, Management, Parking, Pond Seasonal, Pool, Sauna, Security, Spa/Hot Tub, Storage, Tennis Court(s), Trail(s)
- Services included: Reserve Fund, Heat, Insurance, Irrigation, Maintenance Grounds, Maintenance Structure, Recycling, Road Maintenance, Security, Sewer, Snow Removal, Trash, Water
- HOA fee: $582 monthly
- HOA name: Heather Gardens
- HOA phone: 303-755-0652
Location
- Region: Aurora
Financial & listing details
- Price per square foot: $210/sqft
- Annual tax amount: $1,422
- Date on market: 8/25/2026
- Listing terms: 1031 Exchange,Cash,Conventional,FHA,VA Loan
- Exclusions: Sellers Personal Property
- Ownership: Individual
- Electric utility on property: Yes
- Road surface type: Paved
Estimated market value
$191,600
$182,000 - $201,000
$1,684/mo
Price history
| Date | Event | Price |
|---|---|---|
| 8/25/2026 | Listed for sale | $195,000$210/sqft |
Source:  REcolorado as distributed by MLS GRID #7777197 Report a problem REcolorado as distributed by MLS GRID #7777197 Report a problem | ||
Public tax history
Tax history is unavailable.
Monthly payment
Est. payment
Payment breakdown
Explore the cost of this home by adjusting the details. Changes won't be saved.Climate risks
Neighborhood: Heather Gardens
Nearby schools
Schools provided by the listing agent
- Elementary: Polton
- Middle: Prairie
- High: Overland
- District: Cherry Creek 5
Source: REcolorado as distributed by MLS GRID. This data may not be complete. We recommend contacting the local school district to confirm school assignments for this home.
- $189,0002 bd2 ba1.2k sqft13626 E Bates Ave APT 103, Aurora, CO 80014For Sale
- $240,0002 bd2 ba1.3k sqft13626 E Bates Ave APT 305, Aurora, CO 80014Sold

- $175,0002 bd2 ba1.2k sqft13626 E Bates Ave APT 104, Aurora, CO 80014For Sale

- $170,0002 bd1 ba930 sqft13606 E Bates Ave BUILDING 202-101, Aurora, CO 80014Sold

Similar homes
- $--2 bd1 ba1k sqft4064 S Atchison Way APT 104, Aurora, CO 80014Auction
 ServiceLink Auction
 - $199,0002 bd1 ba825 sqftSecond Timbers, Aurora, CO 80014For Sale

 MLS ID #3587506, Karolette Greene, Century 21 Dream Home. REcolorado as distributed by MLS GRID
 - $206,5002 bd2 ba1.2k sqftAlpha, Aurora, CO 80014For Sale
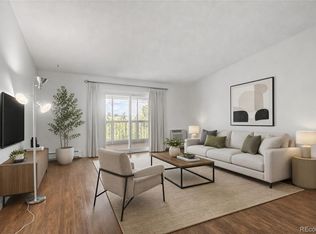 MLS ID #4165612, Nancy N Henson, Heather Gardens Brokers. REcolorado as distributed by MLS GRID
 - $199,0002 bd2 ba1.2k sqft3124 S Wheeling Way #109, Aurora, CO 80014For Sale
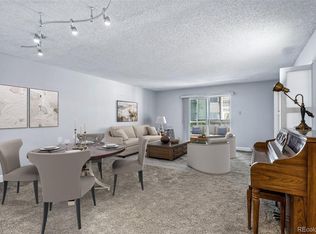 MLS ID #8905440, Rike Palese, RE/MAX Professionals. REcolorado as distributed by MLS GRID
 - $200,0002 bd2 ba1.2k sqft3082 S Wheeling Way #105, Aurora, CO 80014For SaleMLS ID #4979016, Don Bobeda, Berkshire Hathaway HomeServices Rocky Mountain, REALTORS- Castle Pines Office. REcolorado as distributed by MLS GRID
- $200,0002 bd2 ba1k sqft2120 S Vaughn Way #206F, Aurora, CO 80014For Sale
 MLS ID #1066146, Amy Cammack, Your Castle Real Estate LLC. IRES as distributed by MLS GRID
 - $189,0002 bd2 ba1.2k sqftBuilding 206, Aurora, CO 80014For SaleMLS ID #4687403, Michael Hammond, MB Mastery Real Estate. REcolorado as distributed by MLS GRID
- $198,0002 bd2 ba1.2k sqft14091 E Marina Drive Bldg 223 #103, Aurora, CO 80014For SaleMLS ID #3024653, Fred Smith, RE/MAX Professionals. REcolorado as distributed by MLS GRID
- $185,0002 bd2 ba1.2k sqftHeather Gardens, Aurora, CO 80014For SaleMLS ID #8007167, Lisa Harrell, eXp Realty, LLC. REcolorado as distributed by MLS GRID
- $175,0002 bd2 ba1.2k sqftHeather Gardens, Aurora, CO 80014For SaleMLS ID #8135155, David Schlichter, Compass - Denver. REcolorado as distributed by MLS GRID
- $205,0001 bd1 ba810 sqft13931 E Marina Drive #601, Aurora, CO 80014For SaleMLS ID #9580227, Jeff Piquette, Iron Works Realty Llc. REcolorado as distributed by MLS GRID
- $210,0002 bd1 ba930 sqftAlpha, Aurora, CO 80014For SaleMLS ID #7472821, Richard Garris, Preferred Homes Colorado, Inc. REcolorado as distributed by MLS GRID
- $210,0002 bd1 ba993 sqftSECOND TIMBERS, Aurora, CO 80014For SaleMLS ID #5827112, Eric Lumsden, RE/MAX Alliance. REcolorado as distributed by MLS GRID
- $212,0002 bd1 ba930 sqft207, Aurora, CO 80014For SaleMLS ID #7655567, Nellie Harris-Cassel, Madison & Company Properties. REcolorado as distributed by MLS GRID
- $175,0002 bd1 ba930 sqft3022 S Wheeling Way Bldg 207 #112, Aurora, CO 80014For SaleMLS ID #9244415, Suzanne Dern, Equity Colorado Real Estate. REcolorado as distributed by MLS GRID
- $169,9502 bd1 ba930 sqft3124 S Wheeling Way #211, Aurora, CO 80014For SaleMLS ID #9456834, Eric Johnson, MB Metro Brokers - Door2Denver. REcolorado as distributed by MLS GRID
- $180,0002 bd2 ba1.2k sqft13606 E Bates Avenue Bldg 202 #204, Aurora, CO 80014For SaleMLS ID #5399438, Justin Buller, Real Broker, LLC DBA Real. REcolorado as distributed by MLS GRID
- $240,0002 bd2 ba1.3k sqftAlpha, Aurora, CO 80014For SaleMLS ID #6983946, Misty Yakhlef, Heather Gardens Brokers. REcolorado as distributed by MLS GRID
