Skip main navigation
Sold for $237,500
  • $237,500

    8225 Fairmount Drive Bldg 3 #206, Denver, CO 80247

    1beds
    701sqft
    Condominium
    Built in 1983
    -- sqft lot
    $197,000 Zestimate®
    $339/sqft
    $1,439 Estimated rent

    Home value

    $197,000

    $183,000 - $211,000

    $1,439/mo

    Zestimate® history
    Loading
    Loading...

    Owner options

    List your home for rent

    $1,439/mo

    Rent Zestimate®

    Find your next renter with Zillow Rental Manager. Plus, with online applications, you can quickly screen prospective tenants – for free.

    Learn more

    $1,439/mo

    Rent Zestimate®

    Refinance and save

    $1,821/mo

    Est. payment

    Refinancing to a lower rate could help reduce your monthly payments and save thousands over the life of the loan.

    See today's rates

    $1,821/mo

    Est. payment

    Explore your selling options

    Work with a Zillow partner agent

    Leverage their expertise and Zillow's premium Showcase listings to get your home seen by more buyers.

    Get started

    List with your own agent

    Get your home in front of millions of buyers by listing it on Zillow.

    Learn how to do it

    Sell it yourself

    Take full control of how buyers see your home on Zillow by listing For Sale by Owner (FSBO).

    List your home

    What's special

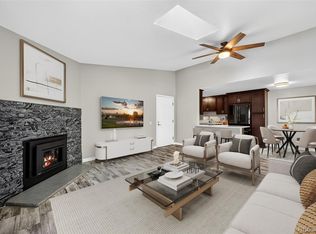
    Welcome to 8225 Fairmount Drive, Bldg 3, Unit 206, a one-bedroom, one-bathroom condo situated in the Woodside Village II community. This 701-square-foot condominium offers an inviting open floor plan, complemented by a vaulted ceiling with a new skylight, creating a pure sense of spaciousness. The kitchen features newer laminate wood flooring and stainless appliances. The entire interior has been refreshed with new paint and carpet in some areas. Cozy up by the fireplace on chilly evenings, step out onto your private balcony to enjoy the fresh air, or relax by the pool. The nearby Lowry neighborhood is known for its charming parks and open spaces, diverse shops, and delightful dining options, all within easy reach. This condo presents a unique opportunity to experience comfort and convenience while enjoying the best of urban living. This unit includes one garage space, #36, and one reserved parking space, #103.

    Zillow last checked:

    Listing updated:

    Listed by:

    John Drew jdrew@5280denversearch.com,

    Real Broker, LLC DBA Real

    Bought with:

    Jacqui Beek, 100090598

    HomeSmart

    Source: REcolorado as distributed by MLS GRID,MLS#: 6859574MLS Logo

    Facts & features

    Interior

    Bedrooms & bathrooms
    • Bedrooms: 1
    • Bathrooms: 1
    • Full bathrooms: 1
    • Main level bathrooms: 1
    • Main level bedrooms: 1
    Bedroom
    • Level: Main
    Bathroom
    • Level: Main
    Dining room
    • Level: Main
    Kitchen
    • Level: Main
    Living room
    • Level: Main
    Heating
    • Forced Air
    Cooling
    • Central Air
    Appliances
    • Included: Dishwasher, Disposal, Dryer, Range, Refrigerator, Washer
    Features
    • Vaulted Ceiling(s)
    • Flooring: Carpet, Laminate
    • Windows: Skylight(s)
    • Has basement: No
    • Number of fireplaces: 1
    • Fireplace features: Living Room, Wood Burning
    • Common walls with other units/homes: 2+ Common Walls
    Interior area
    • Total structure area: 701
    • Total interior livable area: 701 sqft
    • Finished area above ground: 701

    Property

    Parking
    • Total spaces: 2
    • Parking features: Asphalt
    • Garage spaces: 1
    • Details: Reserved Spaces: 1
    Features
    • Levels: One
    • Stories: 1
    • Entry location: Stairs
    • Patio & porch: Covered
    • Exterior features: Balcony
    • Pool features: Outdoor Pool
    Details
    • Parcel number: 616110038
    • Zoning: R-2-A
    • Special conditions: Standard

    Construction

    Type & style
    • Home type: Condo
    • Property subtype: Condominium
    • Attached to another structure: Yes
    Materials
    • Frame
    • Roof: Composition
    Condition
    • Year built: 1983

    Utilities & green energy

    • Sewer: Public Sewer
    • Water: Public
    • Utilities for property: Cable Available

    Community & HOA

    Community
    • Subdivision: Woodside Village
    HOA
    • Has HOA: Yes
    • Services included: Maintenance Grounds, Maintenance Structure, Sewer, Trash, Water
    • HOA fee: $325 monthly
    • HOA name: Community Management Specialists, Inc.
    • HOA phone: 720-377-0100
    Location
    • Region: Denver

    Financial & listing details

    • Price per square foot: $339/sqft
    • Annual tax amount: $1,078
    • Date on market: 6/20/2024
    • Listing terms: Cash,Conventional,FHA,VA Loan
    • Exclusions: None
    • Ownership: Individual
    • Road surface type: Paved

    Price history

    DateEventPrice
    7/19/2024Sold$237,500-1%$339/sqft
    Source: REcolorado as distributed by MLS GRID #6859574 Report a problem
    6/21/2024Pending sale$240,000$342/sqft
    Source: REcolorado as distributed by MLS GRID #6859574 Report a problem
    6/20/2024Listed for sale$240,000$342/sqft
    Source: REcolorado as distributed by MLS GRID #6859574 Report a problem
    1/14/2022Listing removed--
    Source: Zillow Rental Manager Report a problem
    1/11/2022Listed for rent$1,250$2/sqft
    Source: Zillow Rental Manager Report a problem

    Public tax history

    Tax history is unavailable.

    Neighborhood: Windsor

    Nearby schools

    GreatSchools rating
    Schools provided by the listing agent
    • Elementary: Lowry
    • Middle: Place Bridge Academy
    • High: George Washington
    • District: Denver 1

    Source: REcolorado as distributed by MLS GRID. This data may not be complete. We recommend contacting the local school district to confirm school assignments for this home.

    Get a cash offer in 3 minutes
    Find out how much your home could sell for in as little as 3 minutes with a no-obligation cash offer.
    Estimated market value
    $197,000
    Get a cash offer in 3 minutes
    Find out how much your home could sell for in as little as 3 minutes with a no-obligation cash offer.
    Estimated market value
    $197,000