Skip main navigation
Sold for $211,500
  • $211,500

    8225 Fairmount Drive Bldg 3 #102-3, Denver, CO 80247

    1beds
    701sqft
    Condominium
    Built in 1983
    -- sqft lot
    $208,200 Zestimate®
    $302/sqft
    $1,493 Estimated rent

    Home value

    $208,200

    $196,000 - $221,000

    $1,493/mo

    Zestimate® history
    Loading
    Loading...

    Owner options

    List your home for rent

    $1,493/mo

    Rent Zestimate®

    Find your next renter with Zillow Rental Manager. Plus, with online applications, you can quickly screen prospective tenants – for free.

    Learn more

    $1,493/mo

    Rent Zestimate®

    Refinance and save

    $1,603/mo

    Est. payment

    Refinancing to a lower rate could help reduce your monthly payments and save thousands over the life of the loan.

    See today's rates

    $1,603/mo

    Est. payment

    Explore your selling options

    Work with a Zillow partner agent

    Leverage their expertise and Zillow's premium Showcase listings to get your home seen by more buyers.

    Get started

    List with your own agent

    Get your home in front of millions of buyers by listing it on Zillow.

    Learn how to do it

    Sell it yourself

    Take full control of how buyers see your home on Zillow by listing For Sale by Owner (FSBO).

    List your home

    What's special

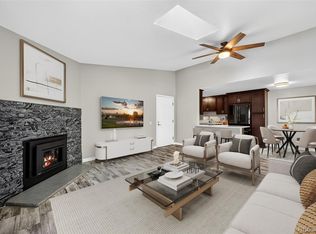
    Stylish backsplashMain-floor livingGenerously sized primary bedroomWalk-in closetReal wood-burning fireplace
    This well-maintained one-bedroom condo offers convenient main-floor living with parking located directly outside the unit and easy access to the community pool. Recently upgraded with a brand new Goodman heating and air conditioning system, the home also features a cozy covered patio perfect for relaxing outdoors. Inside, you’ll find a spacious living area with a real wood-burning fireplace (unused in recent years), a generously sized primary bedroom with a walk-in closet, and a full bathroom equipped with an in-unit washer and dryer for added convenience. The kitchen is fully equipped with matching appliances—including a refrigerator, range, microwave, and dishwasher—accented by a stylish backsplash and ample cabinet and counter space to meet your cooking and storage needs.

    Zillow last checked:

    Listing updated:

    Listed by:

    Tristian Compton 907-521-4146 tristian@pmielevation.com,

    PMI Elevation

    Bought with:

    Jeanne Guischard, 40047137

    Compass - Denver

    The Elite Team

    Compass - Denver

    Source: REcolorado as distributed by MLS GRID,MLS#: 9011610MLS Logo

    Facts & features

    Interior

    Bedrooms & bathrooms
    • Bedrooms: 1
    • Bathrooms: 1
    • Full bathrooms: 1
    • Main level bathrooms: 1
    • Main level bedrooms: 1
    Bedroom
    • Features: Primary Suite
    • Level: Main
    Bathroom
    • Level: Main
    Kitchen
    • Level: Main
    Living room
    • Level: Main
    Heating
    • Forced Air, Wood Stove
    Cooling
    • Central Air
    Appliances
    • Included: Dishwasher, Disposal, Dryer, Microwave, Range, Refrigerator, Washer
    • Laundry: In Unit
    Features
    • Ceiling Fan(s)
    • Flooring: Laminate
    • Has basement: No
    • Number of fireplaces: 1
    • Fireplace features: Wood Burning
    • Common walls with other units/homes: 2+ Common Walls
    Interior area
    • Total structure area: 701
    • Total interior livable area: 701 sqft
    • Finished area above ground: 701

    Property

    Parking
    • Total spaces: 1
    • Details: Reserved Spaces: 1
    Features
    • Levels: One
    • Stories: 1
    • Entry location: Exterior Access
    • Patio & porch: Covered, Patio
    • Pool features: Outdoor Pool
    Details
    • Parcel number: 616110026
    • Zoning: R-2-A
    • Special conditions: Standard

    Construction

    Type & style
    • Home type: Condo
    • Property subtype: Condominium
    • Attached to another structure: Yes
    Materials
    • Wood Siding
    Condition
    • Year built: 1983

    Utilities & green energy

    • Sewer: Public Sewer

    Community & HOA

    Community
    • Subdivision: Woodside Village Condo
    HOA
    • Has HOA: Yes
    • HOA fee: $310 monthly
    • HOA name: Community Management Specialist
    • HOA phone: 720-377-0100
    Location
    • Region: Denver

    Financial & listing details

    • Price per square foot: $302/sqft
    • Annual tax amount: $979
    • Date on market: 9/19/2025
    • Listing terms: Cash,Conventional,FHA,Other,VA Loan
    • Exclusions: None
    • Ownership: Individual

    Price history

    DateEventPrice
    12/18/2025Sold$211,500-0.2%$302/sqft
    Source: REcolorado as distributed by MLS GRID #9011610 Report a problem
    11/19/2025Pending sale$212,000$302/sqft
    Source: REcolorado as distributed by MLS GRID #9011610 Report a problem
    9/19/2025Listed for sale$212,000$302/sqft
    Source: REcolorado as distributed by MLS GRID #9011610 Report a problem

    Public tax history

    Tax history is unavailable.

    Neighborhood: Windsor

    Nearby schools

    GreatSchools rating
    Schools provided by the listing agent
    • Elementary: Lowry
    • Middle: Place Bridge Academy
    • High: George Washington
    • District: Denver 1

    Source: REcolorado as distributed by MLS GRID. This data may not be complete. We recommend contacting the local school district to confirm school assignments for this home.

    Get a cash offer in 3 minutes
    Find out how much your home could sell for in as little as 3 minutes with a no-obligation cash offer.
    Estimated market value
    $208,200
    Get a cash offer in 3 minutes
    Find out how much your home could sell for in as little as 3 minutes with a no-obligation cash offer.
    Estimated market value
    $208,200