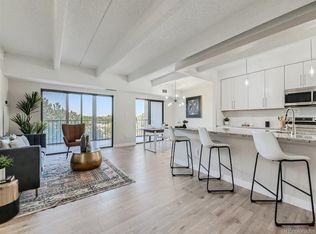
Turn-Key Condo in an Exclusive Gated Community w/ Tons of amenities, Don’t miss this beautifully maintained and updated 2 bed 2 bath condo in the highly sought-after Candlewyck complex. This spacious condo features two large bedrooms. The unit is bathed in natural light, thanks to the expansive floor-to-ceiling windows that open onto a fully enclosed with updated windows lanai, seamlessly extending the living space. The primary suite includes a large walk-in closet with a new closet organization built-in and a nicely updated bath, while the second bedroom offers privacy and easy access to the guest bath.
The tastefully updated kitchen boasts newer stainless steel appliances and tile floors. You'll appreciate the ample closet space and the convenience of in-unit laundry.
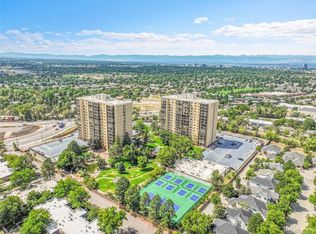
The condo comes with two deeded parking spaces—one in the underground garage and one above ground—and an additional storage locker, perfect for bikes, skis, and more. Candlewyck offers a wealth of amenities, including an indoor swimming pool, sauna, jacuzzi, fitness center, clubhouse, billiards room, ping pong, large community room, dedicated pickleball & tennis courts. The tranquil 7-acre grounds feature walking trails, ponds with fountains, and direct access to the Highline Canal Trail System.
Conveniently located within 30 minutes of downtown Denver, the Denver Tech Center, Cherry Creek, and DIA, and just 5 minutes from the shops and restaurants in Lowry, this condo offers an unbeatable location.
HOA fees include all utilities except electricity and internet. The community is pet-restricted, with accommodations for certified emotional support animals.
Don’t let this incredible opportunity pass you by!
Sold for $270,000
$270,000
7877 E Mississippi Avenue #104, Denver, CO 80247
2beds
1,194sqft
Condominium
Built in 1975
-- sqft lot
$261,300 Zestimate®
$226/sqft
$1,825 Estimated rent
Home value
$261,300
$240,000 - $282,000
$1,825/mo
Zestimate® history
Owner options
List your home for rent
$1,825/mo
Rent Zestimate®
Find your next renter with Zillow Rental Manager. Plus, with online applications, you can quickly screen prospective tenants – for free.
$1,825/mo
Rent Zestimate®
Refinance and save
$2,307/mo
Est. payment
Refinancing to a lower rate could help reduce your monthly payments and save thousands over the life of the loan.
$2,307/mo
Est. payment
Explore your selling options
Work with a Zillow partner agent
Leverage their expertise and Zillow's premium Showcase listings to get your home seen by more buyers.
Get startedList with your own agent
Get your home in front of millions of buyers by listing it on Zillow.
Learn how to do itSell it yourself
Take full control of how buyers see your home on Zillow by listing For Sale by Owner (FSBO).
List your homeWhat's special
Zillow last checked:
Listing updated:
Listed by:
Ryan Rose 720-441-3855 ryanrose@kw.com,
Keller Williams Realty Downtown LLC
Bought with:
Karolette Greene, 100016254
Century 21 Dream Home
Source: REcolorado as distributed by MLS GRID,MLS#: 4472649
Facts & features
Interior
Bedrooms & bathrooms
- Bedrooms: 2
- Bathrooms: 2
- Full bathrooms: 1
- 3/4 bathrooms: 1
- Main level bathrooms: 2
- Main level bedrooms: 2
Primary bedroom
- Description: Plenty Of Room For A King Sized Bed - With Walk-In Closet
- Level: Main
- Area: 200.86 Square Feet
- Dimensions: 16.6 x 12.1
Bedroom
- Description: Perfect For Family Or Guests Or An Office?
- Level: Main
- Area: 139.23 Square Feet
- Dimensions: 11.9 x 11.7
Primary bathroom
- Description: Updated And Spacious
- Level: Main
- Area: 62 Square Feet
- Dimensions: 6.2 x 10
Bathroom
- Description: Convenient Location In The Hall Close To The Living Room
- Level: Main
- Area: 53.12 Square Feet
- Dimensions: 8.3 x 6.4
Bonus room
- Description: Lanai With Updated Windows / Sliders / Blinds
- Level: Main
- Area: 184.8 Square Feet
- Dimensions: 7.7 x 24
Dining room
- Description: Lots Of Natural Light From The Lanai
- Level: Main
- Area: 73.79 Square Feet
- Dimensions: 9.11 x 8.1
Kitchen
- Description: Stone Counters And Solid Wood Cabinets - Perfect Space For Cooking Large Meals
- Level: Main
- Area: 128.14 Square Feet
- Dimensions: 14.9 x 8.6
Laundry
- Description: Great In Unit Laundry Located In The Hall
- Level: Main
- Area: 14.31 Square Feet
- Dimensions: 2.7 x 5.3
Living room
- Description: Open And Airy With A Fireplace!!
- Level: Main
- Area: 417.68 Square Feet
- Dimensions: 22.7 x 18.4
Heating
- Forced Air, Hot Water, Radiant
Cooling
- Central Air
Appliances
- Laundry: In Unit
Features
- Ceiling Fan(s), Elevator, Laminate Counters, No Stairs, Open Floorplan, Primary Suite, Sauna, Smoke Free, Walk-In Closet(s)
- Flooring: Tile, Vinyl
- Windows: Double Pane Windows, Window Coverings
- Has basement: No
- Number of fireplaces: 1
- Fireplace features: Living Room
- Common walls with other units/homes: 2+ Common Walls
Interior area
- Total structure area: 1,194
- Total interior livable area: 1,194 sqft
- Finished area above ground: 1,194
Property
Parking
- Total spaces: 2
- Parking features: Asphalt, Concrete, Lighted, Storage, Underground
- Garage spaces: 1
- Details: Off Street Spaces: 1
Features
- Levels: One
- Stories: 1
- Entry location: Ground
- Patio & porch: Patio
- Exterior features: Balcony, Lighting, Rain Gutters, Tennis Court(s), Water Feature
- Pool features: Indoor
- Has spa: Yes
- Spa features: Steam Room, Spa/Hot Tub, Heated
- Waterfront features: Pond
Lot
- Features: Landscaped, Near Public Transit, Open Space, Sprinklers In Front, Sprinklers In Rear
Details
- Parcel number: 616305004
- Zoning: R-2-A
- Special conditions: Standard
Construction
Type & style
- Home type: Condo
- Architectural style: Mid-Century Modern
- Property subtype: Condominium
- Attached to another structure: Yes
Materials
- Brick, Frame, Steel Siding
- Foundation: Concrete Perimeter, Structural
- Roof: Membrane
Condition
- Updated/Remodeled
- Year built: 1975
Utilities & green energy
- Electric: 110V
- Sewer: Public Sewer
- Water: Public
- Utilities for property: Electricity Connected, Internet Access (Wired)
Community & HOA
Community
- Security: Carbon Monoxide Detector(s), Key Card Entry, Secured Garage/Parking, Security Entrance, Smoke Detector(s)
- Subdivision: Virgina Village
HOA
- Has HOA: Yes
- Amenities included: Clubhouse, Elevator(s), Fitness Center, Garden Area, Gated, Management, Park, Parking, Pond Seasonal, Pool, Sauna, Security, Spa/Hot Tub, Storage, Tennis Court(s), Trail(s)
- Services included: Reserve Fund, Heat, Insurance, Irrigation, Maintenance Grounds, Maintenance Structure, Road Maintenance, Security, Sewer, Snow Removal, Trash, Water
- HOA fee: $720 monthly
- HOA name: Candelwyck Condominiums
- HOA phone: 303-394-2377
Location
- Region: Denver
Financial & listing details
- Price per square foot: $226/sqft
- Tax assessed value: $278,000
- Annual tax amount: $1,158
- Date on market: 8/20/2024
- Listing terms: Cash,Conventional,FHA,Other,VA Loan
- Exclusions: Seller's Personal Property And Staging Items
- Ownership: Individual
- Electric utility on property: Yes
- Road surface type: Paved
Price history
| Date | Event | Price |
|---|---|---|
| 10/31/2024 | Sold | $270,000-5.3%$226/sqft |
Source:  REcolorado as distributed by MLS GRID #4472649 Report a problem REcolorado as distributed by MLS GRID #4472649 Report a problem | ||
| 10/18/2024 | Pending sale | $285,000$239/sqft |
Source: REcolorado as distributed by MLS GRID #4472649 Report a problem | ||
| 9/26/2024 | Price change | $285,000-1.7%$239/sqft |
Source: REcolorado as distributed by MLS GRID #4472649 Report a problem | ||
| 8/20/2024 | Listed for sale | $290,000+26.1%$243/sqft |
Source: REcolorado as distributed by MLS GRID #4472649 Report a problem | ||
| 1/5/2021 | Sold | $230,000-2.1%$193/sqft |
Source: Public Record Report a problem | ||
| 11/25/2020 | Pending sale | $235,000$197/sqft |
Source: Mb Bahl Marketing Group #4650229 Report a problem | ||
| 11/14/2020 | Price change | $235,000-4.1%$197/sqft |
Source: Mb Bahl Marketing Group #4650229 Report a problem | ||
| 10/8/2020 | Listed for sale | $245,000+58.1%$205/sqft |
Source: Mb Bahl Marketing Group #4650229 Report a problem | ||
| 5/1/2014 | Sold | $155,000$130/sqft |
Source: BROKERS GUILD solds #8822722_80247_104 Report a problem | ||
| 3/9/2014 | Listed for sale | $155,000+4.4%$130/sqft |
Source: BROKERS GUILD CHERRY CREEK LTD #8822722 Report a problem | ||
| 8/11/2011 | Listing removed | $148,500$124/sqft |
Source: Brokers Guild - Cherry Creek Ltd #1012024 Report a problem | ||
| 5/8/2011 | Listed for sale | $148,500$124/sqft |
Source: Brokers Guild - Cherry Creek Ltd #1012024 Report a problem | ||
Public tax history
| Year | Property taxes | Tax assessment |
|---|---|---|
| 2024 | $1,158 +12.6% | $14,950 -16% |
| 2023 | $1,029 +3.6% | $17,790 +37.5% |
| 2022 | $993 -14.8% | $12,940 -2.8% |
| 2021 | $1,166 +2.9% | $13,310 -15.3% |
| 2020 | $1,134 +14.2% | $15,716 -0.7% |
| 2019 | $993 | $15,825 +23.3% |
| 2018 | $993 +0.3% | $12,830 |
| 2017 | $990 +4.4% | $12,830 +5.8% |
| 2016 | $948 +43% | $12,130 |
| 2015 | $663 0% | $12,130 +52% |
| 2014 | $663 -11.1% | $7,980 -29.2% |
| 2006 | $746 | $11,270 |
Find assessor info on the county website
Neighborhood: Windsor
Nearby homes
- $283,6002 bd2 ba1.1k sqft7877 E Mississippi Ave APT 1103, Denver, CO 80247Off Market

- $300,0002 bd2 ba1.3k sqft7877 E Mississippi Ave APT 406, Denver, CO 80247Sold
- $265,0002 bd2 ba1.4k sqft7877 E Mississippi Ave APT 402, Denver, CO 80247For Sale

- $325,0002 bd2 ba1.6k sqft7865 E Mississippi Ave APT 1408, Denver, CO 80247Sold
- $339,0002 bd2 ba1.6k sqft7877 E Mississippi Ave BUILDING 7877-602, Denver, CO 80247For Sale
- $350,0002 bd2 ba1.4k sqft7877 E Mississippi Ave APT 901, Denver, CO 80247Sold
- $340,0002 bd2 ba1.6k sqft7877 E Mississippi Ave APT 1108, Denver, CO 80247For Sale
- $303,3002 bd2 ba1.1k sqft7865 E Mississippi Ave APT 706, Denver, CO 80247Sold
Nearby schools
GreatSchools rating
- 5/10Denver Green SchoolGrades: K-8Distance: 0.9 mi
- 5/10George Washington High SchoolGrades: 9-12Distance: 1.1 mi
Schools provided by the listing agent
- Elementary: Denver Green
- Middle: Denver Green
- High: George Washington
- District: Denver 1
Source: REcolorado as distributed by MLS GRID. This data may not be complete. We recommend contacting the local school district to confirm school assignments for this home.
Get a cash offer in 3 minutes
Find out how much your home could sell for in as little as 3 minutes with a no-obligation cash offer.
Estimated market value
$261,300
Get a cash offer in 3 minutes
Find out how much your home could sell for in as little as 3 minutes with a no-obligation cash offer.
Estimated market value
$261,300
- Colorado
- Denver County
- Denver
- 80247
- Windsor
- 7877 E Mississippi Avenue Unit 104
Nearby cities
Nearby neighborhoods
Nearby zip codes
Other Denver Topics
