Skip main navigation
Sold for $395,000
  • $395,000

    909 N Logan Street #11A, Denver, CO 80203

    2beds
    1,034sqft
    Condominium
    Built in 1965
    -- sqft lot
    $382,200 Zestimate®
    $382/sqft
    $2,208 Estimated rent

    Home value

    $382,200

    $359,000 - $409,000

    $2,208/mo

    Zestimate® history
    Loading
    Loading...

    Owner options

    List your home for rent

    $2,208/mo

    Rent Zestimate®

    Find your next renter with Zillow Rental Manager. Plus, with online applications, you can quickly screen prospective tenants – for free.

    Learn more

    $2,208/mo

    Rent Zestimate®

    Refinance and save

    $2,864/mo

    Est. payment

    Refinancing to a lower rate could help reduce your monthly payments and save thousands over the life of the loan.

    See today's rates

    $2,864/mo

    Est. payment

    Explore your selling options

    Work with a Zillow partner agent

    Leverage their expertise and Zillow's premium Showcase listings to get your home seen by more buyers.

    Get started

    List with your own agent

    Get your home in front of millions of buyers by listing it on Zillow.

    Learn how to do it

    Sell it yourself

    Take full control of how buyers see your home on Zillow by listing For Sale by Owner (FSBO).

    List your home

    What's special

    Panoramic viewsOutdoor poolBreathtaking unobstructed mountain viewsExpansive west-facing deckSpacious primary suiteFour-piece bathFitness center
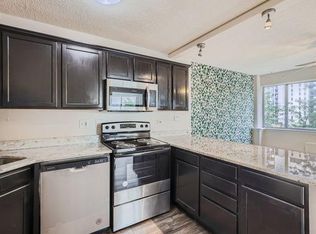
    Perched on the coveted 11th-floor southwest corner, this beautifully appointed 2-bedroom, 2-bath condo offers breathtaking, unobstructed mountain views from every angle. Located in a highly sought-after, amenity-rich building in Denver’s vibrant Governor’s Park neighborhood, this residence combines comfort, style, and convenience. Step inside to discover an open-concept living, dining, and kitchen space filled with natural light and framed by panoramic views. The kitchen features ample cabinetry, stainless steel appliances, and a layout perfect for entertaining. Both bedrooms boast newer luxury vinyl tile flooring and access to the expansive west-facing deck—an ideal spot to enjoy your morning coffee or evening sunsets. The spacious primary suite includes a four-piece bath and walk-in closet with custom built-ins, while the second generously sized bedroom also offers custom closets and direct access to the private balcony. Residents enjoy access to an impressive list of building amenities, including an outdoor pool, sauna, fitness center, meeting room, and the convenience of an on-site manager. A reserved parking spot located close to the building entrance adds to the ease of everyday living. Perfectly situated with walkable access to Trader Joe’s, local cafés, restaurants, and entertainment options. Just moments from the Cherry Creek bike path and Quality Hill dog park, this condo delivers the best of urban living with a serene residential feel.

    Zillow last checked:

    Listing updated:

    Listed by:

    Deviree Vallejo 303-931-0097 Deviree@livsothebysrealty.com,

    LIV Sotheby's International Realty,

    Elizabeth Richards 303-956-2962,

    LIV Sotheby's International Realty

    Bought with:

    Rachael Sanderson, 100092102

    Redfin Corporation

    Source: REcolorado as distributed by MLS GRID,MLS#: 2389321MLS Logo

    Facts & features

    Interior

    Bedrooms & bathrooms
    • Bedrooms: 2
    • Bathrooms: 2
    • Full bathrooms: 2
    • Main level bathrooms: 2
    • Main level bedrooms: 2
    Primary bedroom
    • Level: Main
    Bedroom
    • Level: Main
    Primary bathroom
    • Level: Main
    Bathroom
    • Level: Main
    Kitchen
    • Level: Main
    Living room
    • Level: Main
    Heating
    • Forced Air
    Cooling
    • Central Air
    Appliances
    • Included: Cooktop, Dishwasher, Disposal, Microwave, Oven, Refrigerator, Self Cleaning Oven
    • Laundry: Common Area
    Features
    • Built-in Features, Granite Counters, Open Floorplan
    • Flooring: Tile
    • Has basement: No
    • Common walls with other units/homes: End Unit
    Interior area
    • Total structure area: 1,034
    • Total interior livable area: 1,034 sqft
    • Finished area above ground: 1,034

    Property

    Parking
    • Total spaces: 1
    • Parking features: Lighted, Storage
    • Details: Reserved Spaces: 1
    Features
    • Levels: One
    • Stories: 1
    • Patio & porch: Covered
    • Exterior features: Balcony, Elevator, Lighting
    • Pool features: Outdoor Pool
    • Has view: Yes
    • View description: City, Mountain(s)
    Lot
    • Features: Near Public Transit
    Details
    • Parcel number: 503814133
    • Zoning: G-MU-5
    • Special conditions: Standard

    Construction

    Type & style
    • Home type: Condo
    • Architectural style: Mid-Century Modern
    • Property subtype: Condominium
    • Attached to another structure: Yes
    Materials
    • Concrete
    • Roof: Unknown
    Condition
    • Updated/Remodeled
    • Year built: 1965

    Utilities & green energy

    • Sewer: Public Sewer
    • Water: Public
    • Utilities for property: Cable Available, Electricity Connected, Internet Access (Wired), Phone Available

    Community & HOA

    Community
    • Security: Secured Garage/Parking, Security Entrance, Smoke Detector(s)
    • Subdivision: Governors Park
    HOA
    • Has HOA: Yes
    • Amenities included: Bike Storage, Coin Laundry, Elevator(s), Fitness Center, Laundry, Management, Parking, Pool, Sauna, Security, Storage
    • Services included: Reserve Fund, Maintenance Grounds, Maintenance Structure, Recycling, Sewer, Snow Removal, Trash, Water
    • HOA fee: $591 monthly
    • HOA name: Barrington Condos
    • HOA phone: 303-831-1401
    Location
    • Region: Denver

    Financial & listing details

    • Price per square foot: $382/sqft
    • Tax assessed value: $457,200
    • Annual tax amount: $2,135
    • Date on market: 4/24/2025
    • Listing terms: Cash,Conventional,FHA,Other
    • Exclusions: Staging Furniture And Accessories.
    • Ownership: Individual
    • Electric utility on property: Yes
    • Road surface type: Paved

    Price history

    DateEventPrice
    7/31/2025Sold$395,000$382/sqft
    Source: REcolorado as distributed by MLS GRID #2389321 Report a problem
    7/10/2025Pending sale$395,000$382/sqft
    Source: REcolorado as distributed by MLS GRID #2389321 Report a problem
    6/25/2025Price change$395,000-1.2%$382/sqft
    Source: REcolorado as distributed by MLS GRID #2389321 Report a problem
    6/13/2025Price change$399,900-4.8%$387/sqft
    Source: REcolorado as distributed by MLS GRID #2389321 Report a problem
    5/16/2025Price change$419,900-6.7%$406/sqft
    Source: REcolorado as distributed by MLS GRID #2389321 Report a problem
    5/5/2025Price change$450,000-4.1%$435/sqft
    Source: REcolorado as distributed by MLS GRID #2389321 Report a problem
    4/24/2025Listed for sale$469,000+44.3%$454/sqft
    Source: REcolorado as distributed by MLS GRID #2389321 Report a problem
    2/26/2020Sold$325,000$314/sqft
    Source: Public Record Report a problem
    5/31/2017Sold$325,000+43.8%$314/sqft
    Source: Public Record Report a problem
    6/24/2011Sold$226,000-3.8%$219/sqft
    Source: Public Record Report a problem
    5/19/2011Price change$235,000-5.4%$227/sqft
    Source: ERA Herman Group Real Estate #982425 Report a problem
    4/1/2011Listed for sale$248,500+4.4%$240/sqft
    Source: Herman Group Real Estate #982425 Report a problem
    4/24/2006Sold$238,000-7.2%$230/sqft
    Source: Public Record Report a problem
    4/24/2001Sold$256,400$248/sqft
    Source: Public Record Report a problem

    Public tax history

    YearProperty taxesTax assessment
    2024$2,088 -3.8%$26,950 -9.9%
    2023$2,172 +3.6%$29,910 +9.5%
    2022$2,097 +0.3%$27,310 -2.8%
    2021$2,091 +2.9%$28,100 -0.3%
    2020$2,032 +0.7%$28,178 -0.7%
    2019$2,018 $28,376 +8.8%
    2018$2,018 +0.3%$26,080
    2017$2,012 +16.1%$26,080 +17.6%
    2016$1,732 +21.7%$22,170
    2015$1,423 0%$22,170 +29.4%
    2014$1,423 -4.7%$17,130
    2013$1,493 +17.9%$17,130 -3.5%
    2012$1,266 +2.4%$17,760 +0%
    2011$1,237 +2.2%$17,758 -4.4%
    2010$1,210 -6.4%$18,570
    2009$1,292 -0.2%$18,570 -4%
    2008$1,294 +8.4%$19,350
    2007$1,194 $19,350
    Find assessor info on the county website

    Neighborhood: Capitol Hill

    Nearby schools

    GreatSchools rating
    Schools provided by the listing agent
    • Elementary: Dora Moore
    • Middle: Morey
    • High: East
    • District: Denver 1

    Source: REcolorado as distributed by MLS GRID. This data may not be complete. We recommend contacting the local school district to confirm school assignments for this home.

    Get a cash offer in 3 minutes
    Find out how much your home could sell for in as little as 3 minutes with a no-obligation cash offer.
    Estimated market value
    $382,200
    Get a cash offer in 3 minutes
    Find out how much your home could sell for in as little as 3 minutes with a no-obligation cash offer.
    Estimated market value
    $382,200