Why choose between living in one of Denver's most desirable neighborhoods and owning an income-producing property when you can have both? Located just moments from the Highlands and Berkeley, this charming and affordable 1-bedroom, 1-bath home offers the perfect combination of location, character, and investment potential. The standout feature is the oversized 2 car detached garage, which is currently leased for $325 per month, providing immediate rental income to help offset your mortgage. The oversized garage includes a generous storage closet (7.5' x 18.5') providing even more space. A rare detail for a unit like this. There is also an off-street reserved parking space available for the owner.
Inside, you'll find beautiful hardwood floors and a bright, functional layout with both front and back entrances. Classic cove ceilings add character and a secluded end unit means quiet living close to the city. Step outside to enjoy your private patio and yard area, plus access to a community garden. Enjoy an unbeatable walk-able lifestyle with a grocery store just steps away, along with easy access to neighborhood restaurants, shops, parks, and everything the Highlands and Berkeley have to offer. Affordable, adorable, and income-producing—this is a rare opportunity to enjoy home ownership while generating rental income from day one.
In Wheat Ridge, half a block over the Denver line, just adjacent to Berkeley neighborhood (just NW of Highlands). Berkeley living without the price tag. Easy access to bicycle everywhere. Unit has been rented for $1500/month recently, making it an excellent investment opportunity.
For sale
Price cut: $10.5K (8/23)
$229,500
4068 Ames Street #1/2, Denver, CO 80212
1beds
450sqft
Condominium
Built in 1949
-- sqft lot
$-- Zestimate®
$510/sqft
$285/mo HOA
What's special
- 75 days
- 283
- 13
Zillow last checked:
Listing updated:
Listed by:
Chelsea Caldwell 720-435-9769 chelsea@chelseacaldwellhomes.com,
Weichert Realtors Professionals
Source: REcolorado as distributed by MLS GRID,MLS#: 7676397
Facts & features
Interior
Bedrooms & bathrooms
- Bedrooms: 1
- Bathrooms: 1
- Full bathrooms: 1
- Main level bathrooms: 1
- Main level bedrooms: 1
Bedroom
- Description: Solid Wood Floors, Quiet Corner Unit With Dedicated Outdoor Space
- Level: Main
- Area: 96.6 Square Feet
- Dimensions: 9.99 x 9.67
Bathroom
- Description: New Toilet, And Newly Glazed Tub
- Level: Main
- Area: 29.23 Square Feet
- Dimensions: 4.33 x 6.75
Dining room
- Description: Open Concept Living With No Stairs
- Level: Main
- Area: 68.94 Square Feet
- Dimensions: 7.66 x 9
Kitchen
- Description: A Large Pantry Provides Ample Storage
- Level: Main
- Area: 69.75 Square Feet
- Dimensions: 5.58 x 12.5
Living room
- Description: Solid Wood Floors And Classic Cove Ceilings
- Level: Main
- Area: 124.54 Square Feet
- Dimensions: 9.58 x 13
Heating
- Forced Air
Cooling
- None
Appliances
- Included: Dishwasher, Disposal, Dryer, Gas Water Heater, Oven, Range, Refrigerator, Washer
- Laundry: In Unit
Features
- No Stairs, Smoke Free
- Flooring: Wood
- Windows: Double Pane Windows
- Basement: Crawl Space
- Common walls with other units/homes: End Unit
Interior area
- Total structure area: 450
- Total interior livable area: 450 sqft
- Finished area above ground: 450
Property
Parking
- Total spaces: 3
- Parking features: Asphalt, Oversized
- Garage spaces: 2
- Details: Reserved Spaces: 1
Features
- Levels: One
- Stories: 1
- Entry location: Ground
- Patio & porch: Covered, Front Porch, Patio
- Exterior features: Private Yard, Rain Gutters
Details
- Parcel number: 437853
- Special conditions: Standard
Construction
Type & style
- Home type: Condo
- Architectural style: Mid-Century Modern
- Property subtype: Condominium
- Attached to another structure: Yes
Materials
- Frame, Stucco
- Roof: Composition
Condition
- Year built: 1949
Utilities & green energy
- Sewer: Public Sewer
- Water: Public
- Utilities for property: Cable Available, Electricity Connected
Community & HOA
Community
- Subdivision: Berkeley
HOA
- Has HOA: Yes
- Services included: Insurance, Maintenance Structure, Recycling, Sewer, Trash, Water
- HOA fee: $285 monthly
- HOA name: Ames Street Condos HOA
- HOA phone: 000-000-0000
Location
- Region: Wheat Ridge
Financial & listing details
- Price per square foot: $510/sqft
- Tax assessed value: $150,497
- Annual tax amount: $883
- Date on market: 7/23/2026
- Listing terms: Cash,Conventional
- Exclusions: Staging Items
- Ownership: Individual
- Electric utility on property: Yes
Estimated market value
Not available
Estimated sales range
Not available
Not available
Price history
| Date | Event | Price |
|---|---|---|
| 8/23/2026 | Price change | $229,500-4.4%$510/sqft |
Source:  REcolorado as distributed by MLS GRID #7676397 Report a problem REcolorado as distributed by MLS GRID #7676397 Report a problem | ||
| 7/23/2026 | Listed for sale | $240,000+101.3%$533/sqft |
Source: REcolorado as distributed by MLS GRID #7676397 Report a problem | ||
| 8/21/2014 | Sold | $119,200-4.6%$265/sqft |
Source: Public Record Report a problem | ||
| 5/13/2014 | Listed for sale | $124,900+92.2%$278/sqft |
Source: Easy Street Properties #2723653 Report a problem | ||
| 2/29/2012 | Listing removed | $65,000$144/sqft |
Source: Easy Street Properties #1048163 Report a problem | ||
| 12/1/2011 | Pending sale | $65,000$144/sqft |
Source: Easy Street Properties #1048163 Report a problem | ||
| 11/7/2011 | Listed for sale | $65,000-44.7%$144/sqft |
Source: Easy Street Properties #1048163 Report a problem | ||
| 10/21/2002 | Sold | $117,500$261/sqft |
Source: Public Record Report a problem | ||
Public tax history
| Year | Property taxes | Tax assessment |
|---|---|---|
| 2025 | $616 +0.3% | $9,406 +33.9% |
| 2024 | $614 -38.7% | $7,024 |
| 2023 | $1,002 -1.4% | $7,024 -37.6% |
| 2022 | $1,016 +37.4% | $11,259 -2.8% |
| 2021 | $740 | $11,583 +36.7% |
| 2020 | $740 +1.4% | $8,474 |
| 2019 | $730 +14.9% | $8,474 +18.9% |
| 2018 | $635 | $7,125 |
| 2017 | $635 +47.6% | $7,125 +44.3% |
| 2016 | $430 +100% | $4,936 |
| 2015 | $215 +9.5% | $4,936 +130.4% |
| 2014 | $196 -35.5% | $2,142 |
| 2013 | $304 +2.3% | $2,142 -39.8% |
| 2012 | $297 -1.7% | $3,559 |
| 2011 | $303 +4% | $3,559 -2.5% |
| 2010 | $291 -2.8% | $3,650 |
| 2009 | $299 +0.2% | $3,650 -2.4% |
| 2008 | $299 -49.3% | $3,740 |
| 2007 | $589 +0% | $3,740 -48.7% |
| 2006 | $589 +24% | $7,290 +27.2% |
| 2005 | $475 +10.3% | $5,730 |
| 2004 | $431 +0.2% | $5,730 |
| 2003 | $430 +39.6% | $5,730 +11% |
| 2002 | $308 | $5,160 |
Find assessor info on the county website
Monthly payment
Est. payment
Payment breakdown
Explore the cost of this home by adjusting the details. Changes won't be saved.Climate risks
Neighborhood: 80212
Nearby schools
Schools provided by the listing agent
- Elementary: Stevens
- Middle: Everitt
- High: Wheat Ridge
- District: Jefferson County R-1
Source: REcolorado as distributed by MLS GRID. This data may not be complete. We recommend contacting the local school district to confirm school assignments for this home.

Similar homes
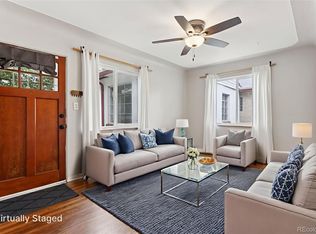
- $235,0001 bd1 ba312 sqftCaithness Place Condos, Denver, CO 80211For Sale

 MLS ID #3811349, Susanne Reh, Rocky Mountain Commercial Associates, LLC. REcolorado as distributed by MLS GRID
 - $249,8971 bd1 ba501 sqft4334 Federal Boulevard #104, Denver, CO 80211For Sale
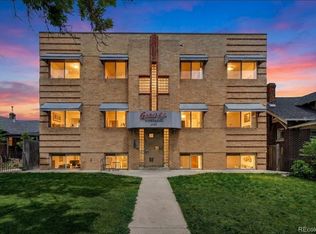 MLS ID #3267373, Robert J Campbell, Armor Real Estate & Property Management. REcolorado as distributed by MLS GRID
 - $199,9001 bd1 ba462 sqft2660 Utica Street, Denver, CO 80212For Sale
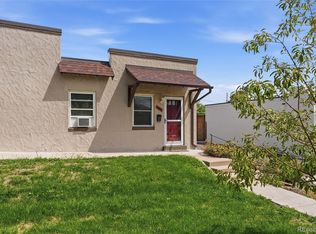 MLS ID #6826265, Andrew W. Schiff, Scout Real Estate Group. REcolorado as distributed by MLS GRID
 - $198,9001 bd1 ba508 sqft1845 Kendall Street #316D, Denver, CO 80214For Sale
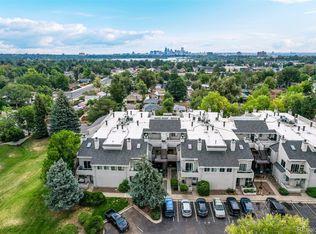 MLS ID #5068649, Lori Chavez, Real Broker, LLC DBA Real. REcolorado as distributed by MLS GRID
 - $215,0001 bd1 ba496 sqft1130 N Pennsylvania St #307, Denver, CO 80203For Sale
 MLS ID #1066021, Jamie Nally, LoKation Real Estate. IRES as distributed by MLS GRID
 - $189,0001 bd1 ba312 sqft2480 W Caithness Place #2, Denver, CO 80211For SaleMLS ID #9543852, Trelora Realty Team, Trelora Realty, Inc.. REcolorado as distributed by MLS GRID
- $235,0001 bd1 ba483 sqft1266 N Emerson Street #2, Denver, CO 80218For SaleMLS ID #9004184, Taylor Heslop, LIV Sotheby's International Realty. REcolorado as distributed by MLS GRID
- $214,9001 bd1 ba606 sqft1350 Josephine Street #206, Denver, CO 80206For SaleMLS ID #2193757, Alex Neir, Compass - Denver. REcolorado as distributed by MLS GRID
- $249,5001 bd1 ba496 sqft1 S Pennsylvania Street #101, Denver, CO 80209For SaleMLS ID #5947183, Melani Hensley, Elevate Real Estate. REcolorado as distributed by MLS GRID
- $240,0001 bd1 ba567 sqftPearl Park Condos, Denver, CO 80203For SaleMLS ID #2880390, Stephanie Morrison, MY Denver Real Estate. REcolorado as distributed by MLS GRID
- $199,9001 bd1 ba624 sqft7770 W 38th Avenue #108, Wheat Ridge, CO 80033For SaleMLS ID #5262541, Joshua Coleman, Compass - Denver. REcolorado as distributed by MLS GRID
- $235,0001 bd1 ba543 sqft1223 Race Street #303, Denver, CO 80206For SaleMLS ID #8160146, John Montoya, Compass - Denver. REcolorado as distributed by MLS GRID
- $225,0001 bd1 ba495 sqft1254 S Flower Circle #C, Denver, CO 80232For SaleMLS ID #9845054, Alicia Brungardt, 1 Percent Lists Mile High. REcolorado as distributed by MLS GRID
- $215,0001 bd1 ba657 sqft2100 N Franklin Street #14, Denver, CO 80205For SaleMLS ID #3903723, Sophie Deines, Keyrenter Property Management Denver. REcolorado as distributed by MLS GRID
- $215,0001 bd1 ba547 sqftArbor Pointe Condos, Arvada, CO 80003For SaleMLS ID #2125617, Nicki Thompson, RE/MAX Alliance - Olde Town. REcolorado as distributed by MLS GRID
- $225,0001 bd1 ba505 sqftGrant Street Condos, Denver, CO 80203For SaleMLS ID #4437946, Lisa Miller, Aspen Grove Real Estate Group. REcolorado as distributed by MLS GRID
- $230,0001 bd1 ba544 sqft3050 W 107th Place #C, Westminster, CO 80031For SaleMLS ID #5596294, Kevin Harris, Mountain Sky Realty. REcolorado as distributed by MLS GRID
- $239,9501 bd1 ba567 sqft1330 Race St Condos, Denver, CO 80206For SaleMLS ID #6258274, Jim Weichselbaum, Legacy 100 Real Estate Partners LLC. REcolorado as distributed by MLS GRID
- $220,0001 bd1 ba591 sqft1368 N Downing Street #3, Denver, CO 80218For SaleMLS ID #8466236, Eric Oblander, Orchard Brokerage LLC. REcolorado as distributed by MLS GRID
- $215,0001 bd1 ba563 sqft1125 N Washington Street #503, Denver, CO 80203For SaleMLS ID #5770708, Trelora Realty Team, Trelora Realty, Inc.. REcolorado as distributed by MLS GRID
