Skip main navigation
Off market
  • $234,700

    1495 Vrain St #407, Denver, CO 80204

    0beds
    1baths
    416sqft
    Condominium
    Built in 1962
    -- sqft lot
    $234,700 Zestimate®
    $564/sqft
    $1,102 Estimated rent

    Home value

    $234,700

    $223,000 - $246,000

    $1,102/mo

    Zestimate® history
    Loading
    Loading...

    Owner options

    List your home for rent

    $1,102/mo

    Rent Zestimate®

    Find your next renter with Zillow Rental Manager. Plus, with online applications, you can quickly screen prospective tenants – for free.

    Learn more

    $1,102/mo

    Rent Zestimate®

    Refinance and save

    $1,759/mo

    Est. payment

    Refinancing to a lower rate could help reduce your monthly payments and save thousands over the life of the loan.

    See today's rates

    $1,759/mo

    Est. payment

    Explore your selling options

    Work with a Zillow partner agent

    Leverage their expertise and Zillow's premium Showcase listings to get your home seen by more buyers.

    Get started

    List with your own agent

    Get your home in front of millions of buyers by listing it on Zillow.

    Learn how to do it

    Sell it yourself

    Take full control of how buyers see your home on Zillow by listing For Sale by Owner (FSBO).

    List your home

    What's special

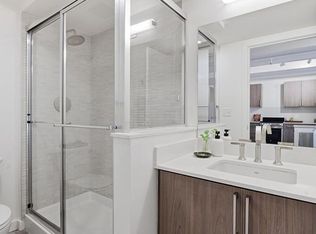
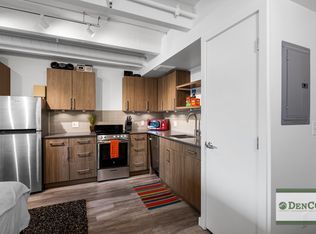
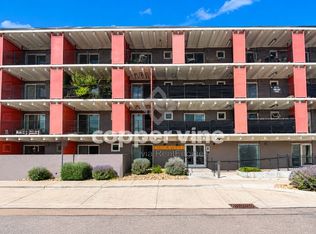
    Don't miss out on this modern studio condo only 3 blocks from Sloans Lake. Redeveloped in 2020 with all new finishes, this turn-key studio offers a great combination of affordability, modern design, amenities and location. Close proximity to Sloans Lake, Edgewater Public Market and a handful of your favorite restaurants and breweries. For ease of access, Perry and Sheridan Lightrail Stations are blocks away along with bike trails connecting to downtown and the surrounding areas. Common amenities for the building include free indoor bike storage, large courtyard area, welcoming lobby and large dog run. Deeded with the sale of this property is an assigned parking spot and large storage locker. Seller is willing to include the furniture with the sale to make this home fully turn-key. Listing Agents are related to Seller.

    This property is off market, which means it's not currently listed for sale or rent on Zillow. This may be different from what's available on other websites or public sources.
    Zillow last checked:

    Listing updated:

    Listed by:

    Jay Roup 970-663-0700,

    Group Loveland,

    Matt Kurtz 970-613-0700,

    Group Loveland

    Bought with:

    Non-IRES Agent

    Non-IRES

    Source: IRES as distributed by MLS GRID,MLS#: 973492MLS Logo

    Facts & features

    Interior

    Bedrooms & bathrooms
    • Bedrooms: 0
    • Bathrooms: 1
    Primary bedroom
    • Description: Vinyl
    • Features: 3/4 Primary Bath
    • Level: Main
    • Dimensions: 0 x 0
    Kitchen
    • Description: Vinyl
    • Level: Main
    • Dimensions: 0 x 0
    Heating
    • Baseboard
    Appliances
    • Included: Electric Range, Dishwasher, Microwave, Disposal
    Features
    • Eat-in Kitchen, Open Floorplan
    • Windows: Window Coverings
    • Basement: None
    Interior area
    • Total structure area: 416
    • Total interior livable area: 416 sqft
    • Finished area above ground: 416

    Property

    Parking
    • Parking features: Garage
    • Has garage: Yes
    • Details: Reserved
    Accessibility
    • Accessibility features: Accessible Elevator Installed
    Features
    • Levels: One
    • Stories: 1
    • Entry location: 4th Floor
    • Exterior features: Balcony
    Lot
    • Features: Paved, Curbs, Gutters, Sidewalks, Street Light
    Details
    • Parcel number: 506203090
    • Zoning: U-MS-5
    • Special conditions: Private Owner

    Construction

    Type & style
    • Home type: Condo
    • Architectural style: Contemporary
    • Property subtype: Condominium
    • Attached to another structure: Yes
    Materials
    • Brick
    • Roof: Flat
    Condition
    • New construction: No
    • Year built: 1962

    Utilities & green energy

    • Sewer: Public Sewer
    • Water: City
    • Utilities for property: Electricity Available, Cable Available

    Community & HOA

    Community
    • Features: Park, Extra Storage, Community Laundry, Elevator
    • Subdivision: Circa West Condominiums
    HOA
    • Has HOA: Yes
    • Services included: Common Amenities, Trash, Snow Removal, Management, Utilities, Exterior Maintenance, Water, Insurance, Sewer
    • HOA fee: $300 monthly
    • HOA name: Circa West
    • HOA phone: 303-980-0700
    Location
    • Region: Denver

    Financial & listing details

    • Price per square foot: $564/sqft
    • Annual tax amount: $1,123
    • Date on market: 10/17/2025
    • Listing terms: Cash,Conventional,FHA,VA Loan
    • Electric utility on property: Yes
    • Road surface type: Asphalt

    Price history

    DateEventPrice
    10/3/2022Sold$245,000-3.9%$589/sqft
    Source: IRES as distributed by MLS GRID #973492 Report a problem
    8/17/2022Listed for sale$255,000$613/sqft
    Source: IRES as distributed by MLS GRID #973492 Report a problem

    Public tax history

    Tax history is unavailable.

    Neighborhood: West Colfax

    Nearby schools

    GreatSchools rating
    Schools provided by the listing agent
    • Elementary: Colfax
    • Middle: Lake
    • High: North

    Source: IRES as distributed by MLS GRID. This data may not be complete. We recommend contacting the local school district to confirm school assignments for this home.

    Get a cash offer in 3 minutes
    Find out how much your home could sell for in as little as 3 minutes with a no-obligation cash offer.
    Estimated market value
    $234,700
    Get a cash offer in 3 minutes
    Find out how much your home could sell for in as little as 3 minutes with a no-obligation cash offer.
    Estimated market value
    $234,700