****This home is part of an AFFORDABLE HOMEOWNERSHIP PROGRAM through Elevation Community Land Trust
(ECLT)**** ****AGENTS PLEASE READ ALL THE REMARKS BEFORE SCHEDULE A SHOWING**** Elevation Community Land
Trust (ECLT) is asking interested parties to first review their Homeownership program at their website
https://elevationclt.org/qualify-apply/ Brokers to save you time please know that your client will need to go through the
application process with ECLT! Your client will need to get a LETTER OF FULL QUALIFICATION from ECLT which includes
ECLT Program Acceptance AND Approval from a participating Lender that clients have qualified for a Conventional
Mortgage, before being eligible to make an offer.
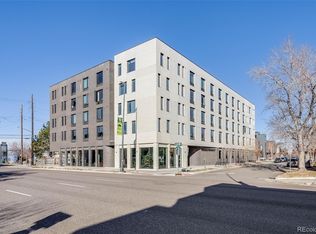
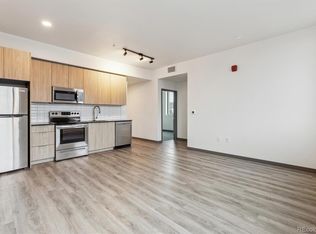
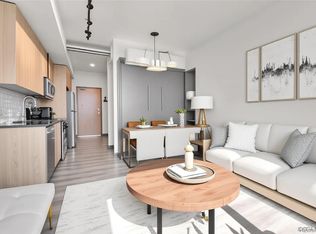
******* This cozy studio is located in the heart of the Santa Fe Art District with an incredible view of the city. Property is still in new like condition featuring vinyl flooring, stainless steel Energy Star rated kitchen appliances, full size washer & dryer, Murphy bed, mattress, plenty of storage, spacious bathroom
with walk in shower, LED lighting, 9'+ ceilings, and on-site solar panels to help offset Common area utility costs. This is an
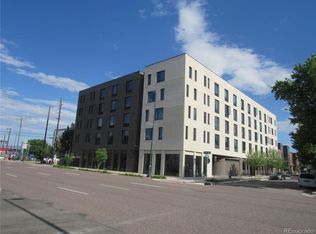
ideal location for commuters, close to restaurants and shops. Just a short distance to downtown Denver. Schedule a showing to come check out everything this studio has to offer!
For sale
$156,000
603 Inca Street #423, Denver, CO 80204
0beds
333sqft
Condominium
Built in 2020
-- sqft lot
$-- Zestimate®
$468/sqft
$133/mo HOA
What's special
- 153 days
- 112
- 11
Zillow last checked:
Listing updated:
Listed by:
Melanie Nakamoto 303-638-9969 melanie.nakamoto@redfin.com,
Redfin Corporation
Source: REcolorado as distributed by MLS GRID,MLS#: 8619881
Facts & features
Interior
Bedrooms & bathrooms
- Bedrooms: 0
- Bathrooms: 1
- 3/4 bathrooms: 1
- Main level bathrooms: 1
Bathroom
- Description: Vinyl Flooring, Step-In Shower
- Level: Main
Great room
- Description: Vinyl Flooring, Included Murphy Bed
- Level: Main
Kitchen
- Description: Vinyl Flooring, Energy Efficient Stainless Steel Appliances
- Level: Main
Laundry
- Description: Full Size Washer And Dryer Included
- Level: Main
Heating
- Wall Furnace
Cooling
- Air Conditioning-Room
Appliances
- Included: Dishwasher, Disposal, Dryer, Microwave, Oven, Refrigerator, Water Purifier
- Laundry: In Unit, Laundry Closet
Features
- High Ceilings, Stone Counters
- Flooring: Vinyl
- Has basement: No
- Common walls with other units/homes: 2+ Common Walls
Interior area
- Total structure area: 333
- Total interior livable area: 333 sqft
- Finished area above ground: 333
Property
Parking
- Total spaces: 1
- Details: Off Street Spaces: 1
Features
- Levels: One
- Stories: 1
- Entry location: Corridor Access
- Exterior features: Elevator
- Has view: Yes
- View description: City
Details
- Parcel number: 503630123
- Special conditions: Standard
Construction
Type & style
- Home type: Condo
- Property subtype: Condominium
- Attached to another structure: Yes
Materials
- Block, Brick, Concrete, Steel Siding
- Roof: Membrane
Condition
- Year built: 2020
Utilities & green energy
- Sewer: Public Sewer
- Water: Public
- Utilities for property: Electricity Connected, Natural Gas Connected
Community & HOA
Community
- Subdivision: Jefferson Park
HOA
- Has HOA: Yes
- Amenities included: Bike Storage, Elevator(s)
- Services included: Reserve Fund, Maintenance Grounds, Maintenance Structure, Recycling, Sewer, Snow Removal, Trash, Water
- HOA fee: $133 monthly
- HOA name: MSI, LLC
- HOA phone: 720-974-4260
Location
- Region: Denver
Financial & listing details
- Price per square foot: $468/sqft
- Annual tax amount: $504
- Date on market: 4/30/2026
- Listing terms: Conventional
- Exclusions: Seller's Personal Property
- Ownership: Individual
- Electric utility on property: Yes
Estimated market value
Not available
Estimated sales range
Not available
Not available
Price history
| Date | Event | Price |
|---|---|---|
| 4/30/2026 | Listed for sale | $156,000$468/sqft |
Source:  REcolorado as distributed by MLS GRID #8619881 Report a problem REcolorado as distributed by MLS GRID #8619881 Report a problem | ||
Public tax history
Tax history is unavailable.
Monthly payment
Est. payment
Payment breakdown
Explore the cost of this home by adjusting the details. Changes won't be saved.Climate risks
Neighborhood: Lincoln Park
Nearby schools
Schools provided by the listing agent
- Elementary: Dora Moore
- Middle: Kepner
- High: West
- District: Denver 1
Source: REcolorado as distributed by MLS GRID. This data may not be complete. We recommend contacting the local school district to confirm school assignments for this home.
Similar homes
- $159,900-- bd1 ba338 sqftLa Tela, Denver, CO 80204For Sale
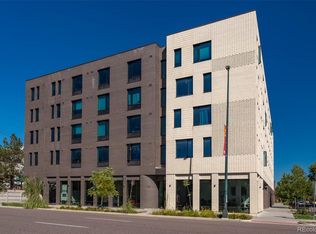
 MLS ID #8760505, Eric Welch, HomeSmart. REcolorado as distributed by MLS GRID
 - $152,000-- bd1 ba331 sqft603 Inca Street #311, Denver, CO 80204For Sale
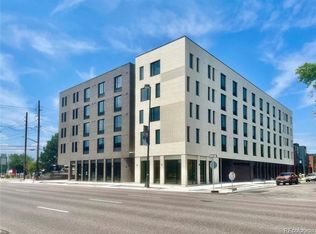 MLS ID #8100624, Jorge Chavarria, Keller Williams DTC. REcolorado as distributed by MLS GRID
 - $159,900-- bd1 ba338 sqft603 Inca Street #303, Denver, CO 80204For Sale
 MLS ID #3845453, Crystalle Guss, Invalesco Real Estate. REcolorado as distributed by MLS GRID
 - $159,000-- bd1 ba331 sqftLa Tela, Denver, CO 80204For Sale
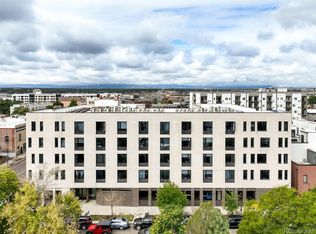 MLS ID #5910713, Kimberly Chatman, Coldwell Banker Realty 18. REcolorado as distributed by MLS GRID
 - $148,900-- bd1 ba338 sqft603 Inca Street #330, Denver, CO 80204For SaleMLS ID #9305703, Kimberly Chatman, Coldwell Banker Realty 18. REcolorado as distributed by MLS GRID
- $159,000-- bd1 ba365 sqft655 N Pearl Street #405, Denver, CO 80203For SaleMLS ID #9621755, Kathy Staiano, LIV Sotheby's International Realty. REcolorado as distributed by MLS GRID
- $159,000-- bd1 ba464 sqftGotham City Condos, Denver, CO 80203For SaleMLS ID #9114343, Jacob Antillon Jr, Keller Williams Advantage Realty LLC. REcolorado as distributed by MLS GRID
- $165,000-- bd1 ba399 sqftHeritage Court, Denver, CO 80203For SaleMLS ID #5526943, Veronica Trotta, Real Broker, LLC DBA Real. REcolorado as distributed by MLS GRID
- $170,000-- bd1 ba485 sqftPearl Street Condos, Denver, CO 80203For SaleMLS ID #7509308, Brian Furer, Century 21 Elevated Real Estate. REcolorado as distributed by MLS GRID
- $180,000-- bd1 ba372 sqft1495 Vrain Street #304, Denver, CO 80204For SaleMLS ID #9278684, Maya Vaidya, Lifestyle International Realty. REcolorado as distributed by MLS GRID
- $159,9001 bd1 ba447 sqft155 S Pennsylvania Street #202, Denver, CO 80209For SaleMLS ID #2519685, Heather Lessar, Compass - Denver. REcolorado as distributed by MLS GRID
- $149,000-- bd1 ba347 sqft1650 N Pearl Street #11, Denver, CO 80203For SaleMLS ID #5183011, Trelora Realty Team, Trelora Realty, Inc.. REcolorado as distributed by MLS GRID
- $184,9001 bd1 ba354 sqft909 N Logan Street #3C, Denver, CO 80203For SaleMLS ID #1998527, Peter Mitzelfeld, eXp Realty, LLC. REcolorado as distributed by MLS GRID
- $185,000-- bd1 ba407 sqftCirca West Condominiums, Denver, CO 80204For SaleMLS ID #3142891, Jon Chew, RE/MAX Professionals. REcolorado as distributed by MLS GRID
- $185,000-- bd1 ba372 sqft1495 Vrain Street #409, Denver, CO 80204For SaleMLS ID #9693589, Ryan Mutschelknaus, Madison & Company Properties. REcolorado as distributed by MLS GRID
- $175,0001 bd1 ba453 sqftEmerson Condos, Denver, CO 80209For SaleMLS ID #5701905, Jordan Wagner, Serhant Colorado LLC. REcolorado as distributed by MLS GRID
- $175,0001 bd1 ba428 sqft1833 N Williams Street #401, Denver, CO 80218For SaleMLS ID #6373359, Jenny Usaj, Usaj Realty. REcolorado as distributed by MLS GRID
- $159,9001 bd1 ba345 sqft5012 W 36th Avenue #5, Denver, CO 80212For SaleMLS ID #9593571, Lake Bishop, Foxtrot Realty. REcolorado as distributed by MLS GRID
- $175,0001 bd1 ba428 sqft1833 N Williams Street #504, Denver, CO 80218For SaleMLS ID #3108346, Galo Garrido, RE/MAX Professionals. REcolorado as distributed by MLS GRID
