Step into this gorgeous turn-key ready Cap Hill condo. This second floor, west facing unit offers tons of natural light. Primary bedroom and living room EACH feature a private balcony with updated glass sliding doors meaning minimal street noise, peace & quiet. Balcony off living room features incredible views of the mountains and city, a prime sunset viewing spot. Cozy living room off one of the balcony's features an electric fireplace insert, so you can stay warm in the winter.
2 bedrooms and one full updated bathroom mean ample space for working from home or if you have guests over. Great closet space for storage.
Location is prime for walking to get groceries at Trader Joe's or Whole Foods Market and is just steps away from Governor’s Park. A short bike ride or drive to Cheeseman Park & the Denver Botanic Gardens. World class dining (Angelo's Taverna), cute coffee shops (Pablo's) and a vibrant nightlife (Don's Club Tavern) make this condo's location prime.
Unit includes *2* reserved parking spots in a private parking lot and a storage unit that can be transferred to the next owner.
HOA includes a front desk attendant 40 hours a week, fitness center/gym, laundry on the same floor as unit, utilities and an indoor pool/spa.
Accepting backups
$370,000
700 N Washington Street #205, Denver, CO 80203
2beds
993sqft
:
Get pre-qualified$3,005/mo
Condominium
Built in 1970
-- sqft lot
$-- Zestimate®
$373/sqft
$640/mo HOA
What's special
- 40 days |
- 152 |
- 5 |
Zillow last checked:
Listing updated:
Listed by:
Jessica Leicht 303-829-4183 JessicaLSource@gmail.com,
The Leicht Source Realty LLC
Source: REcolorado as distributed by MLS GRID,MLS#: 7084003
Facts & features
Interior
Bedrooms & bathrooms
- Bedrooms: 2
- Bathrooms: 1
- Full bathrooms: 1
- Main level bathrooms: 1
- Main level bedrooms: 2
Bedroom
- Features: Primary Suite
- Level: Main
Bedroom
- Level: Main
Bathroom
- Level: Main
Living room
- Level: Main
Heating
- Forced Air
Cooling
- Central Air
Appliances
- Included: Cooktop, Dishwasher, Disposal, Microwave, Oven, Refrigerator
- Laundry: Common Area
Features
- Eat-in Kitchen, Smoke Free
- Flooring: Laminate
- Has basement: No
- Number of fireplaces: 1
- Fireplace features: Electric, Insert
- Common walls with other units/homes: 2+ Common Walls
Interior area
- Total structure area: 993
- Total interior livable area: 993 sqft
- Finished area above ground: 993
Video & virtual tour
Property
Parking
- Total spaces: 2
- Details: Off Street Spaces: 2
Features
- Levels: One
- Stories: 1
- Entry location: Corridor Access
- Patio & porch: Covered
- Exterior features: Balcony
- Has view: Yes
- View description: City
Details
- Parcel number: 503918024
- Zoning: G-MU-3
- Special conditions: Standard
Construction
Type & style
- Home type: Condo
- Architectural style: Contemporary,Urban Contemporary
- Property subtype: Condominium
- Attached to another structure: Yes
Materials
- Brick
- Roof: Unknown
Condition
- Year built: 1970
Utilities & green energy
- Sewer: Public Sewer
- Water: Public
Community & HOA
Community
- Subdivision: Capitol Hill
HOA
- Has HOA: Yes
- Amenities included: Bike Storage, Business Center, Front Desk, Laundry, Parking, Pool, Spa/Hot Tub, Storage
- Services included: Gas, Heat, Maintenance Grounds, Maintenance Structure, On-Site Check In, Recycling, Sewer, Snow Removal, Trash, Water
- HOA fee: $640 monthly
- HOA name: Florentine Condominiums
- HOA phone: 303-980-0700
Location
- Region: Denver
Financial & listing details
- Price per square foot: $373/sqft
- Tax assessed value: $393,400
- Annual tax amount: $1,796
- Date on market: 6/18/2026
- Listing terms: Cash,Conventional
- Exclusions: Seller's Personal Property
- Ownership: Individual
Estimated market value
Not available
Estimated sales range
Not available
Not available
Price history
| Date | Event | Price |
|---|---|---|
| 7/7/2026 | Pending sale | $370,000$373/sqft |
Source:  REcolorado as distributed by MLS GRID #7084003 Report a problem REcolorado as distributed by MLS GRID #7084003 Report a problem | ||
| 6/18/2026 | Listed for sale | $370,000-6.3%$373/sqft |
Source: REcolorado as distributed by MLS GRID #7084003 Report a problem | ||
| 11/17/2021 | Sold | $395,000+163.3%$398/sqft |
Source: Public Record Report a problem | ||
| 3/24/2021 | Listing removed | -- |
Source: Owner Report a problem | ||
| 3/19/2019 | Listing removed | $2,000$2/sqft |
Source: Owner Report a problem | ||
| 2/19/2019 | Listed for rent | $2,000$2/sqft |
Source: Owner Report a problem | ||
| 9/29/2015 | Sold | $150,000+105.6%$151/sqft |
Source: Public Record Report a problem | ||
| 10/23/1996 | Sold | $72,950$73/sqft |
Source: Public Record Report a problem | ||
Public tax history
| Year | Property taxes | Tax assessment |
|---|---|---|
| 2024 | $1,757 -3.1% | $22,670 -11.4% |
| 2023 | $1,813 +3.6% | $25,600 +12.3% |
| 2022 | $1,751 +7.1% | $22,800 -2.8% |
| 2021 | $1,635 +2.9% | $23,460 +6.4% |
| 2020 | $1,589 +12.9% | $22,043 -0.7% |
| 2019 | $1,408 | $22,198 +22% |
| 2018 | $1,408 +0.3% | $18,200 |
| 2017 | $1,404 +139.6% | $18,200 +21.3% |
| 2016 | $586 +14.5% | $15,000 |
| 2015 | $512 0% | $15,000 +21.9% |
| 2014 | $512 -1.2% | $12,310 -13.2% |
| 2013 | $518 -41% | $14,190 +15.3% |
| 2012 | $878 +0.8% | $12,310 +1.7% |
| 2011 | $871 +2.2% | $12,110 -7.4% |
| 2010 | $852 +82.5% | $13,080 |
| 2009 | $467 -0.2% | $13,080 -6.5% |
| 2008 | $468 -48.4% | $13,990 -8.8% |
| 2007 | $906 +1.1% | $15,340 +13.3% |
| 2006 | $896 +39% | $13,540 |
| 2005 | $645 | $13,540 |
Find assessor info on the county website
Monthly payment
Est. payment
Payment breakdown
Explore the cost of this home by adjusting the details. Changes won't be saved.Climate risks
Neighborhood: Capitol Hill
Nearby schools
GreatSchools rating
- 4/10Dora Moore ECE - 8th Grade SchoolGrades: PK-8Distance: 0.3 mi
- 8/10East High SchoolGrades: 9-12Distance: 1.5 mi
- 9/10Morey Middle SchoolGrades: 6-8Distance: 0.7 mi
Schools provided by the listing agent
- Elementary: Dora Moore
- Middle: Morey
- High: East
- District: Denver 1
Source: REcolorado as distributed by MLS GRID. This data may not be complete. We recommend contacting the local school district to confirm school assignments for this home.
- $460,0002 bd2 ba1k sqft700 N Washington St APT 810, Denver, CO 80203Sold

- $278,0001 bd1 ba681 sqft700 N Washington St APT 608, Denver, CO 80203Sold

- $335,7002 bd2 ba1.1k sqft700 N Washington St APT 101, Denver, CO 80203Off Market
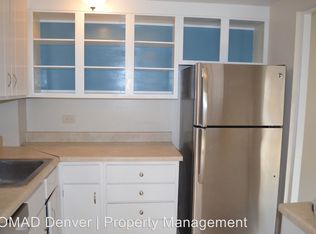
- $228,1001 bd1 ba705 sqft700 N Washington St APT 103, Denver, CO 80203Off Market
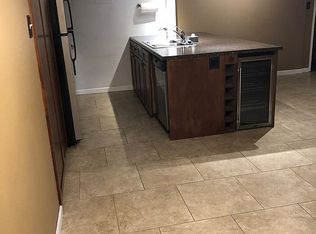
- $363,7002 bd2 ba1k sqft700 N Washington St APT 202, Denver, CO 80203Off Market
- $301,9001 bd1 ba827 sqft700 N Washington St APT 203, Denver, CO 80203Off Market
- $387,1002 bd2 ba1k sqft700 N Washington St APT 210, Denver, CO 80203Off Market
- $398,0002 bd2 ba1k sqft700 N Washington St APT 301, Denver, CO 80203Off Market
A local agent can set up tours, give advice and negotiate with sellers.
Similar homes
- $369,0002 bd2 ba956 sqft960 N Sherman Street #2E, Denver, CO 80203For Sale
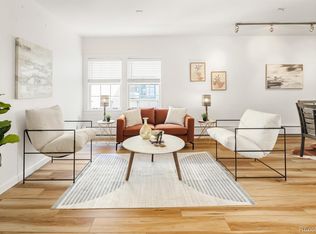
 MLS ID #4795692, Nathanael Caldwell, MODUS Real Estate. REcolorado as distributed by MLS GRID
 - $365,0002 bd2 ba1.1k sqft888 N Logan Street #9H, Denver, CO 80203For Sale
 MLS ID #3419179, Janet Willcox, Coldwell Banker Realty 24. REcolorado as distributed by MLS GRID
 - $375,0002 bd1 ba917 sqft551 N Pearl Street #201, Denver, CO 80203For Sale
 MLS ID #5092323, Karl Lo, Kentwood Real Estate DTC, LLC. REcolorado as distributed by MLS GRID
 - $344,9902 bd2 ba900 sqftThe Barrington, Denver, CO 80203For Sale
 MLS ID #9710396, Drew Evans, Ajax Realty Group. REcolorado as distributed by MLS GRID
 - $289,9002 bd2 ba1k sqft888 N Logan Street #5G, Denver, CO 80203For SaleMLS ID #2277253, Sarah Prystupa, Market Masters Real Estate. REcolorado as distributed by MLS GRID
- $339,0002 bd2 ba1k sqftGovernors Park Condos, Denver, CO 80203For SaleMLS ID #4868046, Kathi Spencer, Keller Williams Advantage Realty LLC. REcolorado as distributed by MLS GRID
- $358,0002 bd2 ba956 sqft960 N Sherman St #3E, Denver, CO 80203For Sale
 MLS ID #1062375, Scott Miller, RE/MAX of Boulder, Inc. IRES as distributed by MLS GRID
 - $339,9901 bd1 ba815 sqftPenn Square Condominium, Denver, CO 80203For SaleMLS ID #8321843, Lance Watson, HomeSmart Realty. REcolorado as distributed by MLS GRID
- $360,0002 bd2 ba1k sqft909 N Logan Street #4A, Denver, CO 80203For SaleMLS ID #8089431, Carolyn Kenney, HomeSmart. REcolorado as distributed by MLS GRID
- $275,0002 bd1 ba851 sqft625 N Pennsylvania Street #101, Denver, CO 80203For SaleMLS ID #1526712, Patrick Winkler, Thrive Real Estate Group. REcolorado as distributed by MLS GRID
- $425,0002 bd2 ba1.2k sqft790 N Washington St #410, Denver, CO 80203For SaleMLS ID #1061765, Matt Levy, Casa Realty and Property Management. IRES as distributed by MLS GRID
- $299,0002 bd1 ba902 sqftEpic, Denver, CO 80203For SaleMLS ID #8531010, Lane Lyon, Coldwell Banker Global Luxury Denver. REcolorado as distributed by MLS GRID
- $350,0002 bd2 ba961 sqftPark Place Tower, Denver, CO 80218For SaleMLS ID #4256655, Reza Zahedi, Reza Sells LLC. REcolorado as distributed by MLS GRID
- $420,0002 bd2 ba1.3k sqft800 N Washington Street #401, Denver, CO 80203For SaleMLS ID #3070828, James Shepherd, HomeSmart Realty. REcolorado as distributed by MLS GRID
- $369,0001 bd1 ba797 sqftPenn Square, Denver, CO 80203For SaleMLS ID #1669411, Cindy Hall, West and Main Homes Inc. REcolorado as distributed by MLS GRID
- $435,0002 bd2 ba1.2k sqftEpic on Penn, Denver, CO 80203For SaleMLS ID #2615885, Robin Sawyer, RE/MAX Alliance. REcolorado as distributed by MLS GRID
- $450,0002 bd2 ba1k sqftBeauvallon Condos, Denver, CO 80203For SaleMLS ID #6628978, Moises Nalvarte, RE/MAX Professionals. REcolorado as distributed by MLS GRID
- $269,5002 bd2 ba900 sqftSanctuary Park Condos, Denver, CO 80203For SaleMLS ID #7639978, Neil Donavan, Your Castle Real Estate Inc. REcolorado as distributed by MLS GRID
- $515,0002 bd2 ba1.1k sqft400 E 3rd Avenue #205, Denver, CO 80203For SaleMLS ID #4425362, Kathleen Staker, Banyan Real Estate LLC. REcolorado as distributed by MLS GRID
- $325,0002 bd2 ba1.1k sqftDorchester, Denver, CO 80203For SaleMLS ID #7440922, Bill Verdon, Kentwood Real Estate City Properties. REcolorado as distributed by MLS GRID
