Skip main navigation
Sold for $460,000
  • $460,000

    700 N Washington Street #810, Denver, CO 80203

    2beds
    1,059sqft
    Condominium
    Built in 1970
    -- sqft lot
    $414,400 Zestimate®
    $434/sqft
    $2,249 Estimated rent

    Home value

    $414,400

    $390,000 - $439,000

    $2,249/mo

    Zestimate® history
    Loading
    Loading...

    Owner options

    List your home for rent

    $2,249/mo

    Rent Zestimate®

    Find your next renter with Zillow Rental Manager. Plus, with online applications, you can quickly screen prospective tenants – for free.

    Learn more

    $2,249/mo

    Rent Zestimate®

    Refinance and save

    $3,276/mo

    Est. payment

    Refinancing to a lower rate could help reduce your monthly payments and save thousands over the life of the loan.

    See today's rates

    $3,276/mo

    Est. payment

    Explore your selling options

    Work with a Zillow partner agent

    Leverage their expertise and Zillow's premium Showcase listings to get your home seen by more buyers.

    Get started

    List with your own agent

    Get your home in front of millions of buyers by listing it on Zillow.

    Learn how to do it

    Sell it yourself

    Take full control of how buyers see your home on Zillow by listing For Sale by Owner (FSBO).

    List your home

    What's special

    Mountain viewsContemporary finishesIndoor poolHeart of capitol hillCherry creek northModern eleganceAmple storage
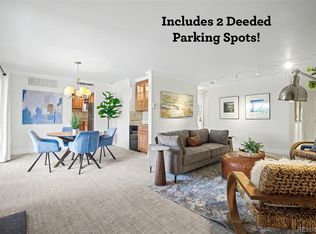
    Discover urban living at its finest in this meticulously maintained turn-key 2 bedroom 2 bathroom condo in Capitol Hill, nestled within the esteemed Florentine building. This rarely available corner unit boasts breathtaking southern and mountain views from its expansive terrace, inviting you to indulge in serene moments amidst the vibrant cityscape. Step inside to find an open floor plan flooded with natural light, awaiting your personal touches or ready for immediate move-in. The updated eat-in kitchen is a chef's dream, adorned with quartz countertops, upgraded cabinets and built ins, stainless steel appliances, and enhanced lighting - all fostering culinary creativity effortlessly. Modern elegance resonates throughout, from the spacious bedrooms to the updated bathrooms adorned with contemporary finishes and ample storage. With not one but two deeded, tandem parking spots in the secure garage, parking dilemmas become a thing of the past. Outside, the expansive private balcony beckons, offering a tranquil retreat to savor mountain views and vibrant sunsets. Situated in the heart of Capitol Hill, this home is a stone's throw away from Denver's most coveted hotspots, including Cheeseman Park, Cherry Creek North, and Downtown Denver. Immerse yourself in the convenience of city living with essential amenities such as Trader Joe's, Pablo’s coffeeshop and so much more just blocks away. Plus, enjoy the peace of mind that comes with a well-managed building, complete with a full-time on-site Building Manager, and a plethora of amenities including a workout room, indoor pool, jacuzzi, steam room, sauna, and more. Don't just find a home... embrace a lifestyle tailored to the modern urban dweller. This condo isn't just a residence; it's an invitation to elevate your living experience.

    Zillow last checked:

    Listing updated:

    Listed by:

    Olivia Merrill 720-400-0343 Olivia.merrill@compass.com,

    Compass - Denver,

    Michael-Anne Hall 719-480-3477,

    Compass - Denver

    Bought with:

    Steve Proctor, 00948435

    RE/MAX Professionals

    Source: REcolorado as distributed by MLS GRID,MLS#: 5758118MLS Logo

    Facts & features

    Interior

    Bedrooms & bathrooms
    • Bedrooms: 2
    • Bathrooms: 2
    • Full bathrooms: 1
    • 3/4 bathrooms: 1
    • Main level bathrooms: 2
    • Main level bedrooms: 2
    Bedroom
    • Description: Expansive Primary Suite Featuring An En-Suite Bathroom, Dual Closets, And Abundant Natural Light
    • Level: Main
    Bedroom
    • Description: Generously Sized Bedroom, Illuminated With Ample Natural Light, Accompanied By A Walk-In Closet. Ideal For Guests, A Second Bedroom, Or Even An Office Space.
    • Level: Main
    Bathroom
    • Description: En-Suite To The Spacious Primary Bedroom
    • Level: Main
    Bathroom
    • Level: Main
    Kitchen
    • Description: Renovated And Featuring An Eat-In Area, Built-In Storage Solutions, And Seamlessly Connected To The Spacious Living Room.
    • Level: Main
    Living room
    • Description: Complete With A Fireplace, Abundant Natural Light, And Direct Access To The Expansive Covered Balcony Boasting Breathtaking Mountain And Southern Views.
    • Level: Main
    Heating
    • Forced Air
    Cooling
    • Central Air
    Appliances
    • Included: Cooktop, Dishwasher, Disposal, Microwave, Oven
    • Laundry: Common Area
    Features
    • Built-in Features, Eat-in Kitchen, Elevator, Entrance Foyer, No Stairs, Open Floorplan, Quartz Counters, Smoke Free
    • Flooring: Carpet, Tile
    • Has basement: No
    • Number of fireplaces: 1
    • Fireplace features: Family Room, Gas
    • Common walls with other units/homes: End Unit
    Interior area
    • Total structure area: 1,059
    • Total interior livable area: 1,059 sqft
    • Finished area above ground: 1,059

    Property

    Parking
    • Total spaces: 2
    • Parking features: Tandem
    • Attached garage spaces: 2
    Features
    • Levels: One
    • Stories: 1
    • Patio & porch: Covered
    • Exterior features: Balcony, Elevator, Lighting
    • Has private pool: Yes
    • Pool features: Indoor, Private
    • Fencing: None
    • Has view: Yes
    • View description: Mountain(s)
    Lot
    • Features: Near Public Transit
    Details
    • Parcel number: 503918088
    • Zoning: G-MU-3
    • Special conditions: Standard

    Construction

    Type & style
    • Home type: Condo
    • Architectural style: Urban Contemporary
    • Property subtype: Condominium
    • Attached to another structure: Yes
    Materials
    • Brick
    • Roof: Tar/Gravel
    Condition
    • Updated/Remodeled
    • Year built: 1970

    Utilities & green energy

    • Sewer: Public Sewer
    • Water: Public

    Community & neighborhood

    Security
    • Security features: Carbon Monoxide Detector(s), Secured Garage/Parking, Security Entrance
    Location
    • Region: Denver
    • Subdivision: Capitol Hill

    HOA & financial

    HOA
    • Has HOA: Yes
    • HOA fee: $601 monthly
    • Association name: RealManage
    • Association phone: 303-980-0700

    Other

    Other facts
    • Listing terms: Cash,Conventional,FHA,VA Loan
    • Ownership: Individual
    • Road surface type: Paved

    Price history

    DateEventPrice
    5/29/2024Sold$460,000-1.1%$434/sqft
    Source: REcolorado as distributed by MLS GRID #5758118 Report a problem
    5/15/2024Pending sale$464,900$439/sqft
    Source: REcolorado as distributed by MLS GRID #5758118 Report a problem
    5/7/2024Listed for sale$464,900+74.1%$439/sqft
    Source: REcolorado as distributed by MLS GRID #5758118 Report a problem
    7/7/2021Listing removed--
    Source: Zillow Rental Network Premium Report a problem
    7/1/2021Price change$2,225+1.4%$2/sqft
    Source: Zillow Rental Network Premium Report a problem
    6/29/2021Price change$2,195-1.3%$2/sqft
    Source: Zillow Rental Network Premium Report a problem
    6/25/2021Price change$2,225-1.3%$2/sqft
    Source: Zillow Rental Network Premium Report a problem
    6/14/2021Price change$2,255+1.3%$2/sqft
    Source: Zillow Rental Network Premium Report a problem
    6/3/2021Price change$2,225-1.1%$2/sqft
    Source: Zillow Rental Network Premium Report a problem
    5/25/2021Listed for rent$2,250$2/sqft
    Source: Zillow Rental Network Premium Report a problem
    12/8/2014Sold$267,000-2.9%$252/sqft
    Source: Public Record Report a problem
    11/22/2014Listed for sale$275,000+182.1%$260/sqft
    Source: Fuller Sotheby's International Realty #6955446 Report a problem
    4/1/1994Sold$97,500$92/sqft
    Source: Public Record Report a problem

    Public tax history

    YearProperty taxesTax assessment
    2024$2,092 -2.4%$27,000 -9.9%
    2023$2,143 +3.6%$29,970 +11.2%
    2022$2,069 +6.2%$26,950 -2.8%
    2021$1,948 +2.9%$27,730 +5.6%
    2020$1,894 +7.2%$26,262 -0.7%
    2019$1,766 $26,446 +15.8%
    2018$1,766 +0.3%$22,830
    2017$1,761 +15.5%$22,830 +17%
    2016$1,524 +131.4%$19,510
    2015$659 0%$19,510 +23%
    2014$659 +2.6%$15,860
    2013$642 -41.1%$15,860 +3.7%
    2012$1,090 +3%$15,290 -5.9%
    2010$1,059 +65.1%$16,250
    2009$641 -0.2%$16,250 -7.5%
    2008$642 -37.8%$17,560
    2007$1,032 +1.1%$17,560 +14%
    2006$1,020 +1.5%$15,410
    2005$1,005 $15,410

    Find assessor info on the county website

    Neighborhood: Capitol Hill

    Nearby schools

    GreatSchools rating
    Schools provided by the listing agent
    • Elementary: Dora Moore
    • Middle: Morey
    • High: East
    • District: Denver 1

    Source: REcolorado as distributed by MLS GRID. This data may not be complete. We recommend contacting the local school district to confirm school assignments for this home.

    Get a cash offer in 3 minutes
    Find out how much your home could sell for in as little as 3 minutes with a no-obligation cash offer.
    Estimated market value
    $414,400
    Get a cash offer in 3 minutes
    Find out how much your home could sell for in as little as 3 minutes with a no-obligation cash offer.
    Estimated market value
    $414,400