Skip main navigation
Sold for $314,450
  • $314,450

    700 N Washington Street #201, Denver, CO 80203

    2beds
    1,087sqft
    Condominium
    Built in 1970
    -- sqft lot
    $310,700 Zestimate®
    $289/sqft
    $2,334 Estimated rent

    Home value

    $310,700

    $292,000 - $329,000

    $2,334/mo

    Zestimate® history
    Loading
    Loading...

    Owner options

    List your home for rent

    $2,334/mo

    Rent Zestimate®

    Find your next renter with Zillow Rental Manager. Plus, with online applications, you can quickly screen prospective tenants – for free.

    Learn more

    $2,334/mo

    Rent Zestimate®

    Refinance and save

    $2,479/mo

    Est. payment

    Refinancing to a lower rate could help reduce your monthly payments and save thousands over the life of the loan.

    See today's rates

    $2,479/mo

    Est. payment

    Explore your selling options

    Work with a Zillow partner agent

    Leverage their expertise and Zillow's premium Showcase listings to get your home seen by more buyers.

    Get started

    List with your own agent

    Get your home in front of millions of buyers by listing it on Zillow.

    Learn how to do it

    Sell it yourself

    Take full control of how buyers see your home on Zillow by listing For Sale by Owner (FSBO).

    List your home

    What's special

    West-facing end unitFresh paintNew blindsSliding glass doorsUnder-cabinet lightingUpgraded cabinetryBuilt-in cabinetry and bar
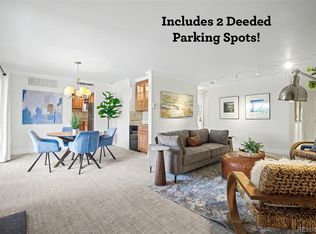
    Bright, Spacious End Unit in the Heart of Governor’s Park ~ This fantastic west-facing end unit sits on the convenient second floor—no elevator needed (although there’s two on each floor). Easily access your home via the lobby stairs or the secured back entrance, just steps from your door. Inside, natural light fills the open floor plan, starting with an inviting foyer and large coat/storage closet. The generous living room features a classic brick fireplace with electric insert, while the dining area offers built-in cabinetry and bar—perfect for entertaining. Two sets of sliding glass doors flood the space with sunlight and open to a large balcony overlooking a tree-lined street, ideal for relaxing, entertaining or enjoying a sunset. The updated kitchen boasts upgraded cabinetry, under-cabinet lighting, ample counter space, and a second balcony entrance for easy indoor-outdoor flow. The primary suite offers two large closets leading to a full bath. A second bedroom with a walk-in closet is conveniently located across from the second bath. Recent updates include new carpet, updated tile, fresh paint, and new blinds throughout. Hallway carpet on 2nd floor is BRAND NEW! ~Parking is a breeze with one deeded garage space (#47) in the secured parking area. Amenities are right on the first floor: indoor pool, hot tub, sauna, steam room, private patio, fitness center, community room, and on-site management (Mon–Fri). All this is just steps from shops, groceries, restaurants, parks, trails, and Trader Joe’s, with easy access to downtown and RTD. Sellers are offering a Home Warranty on this property.

    Zillow last checked:

    Listing updated:

    Listed by:

    Kristen Reese kristen@denverboulderre.com,

    Denver Boulder Real Estate, LLC

    Bought with:

    Jeremy Kane, 100044637

    eXp Realty, LLC

    Source: REcolorado as distributed by MLS GRID,MLS#: 8729639MLS Logo

    Facts & features

    Interior

    Bedrooms & bathrooms
    • Bedrooms: 2
    • Bathrooms: 2
    • Full bathrooms: 1
    • 3/4 bathrooms: 1
    • Main level bathrooms: 2
    • Main level bedrooms: 2
    Bedroom
    • Description: Second Bedroom With New Carpet And Paint
    • Level: Main
    Bathroom
    • Description: New Toilet With Two Medicine Cabinets For Storage. Linen Closet Just Outside Of Bathroom
    • Level: Main
    Other
    • Description: New Carpet And Paint. Plenty Of Room For A King Size Bed Plus Additional Furniture
    • Level: Main
    Other
    • Description: En Suite Bathroom. New Toilet. Plenty Of Drawers/Cabinets
    • Level: Main
    Dining room
    • Description: Sliding Glass Doors Lead To 2nd Floor Balcony. Built-In Cabinets/Bar. New Carpet & Paint
    • Level: Main
    Kitchen
    • Description: Updated Galley Kitchen With Under-Cabinet Lighting And Plenty Of Cabinet & Counter Space. Sliding Glass Door Leads To Balcony
    • Level: Main
    Living room
    • Description: Spacious And Bright Room With Brick Fireplace. New Carpet And Paint
    • Level: Main
    Heating
    • Forced Air
    Cooling
    • Central Air
    Appliances
    • Included: Cooktop, Dishwasher, Disposal, Microwave, Oven, Refrigerator, Self Cleaning Oven
    • Laundry: Common Area
    Features
    • Built-in Features, High Ceilings, High Speed Internet, Laminate Counters, Open Floorplan, Primary Suite, Smoke Free, Wired for Data
    • Flooring: Carpet, Tile
    • Windows: Double Pane Windows, Window Coverings
    • Has basement: No
    • Number of fireplaces: 1
    • Fireplace features: Electric, Insert, Living Room
    • Common walls with other units/homes: End Unit
    Interior area
    • Total structure area: 1,087
    • Total interior livable area: 1,087 sqft
    • Finished area above ground: 1,087

    Property

    Parking
    • Total spaces: 1
    • Parking features: Concrete, Exterior Access Door, Underground
    • Garage spaces: 1
    Features
    • Levels: Three Or More
    • Patio & porch: Covered
    • Exterior features: Balcony, Elevator
    • Pool features: Indoor
    • Spa features: Steam Room
    Details
    • Parcel number: 503918021
    • Zoning: G-MU-3
    • Special conditions: Standard

    Construction

    Type & style
    • Home type: Condo
    • Property subtype: Condominium
    • Attached to another structure: Yes
    Materials
    • Brick, Concrete
    • Roof: Membrane
    Condition
    • Year built: 1970
    Details
    • Warranty included: Yes

    Utilities & green energy

    • Electric: 110V
    • Sewer: Public Sewer
    • Water: Public
    • Utilities for property: Cable Available, Electricity Connected, Internet Access (Wired)

    Community & HOA

    Community
    • Security: Carbon Monoxide Detector(s), Secured Garage/Parking, Smoke Detector(s)
    • Subdivision: Governors Park
    HOA
    • Has HOA: Yes
    • Amenities included: Bike Storage, Business Center, Clubhouse, Coin Laundry, Elevator(s), Fitness Center, Front Desk, Management, Parking, Pool, Sauna, Spa/Hot Tub, Storage
    • Services included: Reserve Fund, Gas, Heat, Insurance, Maintenance Grounds, Maintenance Structure, On-Site Check In, Recycling, Sewer, Snow Removal, Trash, Water
    • HOA fee: $655 monthly
    • HOA name: Florentine Condominium Association
    • HOA phone: 303-980-0700
    Location
    • Region: Denver

    Financial & listing details

    • Price per square foot: $289/sqft
    • Tax assessed value: $445,400
    • Annual tax amount: $2,071
    • Date on market: 8/15/2025
    • Listing terms: Cash,Conventional,FHA,VA Loan
    • Exclusions: Seller's Personal Property
    • Ownership: Corporation/Trust
    • Electric utility on property: Yes
    • Road surface type: Paved

    Price history

    DateEventPrice
    12/23/2025Sold$314,450-0.2%$289/sqft
    Source: REcolorado as distributed by MLS GRID #8729639 Report a problem
    12/10/2025Pending sale$315,000$290/sqft
    Source: REcolorado as distributed by MLS GRID #8729639 Report a problem
    10/8/2025Price change$315,000-7.4%$290/sqft
    Source: REcolorado as distributed by MLS GRID #8729639 Report a problem
    8/29/2025Price change$340,000-5.6%$313/sqft
    Source: REcolorado as distributed by MLS GRID #8729639 Report a problem
    8/15/2025Listed for sale$360,000+105.7%$331/sqft
    Source: REcolorado as distributed by MLS GRID #8729639 Report a problem
    7/28/2025Listing removed$1,895$2/sqft
    Source: Zillow Rentals Report a problem
    7/17/2025Price change$1,895-5.3%$2/sqft
    Source: Zillow Rentals Report a problem
    5/21/2025Listed for rent$2,000+2.6%$2/sqft
    Source: Zillow Rentals Report a problem
    8/29/2023Listing removed--
    Source: Zillow Rentals Report a problem
    7/25/2023Price change$1,950-11.4%$2/sqft
    Source: Zillow Rentals Report a problem
    6/19/2023Listed for rent$2,200+22.6%$2/sqft
    Source: Zillow Rentals Report a problem
    5/24/2017Listing removed$1,795$2/sqft
    Source: FourStar Realty Report a problem
    5/18/2017Price change$1,795-0.3%$2/sqft
    Source: Four Star Realty Report a problem
    5/12/2017Listed for rent$1,800$2/sqft
    Source: Four Star Realty Report a problem
    5/17/2016Listing removed$1,800+50%$2/sqft
    Source: FourStar Realty Report a problem
    6/3/2013Listing removed$1,200$1/sqft
    Source: Four Star Realty Report a problem
    5/9/2013Listed for rent$1,200-14%$1/sqft
    Source: Four Star Realty Report a problem
    3/7/2013Listing removed$1,395$1/sqft
    Source: Four Star Realty Report a problem
    2/13/2013Listed for rent$1,395$1/sqft
    Source: Four Star Realty Report a problem
    7/6/2000Sold$175,000+62.8%$161/sqft
    Source: Public Record Report a problem
    7/8/1998Sold$107,500+23.6%$99/sqft
    Source: Public Record Report a problem
    10/4/1994Sold$87,000$80/sqft
    Source: Public Record Report a problem

    Public tax history

    YearProperty taxesTax assessment
    2024$2,026 -2%$26,150 -10.2%
    2023$2,068 +3.6%$29,120 +12%
    2022$1,996 +4.4%$26,010 -2.8%
    2021$1,911 +2.9%$26,750 +3.8%
    2020$1,858 +10.4%$25,761 -0.7%
    2019$1,683 $25,942 +19.2%
    2018$1,683 +0.3%$21,760
    2017$1,678 +12.5%$21,760 +14%
    2016$1,491 +16.7%$19,090
    2015$1,278 0%$19,090 +24%
    2014$1,279 +24.6%$15,390 -2.3%
    2010$1,027 -12.3%$15,760
    2009$1,171 -0.2%$15,760 -10.1%
    2008$1,173 +14.3%$17,530
    2007$1,026 +1.1%$17,530 +14.4%
    2006$1,014 +1.1%$15,320
    2005$1,003 $15,320
    Find assessor info on the county website

    Neighborhood: Capitol Hill

    Nearby schools

    GreatSchools rating
    Schools provided by the listing agent
    • Elementary: Dora Moore
    • Middle: Morey
    • High: East
    • District: Denver 1

    Source: REcolorado as distributed by MLS GRID. This data may not be complete. We recommend contacting the local school district to confirm school assignments for this home.

    Get a cash offer in 3 minutes
    Find out how much your home could sell for in as little as 3 minutes with a no-obligation cash offer.
    Estimated market value
    $310,700
    Get a cash offer in 3 minutes
    Find out how much your home could sell for in as little as 3 minutes with a no-obligation cash offer.
    Estimated market value
    $310,700