Skip main navigation
Sold for $315,000
  • $315,000

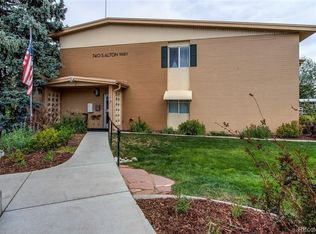
    740 S Alton Way #2A, Denver, CO 80247

    3beds
    1,800sqft
    Condominium
    Built in 1966
    -- sqft lot
    $306,600 Zestimate®
    $175/sqft
    $2,307 Estimated rent

    Home value

    $306,600

    $288,000 - $328,000

    $2,307/mo

    Zestimate® history
    Loading
    Loading...

    Owner options

    List your home for rent

    $2,307/mo

    Rent Zestimate®

    Find your next renter with Zillow Rental Manager. Plus, with online applications, you can quickly screen prospective tenants – for free.

    Learn more

    $2,307/mo

    Rent Zestimate®

    Refinance and save

    $2,738/mo

    Est. payment

    Refinancing to a lower rate could help reduce your monthly payments and save thousands over the life of the loan.

    See today's rates

    $2,738/mo

    Est. payment

    Explore your selling options

    Work with a Zillow partner agent

    Leverage their expertise and Zillow's premium Showcase listings to get your home seen by more buyers.

    Get started

    List with your own agent

    Get your home in front of millions of buyers by listing it on Zillow.

    Learn how to do it

    Sell it yourself

    Take full control of how buyers see your home on Zillow by listing For Sale by Owner (FSBO).

    List your home

    What's special

    Private lanaisAmple storageWater featuresPrimary suitePrivate bathBeautiful landscapingEnd unit
    One of a kind unit inside the beautiful Windsor Gardens 55+ complex. 3-bedroom, 2-bath first-floor end unit next to the golf course! This rare double unit layout offers abundant natural light and lots of room for family or friends! Enjoy a generous living room, dedicated dining area, bright kitchen with ample storage, and two private lanais, one enclosed, opening to a luxurious green space! The primary suite features a private bath and 2 large closets; two additional bedrooms offer flexibility for guests, hobbies, or office space. This beautiful and well maintained complex offers resort-style amenities on 154 acres: 9-hole executive golf course with pro shop, restaurant/bar, indoor/outdoor pools, saunas, hot tub, fitness center, auditorium, billiards parlor, library, craft rooms, over 75 garden plots, walking paths, and a full social calendar of events and classes. HOA includes annual property taxes, all utilities including individual heat, water, sewer, electricity, trash, exterior maintenance, and annual property insurance. Two assigned and enclosed garage spaces and storage unit included. The pristine Emerald Greens Golf Course and Club is the centerpiece of the community with nine-hole, par three course with beautiful landscaping and water features. The course is managed by a golf pro and support staff as well as men’s and women’s golf leagues! The spacious, well-lit fitness center is outfitted with state-of-the-art cardio machines-elliptical trainers, treadmills, exercise and recumbent bikes; and weight apparatus-strength machines, free weights, exercise balls and so much more, accessible 24/7. Minutes to Cherry Creek, Lowry, shopping, dining, and healthcare. Discover low-maintenance living in Denver’s premier active adult community!

    Zillow last checked:

    Listing updated:

    Listed by:

    Brenda Harris 719-322-5234 BrendaREBroker@gmail.com,

    HomeSmart

    Bought with:

    Michael Newton, 001323790

    RE/MAX Northwest Inc

    Source: REcolorado as distributed by MLS GRID,MLS#: 7106161MLS Logo

    Facts & features

    Interior

    Bedrooms & bathrooms
    • Bedrooms: 3
    • Bathrooms: 2
    • Full bathrooms: 2
    • Main level bathrooms: 2
    • Main level bedrooms: 3
    Primary bedroom
    • Level: Main
    Bedroom
    • Level: Main
    Bedroom
    • Level: Main
    Primary bathroom
    • Level: Main
    Bathroom
    • Level: Main
    Dining room
    • Level: Main
    Kitchen
    • Level: Main
    Living room
    • Level: Main
    Heating
    • Baseboard, Electric
    Cooling
    • Air Conditioning-Room
    Appliances
    • Included: Dishwasher, Disposal, Freezer, Microwave, Oven, Refrigerator
    • Laundry: Common Area
    Features
    • Open Floorplan, Primary Suite, Walk-In Closet(s)
    • Flooring: Carpet, Laminate, Tile
    • Has basement: No
    • Common walls with other units/homes: End Unit,1 Common Wall
    Interior area
    • Total structure area: 1,800
    • Total interior livable area: 1,800 sqft
    • Finished area above ground: 1,800

    Property

    Parking
    • Total spaces: 2
    • Parking features: Concrete
    • Garage spaces: 2
    Features
    • Levels: One
    • Stories: 1
    • Patio & porch: Covered
    • Fencing: None
    Lot
    • Features: Landscaped, Master Planned, On Golf Course, Open Space
    Details
    • Parcel number: 615302698
    • Zoning: O-1
    • Special conditions: Standard

    Construction

    Type & style
    • Home type: Condo
    • Property subtype: Condominium
    • Attached to another structure: Yes
    Materials
    • Block
    • Foundation: Slab
    • Roof: Unknown
    Condition
    • Year built: 1966

    Utilities & green energy

    • Sewer: Public Sewer

    Community & neighborhood

    Security
    • Security features: 24 Hour Security, Smoke Detector(s)
    Senior living
    • Senior community: Yes
    Location
    • Region: Denver
    • Subdivision: Windsor Gardens

    HOA & financial

    HOA
    • Has HOA: Yes
    • HOA fee: $906 monthly
    • Amenities included: Clubhouse, Fitness Center, Front Desk, Garden Area, Golf Course, Laundry, Management, Park, Parking, Playground, Pond Seasonal, Pool, Sauna, Security, Storage, Trail(s)
    • Services included: Reserve Fund, Electricity, Exterior Maintenance w/out Roof, Gas, Heat, Insurance, Internet, Maintenance Grounds, Maintenance Structure, Recycling, Security, Sewer, Snow Removal, Trash, Water
    • Association name: Windsor Gardens Association
    • Association phone: 303-364-7485

    Other

    Other facts
    • Listing terms: Cash,Conventional
    • Ownership: Estate

    Price history

    DateEventPrice
    9/5/2025Sold$315,000-3.1%$175/sqft
    Source: REcolorado as distributed by MLS GRID #7106161 Report a problem
    8/14/2025Pending sale$325,000$181/sqft
    Source: REcolorado as distributed by MLS GRID #7106161 Report a problem
    7/4/2025Listed for sale$325,000$181/sqft
    Source: REcolorado as distributed by MLS GRID #7106161 Report a problem

    Public tax history

    YearProperty taxesTax assessment
    2024$1,464 -2.1%$18,890 -13.3%
    2023$1,495 +3.5%$21,780 +15.9%
    2022$1,444 +47.2%$18,800 -2.8%
    2021$981 +2.9%$19,350 -5%
    2020$953 +1.8%$20,364 -0.7%
    2019$936 $20,506 +6.2%
    2018$936 +0.3%$19,300
    2017$933 +61.9%$19,300 +30.8%
    2016$577 +32.7%$14,760
    2015$434 0%$14,760 +41.1%
    2014$435 -4.1%$10,460
    2013$453 -41%$10,460 -2.9%
    2012$768 -5.6%$10,770 -13.8%
    2010$814 +83.2%$12,490
    2009$444 -0.2%$12,490 -6.1%
    2008$445 +1.3%$13,300
    2007$439 -49.4%$13,300 +1.4%
    2006$868 -9.6%$13,110
    2005$960 $13,110

    Find assessor info on the county website

    Neighborhood: Windsor

    Nearby schools

    GreatSchools rating
    Schools provided by the listing agent
    • Elementary: Place Bridge Academy
    • Middle: Place Bridge Academy
    • High: George Washington
    • District: Denver 1

    Source: REcolorado as distributed by MLS GRID. This data may not be complete. We recommend contacting the local school district to confirm school assignments for this home.

    Get a cash offer in 3 minutes
    Find out how much your home could sell for in as little as 3 minutes with a no-obligation cash offer.
    Estimated market value
    $306,600
    Get a cash offer in 3 minutes
    Find out how much your home could sell for in as little as 3 minutes with a no-obligation cash offer.
    Estimated market value
    $306,600