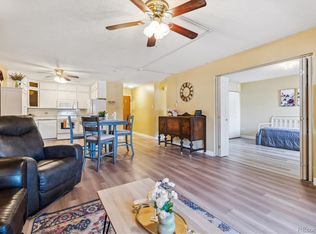
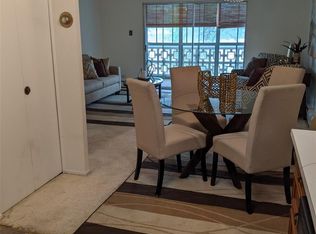
The best features of this remodeled unit are the proximity to the Windsor Gardens Community Center (directly across the street), its main floor location means no stairs or elevator necessary, it is closest to the lobby, has a fully enclosed, walk-out lanai that opens to a peaceful green space, is fully updated with lots of built-in storage, has an underground garage space close to building entrance, and is freshly painted. Of the 5 entrances to the building and unit, only one has steps. Additionally, close parking on 3 sides of the building makes for easy access for guests and visitors. A storage room for the unit is on the 4th floor of the building and the laundry room is on the 2nd floor. Staging furniture is negotiable. Windsor Gardens is an amenity-rich 55+ community. Please visit their website to learn more: at windsorgardensdenver.org.
This is a For Sale By Owner, however, please note that one member of the selling party is a Colorado licensed real estate broker.
For sale by owner
$199,900
580 S Clinton St APT 6A, Denver, CO 80247
1beds
855sqft
Condo
Built in 1972
-- sqft lot
$148,000 Zestimate®
$234/sqft
$532/mo HOA
What's special
Freshly painted
- 1 day
- 124
- 12
Listed by:
Property Owner (571) 277-1831
Facts & features
Interior
Bedrooms & bathrooms
- Bedrooms: 1
- Bathrooms: 1
- Full bathrooms: 1
Heating
- Other
Appliances
- Included: Dishwasher, Freezer, Garbage disposal, Microwave, Range / Oven, Refrigerator
Features
- Flooring: Carpet, Laminate, Linoleum / Vinyl
Interior area
- Total interior livable area: 855 sqft
Property
Parking
- Total spaces: 1
- Parking features: Garage - Attached, Off-street, On-street
Features
- Exterior features: Cement / Concrete
- Has spa: Yes
Lot
- Size: 1,840 Square Feet
Details
- Parcel number: 0615213390390
Construction
Type & style
- Home type: Condo
Condition
- New construction: No
- Year built: 1972
Community & HOA
Community
- Features: Fifty Five Plus Active Community
- Senior community: Yes
HOA
- Has HOA: Yes
- HOA fee: $532 monthly
Location
- Region: Denver
Financial & listing details
- Price per square foot: $234/sqft
- Tax assessed value: $182,700
- Annual tax amount: $654
- Date on market: 11/7/2026
Estimated market value
$148,000
$133,000 - $163,000
$1,451/mo
Price history
| Date | Event | Price |
|---|---|---|
| 11/7/2026 | Listed for sale | $199,900+468.3%$234/sqft |
Source: Owner Report a problem | ||
| 7/25/2011 | Sold | $35,176-24.8%$41/sqft |
Source: Public Record Report a problem | ||
| 6/14/2011 | Pending sale | $46,800$55/sqft |
Source: PUBLIC REALTY COMPANY #995965 Report a problem | ||
| 5/13/2011 | Price change | $46,800-40%$55/sqft |
Source: PUBLIC REALTY COMPANY #995965 Report a problem | ||
| 5/8/2011 | Listed for sale | -- |
Source: foreclosure.com Report a problem | ||
| 4/4/2004 | Sold | $78,000+28.9%$91/sqft |
Source: Public Record Report a problem | ||
| 10/17/1994 | Sold | $60,500$71/sqft |
Source: Public Record Report a problem | ||
Public tax history
| Year | Property taxes | Tax assessment |
|---|---|---|
| 2025 | $654 +2.2% | $12,880 +55.9% |
| 2024 | $640 -20.6% | $8,260 -25.2% |
| 2023 | $806 +3.6% | $11,040 +9% |
| 2022 | $778 -6.4% | $10,130 -2.8% |
| 2021 | $830 +2.9% | $10,420 -6.9% |
| 2020 | $807 +10.7% | $11,190 -0.7% |
| 2019 | $729 | $11,268 +19.6% |
| 2018 | $729 +0.3% | $9,420 |
| 2017 | $727 +46% | $9,420 +47.9% |
| 2016 | $498 +33.5% | $6,370 |
| 2015 | $373 0% | $6,370 +41.9% |
| 2014 | $373 -18.3% | $4,490 |
| 2013 | $457 +17.9% | $4,490 -17.3% |
| 2012 | $387 +12.6% | $5,430 +2.8% |
| 2010 | $344 -6.7% | $5,280 |
| 2009 | $369 -0.2% | $5,280 -4.3% |
| 2008 | $369 -13.5% | $5,520 |
| 2007 | $427 +1.1% | $5,520 -13.5% |
| 2006 | $422 | $6,380 |
Find assessor info on the county website
Monthly payment
Est. payment
Payment breakdown
Explore the cost of this home by adjusting the details. Changes won't be saved.Climate risks
Neighborhood: Windsor
Nearby schools
Schools provided by the listing agent
- Elementary: Place E-8
- High: George Washington
- District: Denver 1
Source: The MLS. This data may not be complete. We recommend contacting the local school district to confirm school assignments for this home.

Similar homes
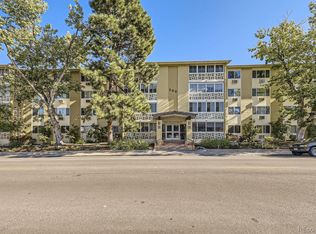
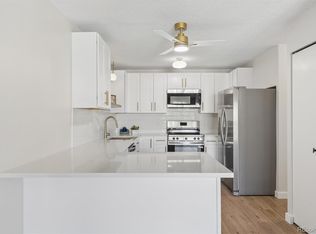
- $--2 bd2 ba943 sqft10150 E Virginia Ave Unit 11-104, Denver, CO 80247AuctionAuction.com 2
- $198,9982 bd2 ba943 sqftOak Park Condos, Denver, CO 80247For Sale

 MLS ID #9726856, Stephon Fitch, HomeSmart Realty. REcolorado as distributed by MLS GRID
- $--1 bd1 ba654 sqft10150 E Virginia Ave Unit 20-207, Denver, CO 80247Auction
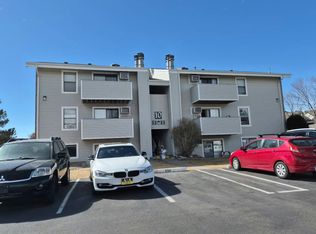 Auction.com 2
- $185,0002 bd2 ba1.2k sqftWindsor Gardens East, Denver, CO 80247For Sale
 MLS ID #3915197, Milissa Jay, Town And Country Realty Inc. REcolorado as distributed by MLS GRID
- $200,0002 bd1 ba945 sqft495 S Dayton Street #1D, Denver, CO 80247For SaleMLS ID #6924369, Kevin DeLaOliva, Megastar Realty. REcolorado as distributed by MLS GRID
- $199,9002 bd2 ba969 sqft10150 E Virginia Avenue #7-305, Denver, CO 80247For SaleMLS ID #9360523, Keith Combs, Kentwood Real Estate DTC, LLC. REcolorado as distributed by MLS GRID
- $199,0002 bd2 ba1.2k sqftWindsor Gardens, Denver, CO 80247For SaleMLS ID #2438351, Melissa Blissett, Urban Companies. REcolorado as distributed by MLS GRID
- $189,9002 bd1 ba945 sqftWindsor Gardens, Denver, CO 80247For SaleMLS ID #6656324, The Grossman Team, Madison & Company Properties. REcolorado as distributed by MLS GRID
- $157,0002 bd2 ba1.2k sqft715 S Clinton Street #6B, Denver, CO 80247For SaleMLS ID #7501942, Nicole Miller, Social Real Estate Group Ltd. REcolorado as distributed by MLS GRID
- $199,9002 bd1 ba945 sqftWindsor Gardens, Denver, CO 80247For SaleMLS ID #8537549, The Grossman Team, Madison & Company Properties. REcolorado as distributed by MLS GRID
- $194,9002 bd2 ba1.2k sqftWindsor Gardens, Denver, CO 80247For SaleMLS ID #8871055, The Grossman Team, Madison & Company Properties. REcolorado as distributed by MLS GRID
- $195,0002 bd1 ba945 sqft9315 E Center Avenue #1B, Denver, CO 80247For SaleMLS ID #6978179, Diana Zubiate, Resident Realty North Metro LLC. REcolorado as distributed by MLS GRID
- $139,9002 bd1 ba945 sqft580 S Clinton Street #2C, Denver, CO 80247For SaleMLS ID #9166030, Kenneth Villanueba, HomeSmart. REcolorado as distributed by MLS GRID
- $185,0002 bd1 ba945 sqft9150 E Center Avenue #12A, Denver, CO 80247For SaleMLS ID #7947441, Dale Carroll, Coldwell Banker Realty 24. REcolorado as distributed by MLS GRID
- $225,0002 bd2 ba1.2k sqft620 S Alton Way #4C, Denver, CO 80247For SaleMLS ID #7443167, Carol Guzman, Your Castle Real Estate Inc. REcolorado as distributed by MLS GRID
- $225,0001 bd1 ba855 sqft715 S Alton, Denver, CO 80247For SaleMLS ID #5648793, Theodoros Vasilas, Parkside Realty. REcolorado as distributed by MLS GRID
- $179,0001 bd1 ba855 sqft705 S Alton Way #6C, Denver, CO 80247For SaleMLS ID #8832644, Katie Rubano, West and Main Homes. REcolorado as distributed by MLS GRID
- $259,0002 bd2 ba1.2k sqft645 S Alton Way #10D, Denver, CO 80247For SaleMLS ID #1504948, Barbara Eise, Brokers Guild Homes. REcolorado as distributed by MLS GRID
