Rare opportunity for a ground-level, two-bedroom, two-bathroom residence backing directly to peaceful community trails and a private grassy area. Enjoy exceptional privacy and beautiful natural views from the enclosed lanai, spacious family room, and primary suite. The generous primary bedroom features a large walk-in closet and an updated en-suite three-quarter bathroom with a walk-in shower. The updated kitchen opens to the spacious family room and lanai, creating a comfortable, inviting living space. A versatile second bedroom opens to the family room and can also serve as an office, den, or flex space. Additional highlights include a full hallway bathroom, ample storage, elevator access to the second-floor coin laundry, and convenient walking access to the garage space with additional storage. Located near an RTD bus stop and Windsor Gardens’ extensive amenities, including a clubhouse, fitness center, golf course, pool, sauna, spa/hot tub, gardens, trails, on-site management, and security.
For sale
$225,000
655 S Alton Way Bldg 655 #10A, Denver, CO 80247
2beds
1,200sqft
Condominium
Built in 1969
-- sqft lot
$-- Zestimate®
$188/sqft
$740/mo HOA
What's special
- 2 days
- 157
- 7
Zillow last checked:
Listing updated:
Listed by:
Nicole Savoie 720-323-4394 savoie.realtyservices@gmail.com,
HomeSmart
Source: REcolorado as distributed by MLS GRID,MLS#: 9987479
Facts & features
Interior
Bedrooms & bathrooms
- Bedrooms: 2
- Bathrooms: 2
- Full bathrooms: 1
- 3/4 bathrooms: 1
- Main level bathrooms: 2
- Main level bedrooms: 2
Bedroom
- Features: Primary Suite
- Level: Main
Bedroom
- Level: Main
Bathroom
- Features: En Suite Bathroom
- Level: Main
Bathroom
- Level: Main
Bonus room
- Description: Large Storage Closet In Unit
- Level: Main
Family room
- Level: Main
Kitchen
- Level: Main
Sun room
- Description: Lanai Porch Backing To Walking Trail And Nature
- Level: Main
Heating
- Baseboard, Hot Water
Cooling
- Air Conditioning-Room
Appliances
- Included: Dishwasher, Disposal, Microwave, Oven, Range Hood, Refrigerator
Features
- Ceiling Fan(s), Granite Counters, High Speed Internet, No Stairs, Open Floorplan, Primary Suite, Smoke Free, Walk-In Closet(s), Wired for Data
- Flooring: Laminate, Tile
- Windows: Window Coverings
- Has basement: No
Interior area
- Total structure area: 1,200
- Total interior livable area: 1,200 sqft
- Finished area above ground: 1,200
Video & virtual tour
Property
Parking
- Total spaces: 1
- Parking features: Asphalt, Storage
- Garage spaces: 1
Features
- Levels: Three Or More
- Entry location: Ground
- Patio & porch: Covered, Patio
- Exterior features: Elevator
- Pool features: Outdoor Pool
Details
- Parcel number: 615306726
- Special conditions: Standard
Construction
Type & style
- Home type: Condo
- Property subtype: Condominium
- Attached to another structure: Yes
Materials
- Concrete
- Foundation: Block, Concrete Perimeter
- Roof: Other
Condition
- Year built: 1969
Utilities & green energy
- Sewer: Public Sewer
- Water: Public
- Utilities for property: Electricity Connected, Phone Available
Community & HOA
Community
- Security: Smoke Detector(s)
- Senior community: Yes
- Subdivision: Windsor Gardens
HOA
- Has HOA: Yes
- Amenities included: Clubhouse, Coin Laundry, Elevator(s), Fitness Center, Garden Area, Golf Course, Management, Parking, Pool, Security, Spa/Hot Tub, Storage, Trail(s)
- Services included: Reserve Fund, Heat, Insurance, Maintenance Grounds, Maintenance Structure, Recycling, Security, Sewer, Snow Removal, Trash, Water
- HOA fee: $740 monthly
- HOA name: Windsor Gardens
- HOA phone: 303-364-7485
Location
- Region: Denver
Financial & listing details
- Price per square foot: $188/sqft
- Annual tax amount: $1,520
- Date on market: 9/1/2026
- Listing terms: Cash,Conventional,VA Loan
- Exclusions: N/\a
- Ownership: Estate
- Electric utility on property: Yes
- Road surface type: Paved
Estimated market value
Not available
Estimated sales range
Not available
Not available
Price history
| Date | Event | Price |
|---|---|---|
| 9/1/2026 | Listed for sale | $225,000$188/sqft |
Source:  REcolorado as distributed by MLS GRID #9987479 Report a problem REcolorado as distributed by MLS GRID #9987479 Report a problem | ||
Public tax history
Tax history is unavailable.
Monthly payment
Est. payment
Payment breakdown
Explore the cost of this home by adjusting the details. Changes won't be saved.Climate risks
Neighborhood: Windsor
Nearby schools
Schools provided by the listing agent
- Elementary: Place Bridge Academy
- Middle: Place Bridge Academy
- High: George Washington
- District: Denver 1
Source: REcolorado as distributed by MLS GRID. This data may not be complete. We recommend contacting the local school district to confirm school assignments for this home.


Similar homes
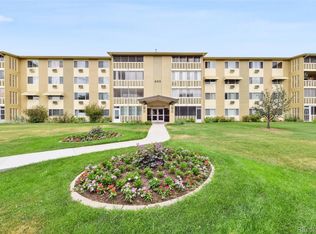
- $235,0002 bd2 ba1.3k sqft665 S Alton Way APT 5B, Denver, CO 80247For Sale By Owner
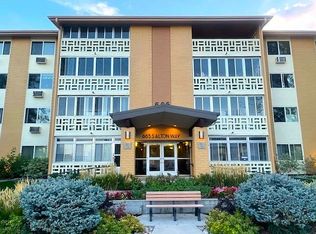
- $230,0002 bd2 ba1.2k sqft9335 E Center Avenue #9B, Denver, CO 80247For Sale
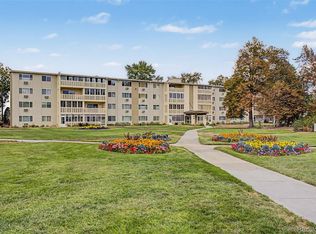
 MLS ID #1965175, Ryan Heller, Engel & Volkers Denver. REcolorado as distributed by MLS GRID
 - $275,0002 bd2 ba1.2k sqft700 S Alton Way #4B, Denver, CO 80247For Sale
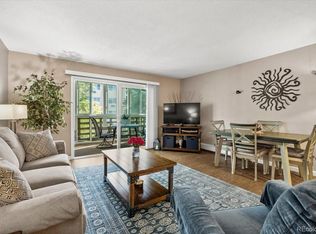 MLS ID #9942445, Jeff VanDerhule, Kentwood Real Estate City Properties. REcolorado as distributed by MLS GRID
 - $219,0002 bd2 ba1.3k sqft705 S Alton Way #5B, Denver, CO 80247For Sale
 MLS ID #9522474, John Grant, RE/MAX Professionals. REcolorado as distributed by MLS GRID
 - $204,9002 bd2 ba1.2k sqft9155 E Center Avenue Bldg 56 #10D, Denver, CO 80247For SaleMLS ID #3703267, Carolyn Ingebritson, Your Castle Real Estate Inc. REcolorado as distributed by MLS GRID
- $220,0002 bd2 ba1.2k sqft615 S Alton Way #7D, Denver, CO 80247For SaleMLS ID #6917227, LaShon Carter, Corcoran Perry & Co.. REcolorado as distributed by MLS GRID
- $229,0002 bd2 ba1.2k sqft750 S Alton Way #4C, Denver, CO 80247For SaleMLS ID #3157039, Courtney Trembly, 8z Real Estate. REcolorado as distributed by MLS GRID
- $219,9002 bd2 ba1.2k sqft675 S Alton Way #3D, Denver, CO 80247For SaleMLS ID #1531909, Carol Guzman, Your Castle Real Estate Inc. REcolorado as distributed by MLS GRID
- $215,0002 bd2 ba1.2k sqftWindsor Gardens, Denver, CO 80247For SaleMLS ID #6004920, John Ludwig, LIV Sotheby's International Realty. REcolorado as distributed by MLS GRID
- $238,5002 bd2 ba1.2k sqftBldg. 18, Denver, CO 80247For SaleMLS ID #2932024, Denny Shoemaker, HomeSmart. REcolorado as distributed by MLS GRID
- $204,0002 bd2 ba1.2k sqft675 S Alton Way #9C, Denver, CO 80247For SaleMLS ID #2952844, Carol Guzman, Your Castle Real Estate Inc. REcolorado as distributed by MLS GRID
- $184,5001 bd1 ba855 sqftWindsor Gardens, Denver, CO 80247For SaleMLS ID #8904634, The Grossman Team, Madison & Company Properties. REcolorado as distributed by MLS GRID
- $209,9902 bd2 ba1.2k sqft745 S Alton Way #4C, Denver, CO 80247For SaleMLS ID #1628605, Klaus Matten, Real Broker, LLC DBA Real. REcolorado as distributed by MLS GRID
- $239,9002 bd2 ba1.3k sqftWindsor Gardens, Denver, CO 80247For SaleMLS ID #7434359, The Grossman Team, Madison & Company Properties. REcolorado as distributed by MLS GRID
- $225,0002 bd2 ba1.2k sqft9300 E Center Avenue #3A, Denver, CO 80247For SaleMLS ID #8043591, Rex Jarnagin, Coldwell Banker Realty 24. REcolorado as distributed by MLS GRID
- $199,0002 bd2 ba1.3k sqftWindsor Gardens, Denver, CO 80247For SaleMLS ID #2505325, Sean J. Gilliland, Denver Real Estate Moguls. REcolorado as distributed by MLS GRID
- $244,5002 bd1 ba945 sqftWindsor Gardens, Denver, CO 80247For SaleMLS ID #8145959, The Grossman Team, Madison & Company Properties. REcolorado as distributed by MLS GRID
- $239,0002 bd2 ba1.2k sqft9355 E Center Avenue #B7, Denver, CO 80247For SaleMLS ID #3812439, Carol Guzman, Your Castle Real Estate Inc. REcolorado as distributed by MLS GRID
