
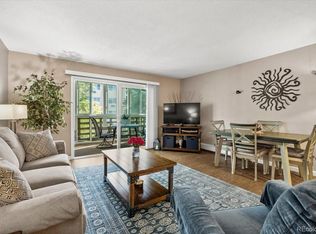
Welcome to **660 S Alton Way #12B**, a clean, move-in-ready **2-bedroom, 1-bath, 945-square-foot end unit** in Windsor Gardens, Denver’s premier 55+ community. This desirable second-floor residence enjoys beautiful views overlooking the open courtyard, mature trees and landscaped green space, creating a peaceful setting from both inside the home and the lanai.
Fresh updates make this home ready for its next owner! Enjoy **brand-new flooring throughout, New paint throughout, Brand-new lighting and **new blinds throughout** add a fresh, updated feel. The spacious living room opens to the lanai through a **brand-new, HOA-compliant double-pane lanai door**, providing a wonderful place to relax. The primary bedroom features a **ceiling fan**, while the second bedroom has the added advantage of its **own window**, providing natural light and cross ventilation—a particularly nice feature of this end-unit location.Everyday convenience is another standout feature. Located on the **second floor just steps from the laundry room and the additional storage locker included with the unit**. **Detached Garage #5 in Lot 13** is also just steps from the side entrance to the building. And then there’s the Windsor Gardens lifestyle! This vibrant 55+ community offers an impressive array of amenities, including a **golf course, clubhouse, indoor and outdoor pools, fitness center, restaurant, classes, clubs and numerous social and recreational activities**. With beautifully maintained grounds and so much available within the community, Windsor Gardens offers far more than a home—it offers an active and engaging lifestyle.**Clean, bright and move-in ready**, this home combines fresh updates, a desirable end-unit location, beautiful courtyard views and exceptional everyday convenience. Come see why **#12B is such a wonderful opportunity to call Windsor Gardens home!**
For sale
$172,900
660 S Alton Way #12B, Denver, CO 80247
2beds
945sqft
Condominium
Built in 1969
-- sqft lot
$-- Zestimate®
$183/sqft
$608/mo HOA
What's special
- 3 hours
- 47
- 1
Zillow last checked:
Listing updated:
Listed by:
Carol Guzman 303-962-4272 carolguzmanhomes@gmail.com,
Your Castle Real Estate Inc
Source: REcolorado as distributed by MLS GRID,MLS#: 7473723
Facts & features
Interior
Bedrooms & bathrooms
- Bedrooms: 2
- Bathrooms: 1
- Full bathrooms: 1
- Main level bathrooms: 1
- Main level bedrooms: 2
Bedroom
- Level: Main
Bedroom
- Level: Main
Bathroom
- Level: Main
Kitchen
- Level: Main
Living room
- Level: Main
Heating
- Baseboard, Hot Water, Natural Gas
Cooling
- Air Conditioning-Room
Appliances
- Included: Dishwasher, Disposal, Oven, Range, Range Hood, Refrigerator
- Laundry: Common Area
Features
- Ceiling Fan(s), Eat-in Kitchen, Laminate Counters
- Flooring: Carpet, Laminate, Vinyl
- Windows: Double Pane Windows, Window Coverings
- Has basement: No
- Common walls with other units/homes: End Unit
Interior area
- Total structure area: 945
- Total interior livable area: 945 sqft
- Finished area above ground: 945
Property
Parking
- Total spaces: 1
- Parking features: Garage
- Garage spaces: 1
Features
- Levels: One
- Stories: 1
Details
- Parcel number: 615211692
- Zoning: O-1
- Special conditions: Standard
Construction
Type & style
- Home type: Condo
- Property subtype: Condominium
- Attached to another structure: Yes
Materials
- Block, Brick, Concrete
- Foundation: Block, Concrete Perimeter
- Roof: Composition
Condition
- Updated/Remodeled
- Year built: 1969
Utilities & green energy
- Sewer: Public Sewer
Community & HOA
Community
- Security: 24 Hour Security, Security Entrance, Security Guard, Smoke Detector(s)
- Senior community: Yes
- Subdivision: Windsor Gardens
HOA
- Has HOA: Yes
- Amenities included: Business Center, Clubhouse, Elevator(s), Fitness Center, Front Desk, Garden Area, Golf Course, Laundry, Management, Parking, Pond Seasonal, Pool, Sauna, Security, Spa/Hot Tub, Storage, Trail(s)
- Services included: Reserve Fund, Gas, Heat, Insurance, Maintenance Grounds, Maintenance Structure, On-Site Check In, Recycling, Security, Sewer, Snow Removal, Trash, Water
- HOA fee: $608 monthly
- HOA name: Windsor Gardens Association
- HOA phone: 303-364-7485
Location
- Region: Denver
Financial & listing details
- Price per square foot: $183/sqft
- Tax assessed value: $197,200
- Annual tax amount: $1,064
- Date on market: 9/4/2026
- Listing terms: Cash,Conventional,FHA,VA Loan
- Exclusions: Sellers Staging Items.
- Ownership: Individual
Estimated market value
Not available
Estimated sales range
Not available
Not available
Price history
| Date | Event | Price |
|---|---|---|
| 9/4/2026 | Listed for sale | $172,900+158.1%$183/sqft |
Source: | ||
| 12/2/1997 | Sold | $67,000$71/sqft |
Source: Public Record Report a problem | ||
Public tax history
| Year | Property taxes | Tax assessment |
|---|---|---|
| 2025 | $767 +2.2% | -- |
| 2024 | $750 -12.7% | $9,680 -22.4% |
| 2023 | $860 +3.5% | $12,480 +15.4% |
| 2022 | $831 -7.6% | $10,810 -2.9% |
| 2021 | $899 +2.9% | $11,130 -8.2% |
| 2020 | $874 +4% | $12,120 -0.7% |
| 2019 | $840 | $12,204 +12.4% |
| 2018 | $840 +0.3% | $10,860 |
| 2017 | $838 +50% | $10,860 +51.9% |
| 2016 | $559 +37.8% | $7,150 |
| 2015 | $405 0% | $7,150 +46.5% |
| 2014 | $405 | $4,880 |
Find assessor info on the county website
Monthly payment
Est. payment
Payment breakdown
Explore the cost of this home by adjusting the details. Changes won't be saved.Climate risks
Neighborhood: Windsor
Nearby schools
Schools provided by the listing agent
- Elementary: Place Bridge Academy
- Middle: Place Bridge Academy
- High: George Washington
- District: Denver 1
Source: REcolorado as distributed by MLS GRID. This data may not be complete. We recommend contacting the local school district to confirm school assignments for this home.