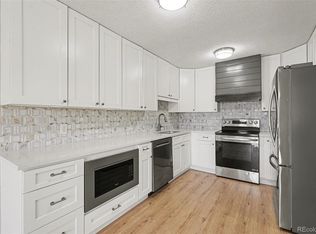
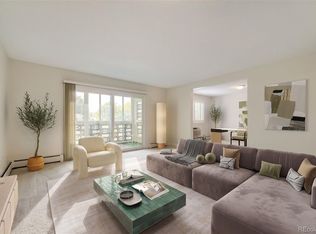
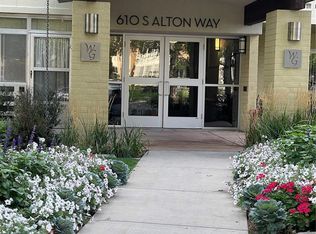
Unbelievable price for a residence with updates in Windsor Gardens. Jump on this one now! Desirable east facing 2 bedroom, 2 bath with numerous updates. Enjoy all the amenities that Windsor Gardens has to offer. Top floor location for added privacy and quiet plus vaulted ceilings in the living/dining area and primary bedroom add a sense of spaciousness. Newer, expanded kitchen with 42" soft close cabinetry, solid surface counters and stainless appliances. Living dining area opens to the screened lanai for added living space. The second bedroom also works great as a den and opens off the living/dining room, perfect for an office or TV room. The spacious primary bedroom includes vaulted ceilings an updated en-suite bath and a generous walk-in closet. A convenient second bath is located off the hallway as well as a large walk-in storage closet. Garage space #179, Lot #9 is conveniently located to the entrance to the building and there is also plenty of convenient guest parking. An additional storage locker is in the building. If you like to walk, go right outside the building and you are near the Highline Canal walking path. There is nothing to do here but enjoy your new lifestyle at Denver’s premier 55+ community with you own community golf course, clubhouse, restaurant, indoor and outdoor pools, fitness center and many activities. Easy access to neighborhood shopping, Cherry Creek shopping center and a short commute to DIA. There is an assumable VA loan available for this property with a below market interest rate. Photos are virtually staged.
Sold for $180,000
Zillow last checked:
Listing updated:
Bought with:
Rike Palese, 040004568
RE/MAX Professionals
Source: REcolorado as distributed by MLS GRID,MLS#: 5740084
Price history
| Date | Event | Price |
|---|---|---|
| 2/12/2026 | Sold | $180,000-5%$150/sqft |
Source:  REcolorado as distributed by MLS GRID #5740084 Report a problem REcolorado as distributed by MLS GRID #5740084 Report a problem | ||
| 10/9/2025 | Pending sale | $189,500$158/sqft |
Source: REcolorado as distributed by MLS GRID #5740084 Report a problem | ||
| 9/27/2025 | Price change | $189,500-2.8%$158/sqft |
Source: REcolorado as distributed by MLS GRID #5740084 Report a problem | ||
| 9/15/2025 | Price change | $195,000-2.3%$163/sqft |
Source: REcolorado as distributed by MLS GRID #5740084 Report a problem | ||
| 9/7/2025 | Price change | $199,500-5%$166/sqft |
Source: REcolorado as distributed by MLS GRID #5740084 Report a problem | ||
| 8/22/2025 | Price change | $210,000-12.1%$175/sqft |
Source: REcolorado as distributed by MLS GRID #5740084 Report a problem | ||
| 6/12/2025 | Listed for sale | $239,000-11.5%$199/sqft |
Source: REcolorado as distributed by MLS GRID #5740084 Report a problem | ||
| 3/20/2023 | Listing removed | -- |
Source:  RE/MAX International Report a problem RE/MAX International Report a problem | ||
| 2/18/2023 | Price change | $270,000-1.8%$225/sqft |
Source: RE/MAX International Report a problem | ||
| 2/2/2023 | Price change | $275,000-1.8%$229/sqft |
Source: RE/MAX International #5186135 Report a problem | ||
| 1/6/2023 | Listed for sale | $280,000-6.7%$233/sqft |
Source: RE/MAX International #5186135 Report a problem | ||
| 12/19/2022 | Listing removed | -- |
Source: Owner Report a problem | ||
| 12/12/2022 | Listed for sale | $300,000+4.2%$250/sqft |
Source: Owner Report a problem | ||
| 12/10/2022 | Listing removed | -- |
Source: Zillow Rentals Report a problem | ||
| 12/9/2022 | Listed for rent | $1,850$2/sqft |
Source: Zillow Rentals Report a problem | ||
| 10/21/2022 | Listing removed | -- |
Source: Owner Report a problem | ||
| 10/18/2022 | Listed for sale | $288,000+47.8%$240/sqft |
Source: Owner Report a problem | ||
| 8/10/2016 | Sold | $194,900+178.4%$162/sqft |
Source: Public Record Report a problem | ||
| 5/11/2012 | Sold | $70,000$58/sqft |
Source: Public Record Report a problem | ||

Get a cash offer in 3 minutes
Find out how much your home could sell for in as little as 3 minutes with a no-obligation cash offer.
Estimated market value
$179,300
