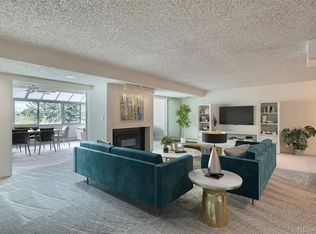
www.7000EQuincyC208.com - Welcome to this beautifully updated condo in at the Promontory in the Denver Tech Center. Fresh carpet and paint throughout give this home a crisp, move-in-ready feel. The spacious living area opens to an enclosed family room and — a bright, versatile space perfect for morning coffee or year-round relaxation overlooking the grounds. The kitchen is adjacent to a casual eating space off the kitchen with a pass-thru counter, and access to the formal dining room. Retreat to the generous primary suite, featuring a walk-in closet, a separate linen closet, and an en-suite bath with jetted soaking tub — your own private escape at the end of the day. The second bedroom suite with a full bath offer flexibility for guests, family, or a home office. A secondary lanai is accessible off both bedrooms making it an ideal flex space. A large in-unit laundry room adds even more thoughtful functionality, complete with an included washer and dryer. A dedicated storage room located across the hallway from the unit adds extra convenience rarely found in condo living. This second-floor unit offers easy access without sacrificing privacy and security that the Promontory is known for. Residents enjoy both guest parking and a private parking garage with the deed spaces. This unit is ideally located in the complex with close proximity to both guest parking, along w/the unit's two deeded spaces, enhancing the convenience this property offers. Set on 7 gated acres, the community features scenic walking and biking paths, a tranquil pond and waterfall with resident wildlife, an outdoor pool, tennis courts, and party room. HOA covers snow removal, trash, exterior maintenance, and landscaping—offering truly low-maintenance living. Seller is offering to pay 5 months of pre-paid HOA dues. Ideally located near the DTCr, I-25, I-225, light rail, Target, and Whole Foods, this home combines comfort, convenience, and unbeatable value. Priced to move—schedule your showing today!
Coming soon 08/06
$320,000
7000 E Quincy Avenue #C208, Denver, CO 80237
2beds
2,330sqft
:
Get pre-qualified$2,998/mo
Condominium
Built in 1979
-- sqft lot
$-- Zestimate®
$137/sqft
$951/mo HOA
What's special
- 5 hours |
- 22 |
- 3 |
Zillow last checked:
Listing updated:
Listed by:
Vesta Homes VestaHomes@kentwood.com,
Kentwood Real Estate DTC, LLC,
Libby Levinson 720-935-0412,
Kentwood Real Estate DTC, LLC
Source: REcolorado as distributed by MLS GRID,MLS#: 5658771
Facts & features
Interior
Bedrooms & bathrooms
- Bedrooms: 2
- Bathrooms: 2
- Full bathrooms: 2
- Main level bathrooms: 2
- Main level bedrooms: 2
Bedroom
- Description: Primary Bedroom Features New Carpet, Large Walk-In Closet, Linen Closet And En Suite Bath. The Bedroom Has Access To A Sunroom/Flexible Living Space Overlooking The Pond
- Features: Primary Suite
- Level: Main
Bedroom
- Description: Secondary Bedroom Features New Carpet And Access To The Sunroom/Flexible Living Space
- Level: Main
Bathroom
- Description: En Suite 5-Pice Bath Features Jetted Tub, Separate Updated Shower And Dual Sinks
- Features: En Suite Bathroom, Primary Suite
- Level: Main
Bathroom
- Description: Hall Bath
- Level: Main
Dining room
- Description: Casual Dining Nook With Pass Thru To The Kitchen
- Level: Main
Dining room
- Description: A Formal Dining Room Is Conveniently Located Off The Kitchen And Adjacent To The Living Room
- Level: Main
Family room
- Description: At The Back Of The Unit With Large Wall Of Windows And New Carpet Noted Above As "sun Room"
- Level: Main
Kitchen
- Description: Galley Kitchen With White Cabinets, Slab Granite Counters, Pantry, Access To Formal Dining And Pass Through To A Casual Dining Area
- Level: Main
Laundry
- Description: Large Laundry Room Features Extra Storage
- Level: Main
Living room
- Description: Large Living Room With New Carpet, Accessible To Both Formal And Informal Dining Areas, Along With Sun Room
- Level: Main
Heating
- Forced Air, Natural Gas
Cooling
- Central Air
Appliances
- Included: Cooktop, Disposal, Dryer, Microwave, Oven, Range Hood, Refrigerator, Washer
- Laundry: In Unit
Features
- Flooring: Carpet, Laminate, Tile
- Has basement: No
- Common walls with other units/homes: 2+ Common Walls
Interior area
- Total structure area: 2,330
- Total interior livable area: 2,330 sqft
- Finished area above ground: 2,330
Property
Parking
- Total spaces: 2
- Parking features: Concrete, Dry Walled, Guest, Insulated Garage, Lighted, Oversized, Storage, Underground
- Attached garage spaces: 2
Features
- Levels: One
- Stories: 1
- Entry location: Corridor Access
- Exterior features: Elevator, Garden, Rain Gutters, Tennis Court(s), Water Feature
- Pool features: Outdoor Pool
- Has view: Yes
- View description: Lake
- Has water view: Yes
- Water view: Lake
Details
- Parcel number: 708101026
- Zoning: PUD
- Special conditions: Standard
Construction
Type & style
- Home type: Condo
- Architectural style: Contemporary
- Property subtype: Condominium
- Attached to another structure: Yes
Materials
- Concrete
- Roof: Membrane
Condition
- Updated/Remodeled
- Year built: 1979
Utilities & green energy
- Sewer: Public Sewer
- Water: Public
- Utilities for property: Cable Available, Electricity Connected, Natural Gas Connected
Community & HOA
Community
- Security: Secured Garage/Parking, Security Entrance
- Subdivision: Dtc
HOA
- Has HOA: Yes
- Amenities included: Elevator(s), Garden Area, Gated, Management, Park, Parking, Pond Seasonal, Pool, Security, Tennis Court(s), Trail(s)
- Services included: Reserve Fund, Heat, Insurance, Irrigation, Maintenance Grounds, Maintenance Structure, Recycling, Road Maintenance, Sewer, Snow Removal, Trash, Water
- HOA fee: $951 monthly
- HOA name: LCM property management
- HOA phone: 303-221-1117
Location
- Region: Denver
Financial & listing details
- Price per square foot: $137/sqft
- Annual tax amount: $1,633
- Date on market: 8/6/2026
- Listing terms: Cash,Conventional,FHA,VA Loan
- Exclusions: None
- Ownership: Individual
- Electric utility on property: Yes
Estimated market value
Not available
Estimated sales range
Not available
Not available
Price history
Price history is unavailable.
Public tax history
Tax history is unavailable.
Monthly payment
Est. payment
Payment breakdown
Explore the cost of this home by adjusting the details. Changes won't be saved.Climate risks
Neighborhood: Hampden South
Nearby schools
GreatSchools rating
- 7/10Southmoor Elementary SchoolGrades: PK-5Distance: 0.7 mi
- 3/10Hamilton Middle SchoolGrades: 6-8Distance: 1.7 mi
- 6/10Thomas Jefferson High SchoolGrades: 9-12Distance: 1 mi
Schools provided by the listing agent
- Elementary: Southmoor
- Middle: Hamilton
- High: Thomas Jefferson
- District: Denver 1
Source: REcolorado as distributed by MLS GRID. This data may not be complete. We recommend contacting the local school district to confirm school assignments for this home.
- $500,0003 bd2 ba2.7k sqft7000 E Quincy Ave APT 216, Denver, CO 80237Sold
- $420,0002 bd2 ba1.9k sqft7000 E Quincy Ave APT 313, Denver, CO 80237Sold

- $420,0002 bd2 ba1.9k sqft7000 E Quincy Ave APT 102, Denver, CO 80237Sold

- $335,0002 bd2 ba2.4k sqft7000 E Quincy Ave APT F317, Denver, CO 80237For Sale
- $305,8002 bd2 ba2.2k sqft7000 E Quincy Ave APT B206, Denver, CO 80237Off Market
- $350,0002 bd2 ba1.8k sqft7000 E Quincy Ave APT F217, Denver, CO 80237Sold
- $475,0002 bd2 ba1.8k sqft7000 E Quincy Ave APT E214, Denver, CO 80237Sold
- $362,6002 bd2 ba2.4k sqft7000 E Quincy Ave APT B404, Denver, CO 80237Off Market
A local agent can set up tours, give advice and negotiate with sellers.
Similar homes
- $300,0002 bd2 ba1.6k sqft7250 Eastmoor Drive #125, Denver, CO 80237For Sale

 MLS ID #9851783, Allison Damico, Coldwell Banker Realty 54. REcolorado as distributed by MLS GRID
 - $335,0002 bd2 ba2.4k sqftThe Promontory, Denver, CO 80237For SaleMLS ID #8760783, Jason Rossi, Madison & Company Properties. REcolorado as distributed by MLS GRID
- $310,0002 bd2 ba1.6k sqftEastmoor Park Condos, Denver, CO 80237For Sale
 MLS ID #2584634, Tracy Kelly, Keller Williams DTC. REcolorado as distributed by MLS GRID
 - $325,0002 bd2 ba1.3k sqftMorningside, Denver, CO 80224For Sale
 MLS ID #4768276, Victoria Gartelos, The Real Estate Agency LLC. REcolorado as distributed by MLS GRID
 - $325,0004 bd3 ba1.5k sqft3816 S Yosemite Street #139, Denver, CO 80237For SaleMLS ID #6495437, EmpowerHome Team Colorado, Keller Williams Realty Northern Colorado. REcolorado as distributed by MLS GRID
- $349,9003 bd2 ba1.4k sqft9210 E Mansfield Avenue, Denver, CO 80237For SaleMLS ID #9534899, Matthew Schlitt, LIV Sotheby's International Realty. REcolorado as distributed by MLS GRID
- $299,0002 bd2 ba1.7k sqft9180 E Center Avenue #6B, Denver, CO 80247For SaleMLS ID #2554973, Karen Brown, LoKation Real Estate. REcolorado as distributed by MLS GRID
- $325,9002 bd2 ba1.1k sqftLa Fontana Condominium, Denver, CO 80222For SaleMLS ID #1723849, Stacey Tashman, Realty One Group Premier Colorado. REcolorado as distributed by MLS GRID
- $318,0002 bd2 ba1.6k sqft7877 E Mississippi Avenue #301, Denver, CO 80247For SaleMLS ID #4410052, Regina Topelson, 2415 Property Solutions Inc. REcolorado as distributed by MLS GRID
- $350,0002 bd3 ba1.6k sqftMorningside, Denver, CO 80224For SaleMLS ID #5223922, Victoria Gartelos, The Real Estate Agency LLC. REcolorado as distributed by MLS GRID
- $340,0002 bd2 ba1.6k sqft7877 E Mississippi Avenue #1108, Denver, CO 80247For SaleMLS ID #4485342, Susan Ingle, Coldwell Banker Realty 18. REcolorado as distributed by MLS GRID
- $265,0002 bd2 ba1.4k sqftCandlewyck, Denver, CO 80247For SaleMLS ID #9976156, Caitlin Scolari, Compass - Denver. REcolorado as distributed by MLS GRID
- $300,0002 bd2 ba1.1k sqftPlaza De Monaco (Gaiser Holly Ridge), Denver, CO 80222For SaleMLS ID #1975859, Marta Jowita Heston, Real Broker, LLC DBA Real. REcolorado as distributed by MLS GRID
- $310,0003 bd2 ba1.4k sqft7474 E Arkansas Avenue #11-10, Denver, CO 80231For SaleMLS ID #6173517, Beth Larrance, Corcoran Perry & Co.. REcolorado as distributed by MLS GRID
- $309,0002 bd2 ba1.2k sqftWindsor Gardens, Denver, CO 80247For SaleMLS ID #6685713, The Grossman Team, Madison & Company Properties. REcolorado as distributed by MLS GRID
- $365,0002 bd2 ba1.3k sqftFour Mile Village Condos, Denver, CO 80246For SaleMLS ID #7535535, Carol Hoffman, Keller Williams DTC. REcolorado as distributed by MLS GRID
- $318,9852 bd3 ba1.2k sqft1811 S Quebec Way #99, Denver, CO 80231For SaleMLS ID #8064290, Samantha Smersh, eXp Realty, LLC. REcolorado as distributed by MLS GRID
- $299,0002 bd2 ba1.2k sqft615 S Alton Way #10D, Denver, CO 80247For SaleMLS ID #3313817, Carol Guzman, Your Castle Real Estate Inc. REcolorado as distributed by MLS GRID
- $355,0003 bd3 ba1.4k sqft9047 E Mansfield Avenue, Denver, CO 80237For SaleMLS ID #3204790, Sergiu Munteanu, HQ Homes. REcolorado as distributed by MLS GRID
- $299,0002 bd2 ba1.3k sqft7865 E Mississippi Avenue #304, Denver, CO 80247For SaleMLS ID #9154473, Karine Welton, HomeSmart. REcolorado as distributed by MLS GRID
