Sophisticated High-Rise Living with Spectacular West Views! Welcome to this beautifully remodeled 2-bedroom, 2-bath condo perched on the 8th floor, offering mesmerizing westward views that will leave you in awe every evening. Step inside to an expansive, open floor plan designed to maximize light and space, with recent upgrades that make this unit truly move-in ready. The fully remodeled gourmet kitchen is a chef's dream, featuring stunning quartz countertops, an inviting island with eating bar, stainless steel appliances, and sleek cabinetry—all opened up to enhance the flow and connect seamlessly with the living areas. Entertain in style or unwind in the spacious, open sunroom, perfect for a home office, relaxation space, or even a reading nook. The primary suite offers a private oasis with its own updated bath and walk-in closet plus spacious and big windows revealing the amazing mtn views, while the spacious secondary bedroom provides easy access to the remodeled 3/4 bath and good closet space plus mountain views. Enjoy the convenience of in-unit laundry with a full-size washer and dryer. Views from both bedrooms bring a scenic touch to each morning, and newer flooring and fresh paint complete the polished look. Storage is just down the hall, and parking is never an issue with two spots in the garage and an additional reserved space in the parking lot. The gated community provides 24-hour security and a suite of amenities including a bike storage area, clubhouse, pool, sauna/hot tub, seasonal pond, tennis courts, trails, and a fitness center—truly resort-style living. Priced under $400k, this condo combines luxury and value in one remarkable package. The versatile layout offers countless options for furniture arrangements, creating a warm, welcoming environment with plenty of space for dining, gathering, or simply relaxing by the fireplace. Schedule a viewing today—this move-in-ready gem won’t last long!
Sold for $390,000
$390,000
7877 E Mississippi Avenue #805, Denver, CO 80247
2beds
1,428sqft
Condominium
Built in 1975
-- sqft lot
$362,000 Zestimate®
$273/sqft
$2,129 Estimated rent
Home value
$362,000
$337,000 - $391,000
$2,129/mo
Zestimate® history
Owner options
List your home for rent
$2,129/mo
Rent Zestimate®
Find your next renter with Zillow Rental Manager. Plus, with online applications, you can quickly screen prospective tenants – for free.
$2,129/mo
Rent Zestimate®
Refinance and save
$3,012/mo
Est. payment
Refinancing to a lower rate could help reduce your monthly payments and save thousands over the life of the loan.
$3,012/mo
Est. payment
Explore your selling options
Work with a Zillow partner agent
Leverage their expertise and Zillow's premium Showcase listings to get your home seen by more buyers.
Get startedList with your own agent
Get your home in front of millions of buyers by listing it on Zillow.
Learn how to do itSell it yourself
Take full control of how buyers see your home on Zillow by listing For Sale by Owner (FSBO).
List your homeWhat's special
Open sunroomMesmerizing westward viewsPrimary suiteSpacious secondary bedroomFresh paintIn-unit laundryStainless steel appliances
Zillow last checked:
Listing updated:
Listed by:
Heather Lessar 303-619-5717 sold@heatherlessar.com,
Colorado Home Realty
Bought with:
Erik Myli, 100086713
Realty One Group Premier Colorado
Source: REcolorado as distributed by MLS GRID,MLS#: 1582867
Facts & features
Interior
Bedrooms & bathrooms
- Bedrooms: 2
- Bathrooms: 2
- Full bathrooms: 1
- 3/4 bathrooms: 1
- Main level bathrooms: 2
- Main level bedrooms: 2
Primary bedroom
- Description: Gorgeous Primary Suite With Mountain Views, Walk-In Closet And Its Own Updated Full Bath
- Level: Main
- Area: 204 Square Feet
- Dimensions: 12 x 17
Bedroom
- Description: Nice Size With Mountain Views, Good Closet Space And Easy Access To 3/4 Updated Bath
- Level: Main
- Area: 132 Square Feet
- Dimensions: 11 x 12
Primary bathroom
- Description: Completely Remodeled Primary Bathroom
- Level: Main
Bathroom
- Description: Completely Updated
- Level: Main
Dining room
- Description: Open To The Kitchen With Good Size And Views Of The Mountains
- Level: Main
- Area: 90 Square Feet
- Dimensions: 9 x 10
Kitchen
- Description: Completely Remodeled Gourmet Kitchen
- Level: Main
- Area: 135 Square Feet
- Dimensions: 9 x 15
Laundry
- Description: In Unit With The Washer And Dryer
- Level: Main
Living room
- Description: Open And Spacious With Great Light And Views Of The Mountains
- Level: Main
- Area: 264 Square Feet
- Dimensions: 12 x 22
Office
- Description: Great Office Space In The Sun Room With Mountain Views
- Level: Main
Sun room
- Description: Beautiful With Floor To Ceiling Windows And Mountain Views Plus Multiple Uses
- Level: Main
- Area: 192 Square Feet
- Dimensions: 8 x 24
Heating
- Forced Air
Cooling
- Central Air
Appliances
- Included: Dishwasher, Disposal, Dryer, Microwave, Oven, Refrigerator
- Laundry: In Unit
Features
- Built-in Features, Ceiling Fan(s), Elevator, Entrance Foyer, Kitchen Island, No Stairs, Open Floorplan, Pantry, Primary Suite, Quartz Counters, Smoke Free, Walk-In Closet(s)
- Flooring: Laminate, Tile
- Windows: Double Pane Windows, Window Coverings, Window Treatments
- Has basement: No
- Number of fireplaces: 1
- Fireplace features: Electric, Living Room
- Furnished: Yes
- Common walls with other units/homes: 2+ Common Walls
Interior area
- Total structure area: 1,428
- Total interior livable area: 1,428 sqft
- Finished area above ground: 1,428
Property
Parking
- Total spaces: 3
- Parking features: Underground
- Garage spaces: 2
- Details: Reserved Spaces: 1
Accessibility
- Accessibility features: Accessible Approach with Ramp
Features
- Levels: One
- Stories: 1
- Exterior features: Elevator, Lighting, Tennis Court(s), Water Feature
- Pool features: Indoor
- Has view: Yes
- View description: Mountain(s), Water
- Has water view: Yes
- Water view: Water
- Waterfront features: Pond
Lot
- Features: Landscaped, Master Planned, Near Public Transit, Open Space, Sprinklers In Front, Sprinklers In Rear
Details
- Parcel number: 616305061
- Zoning: R-2-A
- Special conditions: Standard
Construction
Type & style
- Home type: Condo
- Architectural style: Contemporary,Urban Contemporary
- Property subtype: Condominium
- Attached to another structure: Yes
Materials
- Cement Siding, Concrete, Steel Siding
- Foundation: Concrete Perimeter
- Roof: Tar/Gravel
Condition
- Updated/Remodeled
- Year built: 1975
Details
- Builder model: MOUNTAIN VIEWS/8TH FLOOR
Utilities & green energy
- Sewer: Public Sewer
- Water: Public
Community & HOA
Community
- Security: 24 Hour Security, Secured Garage/Parking, Security Entrance
- Subdivision: Candlewyck
HOA
- Has HOA: Yes
- Amenities included: Bike Storage, Clubhouse, Coin Laundry, Elevator(s), Fitness Center, Garden Area, Gated, Management, Park, Parking, Pond Seasonal, Pool, Sauna, Spa/Hot Tub, Storage, Tennis Court(s), Trail(s)
- Services included: Gas, Heat, Insurance, Irrigation, Maintenance Grounds, Maintenance Structure, Recycling, Road Maintenance, Security, Sewer, Snow Removal, Trash, Water
- HOA fee: $720 monthly
- HOA name: Candlewyck
- HOA phone: 303-394-2377
Location
- Region: Denver
Financial & listing details
- Price per square foot: $273/sqft
- Tax assessed value: $346,600
- Annual tax amount: $1,514
- Date on market: 10/24/2024
- Listing terms: Cash,Conventional,FHA,VA Loan
- Exclusions: Staging Items
- Ownership: Individual
- Electric utility on property: Yes
- Road surface type: Paved
Price history
| Date | Event | Price |
|---|---|---|
| 1/3/2025 | Sold | $390,000-2.1%$273/sqft |
Source:  REcolorado as distributed by MLS GRID #1582867 Report a problem REcolorado as distributed by MLS GRID #1582867 Report a problem | ||
| 12/11/2024 | Pending sale | $398,500$279/sqft |
Source: REcolorado as distributed by MLS GRID #1582867 Report a problem | ||
| 10/25/2024 | Listed for sale | $398,500-8.4%$279/sqft |
Source: REcolorado as distributed by MLS GRID #1582867 Report a problem | ||
| 6/24/2022 | Listing removed | -- |
Source:  RE/MAX International Report a problem RE/MAX International Report a problem | ||
| 6/7/2022 | Pending sale | $435,000$305/sqft |
Source: RE/MAX International #9517619 Report a problem | ||
| 6/7/2022 | Listed for sale | $435,000$305/sqft |
Source: RE/MAX International #9517619 Report a problem | ||
Public tax history
| Year | Property taxes | Tax assessment |
|---|---|---|
| 2024 | $1,514 +2.1% | $19,540 -12.9% |
| 2023 | $1,482 +3.6% | $22,430 +20.3% |
| 2022 | $1,431 +56.3% | $18,640 -2.8% |
| 2021 | $916 +2.9% | $19,180 -1.6% |
| 2020 | $890 +8.3% | $19,491 -0.7% |
| 2019 | $822 | $19,627 +10.1% |
| 2018 | $822 +0.3% | $17,820 |
| 2017 | $819 +40.9% | $17,820 +19.8% |
| 2016 | $581 +9.7% | $14,870 |
| 2015 | $530 0% | $14,870 +16.6% |
| 2014 | $530 +4.9% | $12,750 |
| 2013 | $505 -41% | $12,750 +6.1% |
| 2012 | $857 -10.2% | $12,020 -18% |
| 2010 | $955 +109.4% | $14,660 |
| 2009 | $456 -0.2% | $14,660 +7.3% |
| 2008 | $457 +2.2% | $13,660 |
| 2007 | $447 -49.4% | $13,660 +2.2% |
| 2006 | $884 +4.3% | $13,360 |
| 2005 | $848 | $13,360 |
Find assessor info on the county website
Neighborhood: Windsor
Nearby homes
- $400,0002 bd2 ba1.4k sqft7877 E Mississippi Ave BUILDING 8-701, Denver, CO 80247Sold

- $389,9002 bd2 ba1.4k sqft7877 E Mississippi Ave APT 1604, Denver, CO 80247Sold

- $325,0002 bd2 ba1.6k sqft7865 E Mississippi Ave APT 1408, Denver, CO 80247Sold
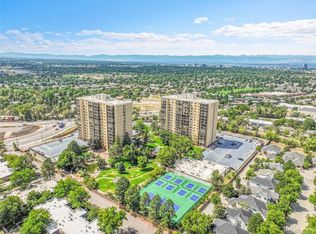
- $300,0002 bd2 ba1.3k sqft7877 E Mississippi Ave APT 406, Denver, CO 80247Sold
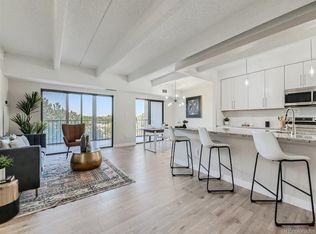
- $334,3002 bd2 ba1.4k sqft7877 E Mississippi Ave APT 1508, Denver, CO 80247Sold
- $299,0002 bd2 ba1.6k sqft7877 E Mississippi Ave APT 1402, Denver, CO 80247For Sale By Owner
- $350,0002 bd2 ba1.4k sqft7877 E Mississippi Ave APT 901, Denver, CO 80247Sold
- $281,3002 bd2 ba1.1k sqft7877 E Mississippi Ave APT 1103, Denver, CO 80247Off Market
Nearby schools
GreatSchools rating
- 5/10Denver Green SchoolGrades: K-8Distance: 0.9 mi
- 5/10George Washington High SchoolGrades: 9-12Distance: 1.1 mi
Schools provided by the listing agent
- Elementary: Denver Green
- Middle: Denver Green
- High: George Washington
- District: Denver 1
Source: REcolorado as distributed by MLS GRID. This data may not be complete. We recommend contacting the local school district to confirm school assignments for this home.
Get a cash offer in 3 minutes
Find out how much your home could sell for in as little as 3 minutes with a no-obligation cash offer.
Estimated market value
$362,000
Get a cash offer in 3 minutes
Find out how much your home could sell for in as little as 3 minutes with a no-obligation cash offer.
Estimated market value
$362,000
- Colorado
- Denver County
- Denver
- 80247
- Windsor
- 7877 E Mississippi Avenue Unit 805
Nearby cities
Nearby neighborhoods
Nearby zip codes
Other Denver Topics
