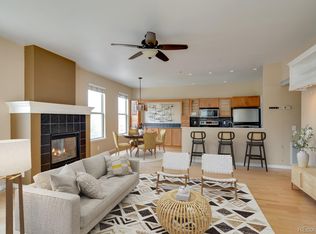
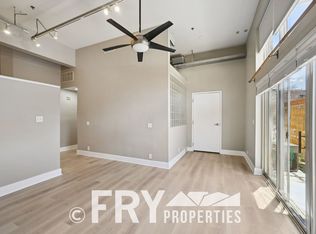
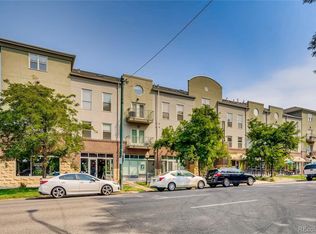
Seller will offer $10k in concessions towards Buyers’ interest rate buydown and/or closing costs for the Buyers to embrace the vibrant 'uptown' lifestyle (1285 square feet) in this spacious 2-bedroom, 2-bathroom condo ideally located close to downtown, City Park, Museums, Cultural centers, and the renowned 'restaurant row' on 17th Avenue. Expansive, quirky and unusual, floor plan with 50 feet of south-facing exposure, flooded with natural light through the two French doors leading to your two balconies, and through two large windows. This one HAS the square footage at a 20%+ per sq/ft discount to the rest of the uptown neighborhood! The unit boasts a massive primary bedroom with full bath en-suite and a walk in closet, an open kitchen with granite countertops and stainless steel appliances, and a second bedroom or office featuring an opaque glass barn door, 3/4 bath, and walk-in closet. Hardwood floors throughout and a full-size washer and dryer enhance your uptown living. Bring your creativity to your tour where you’ll view the large living room, dining room and foyer open areas; how best to use this grand space? Residents can enjoy the on-site workout facility and backyard courtyard, along with the heated underground garage space included in the HOA. Monthly HOA fees cover heating expenses, while electric costs are the owner's responsibility. Experience urban living at its finest in this stylish uptown condo. Only 30 residential condos in the building. The square feet represent a great value at this price!!! Look to see for yourself.
Sold for $442,000
Zillow last checked:
Listing updated:
Bought with:
Sam Boren
Compass - Denver
Source: REcolorado as distributed by MLS GRID,MLS#: 5184323
Price history
| Date | Event | Price |
|---|---|---|
| 7/10/2024 | Sold | $442,000-4.9%$344/sqft |
Source:  REcolorado as distributed by MLS GRID #5184323 Report a problem REcolorado as distributed by MLS GRID #5184323 Report a problem | ||
| 6/15/2024 | Pending sale | $465,000$362/sqft |
Source: REcolorado as distributed by MLS GRID #5184323 Report a problem | ||
| 5/22/2024 | Price change | $465,000-1%$362/sqft |
Source: REcolorado as distributed by MLS GRID #5184323 Report a problem | ||
| 5/3/2024 | Price change | $469,900-1.9%$366/sqft |
Source: REcolorado as distributed by MLS GRID #5184323 Report a problem | ||
| 4/16/2024 | Price change | $479,000-4.2%$373/sqft |
Source: REcolorado as distributed by MLS GRID #5184323 Report a problem | ||
| 3/31/2024 | Listed for sale | $500,000+58.7%$389/sqft |
Source: REcolorado as distributed by MLS GRID #5184323 Report a problem | ||
| 9/20/2022 | Listing removed | -- |
Source: Zillow Rental Manager Report a problem | ||
| 9/12/2022 | Listed for rent | $2,300+24.3%$2/sqft |
Source: Zillow Rental Manager Report a problem | ||
| 8/23/2020 | Listing removed | $1,850$1/sqft |
Source: Colorado And Company Real Estate, Inc #8257977 Report a problem | ||
| 8/4/2020 | Price change | $1,850-2.6%$1/sqft |
Source: Colorado And Company Real Estate, Inc #8257977 Report a problem | ||
| 7/9/2020 | Listed for rent | $1,900+8.6%$1/sqft |
Source: Colorado And Company Real Estate, Inc #8257977 Report a problem | ||
| 8/16/2018 | Listing removed | $1,750$1/sqft |
Source: Colorado and Company Report a problem | ||
| 8/6/2018 | Listed for rent | $1,750+9.4%$1/sqft |
Source: Colorado and Company Report a problem | ||
| 2/26/2017 | Listing removed | $1,600$1/sqft |
Source: Colorado and Company Report a problem | ||
| 1/30/2017 | Price change | $1,600-8.6%$1/sqft |
Source: Colorado and Company Report a problem | ||
| 1/17/2017 | Listed for rent | $1,750$1/sqft |
Source: Colorado and Company Report a problem | ||
| 8/15/2016 | Sold | $315,000-4.1%$245/sqft |
Source:  IRES as distributed by MLS GRID #796430 Report a problem IRES as distributed by MLS GRID #796430 Report a problem | ||
| 7/20/2016 | Price change | $328,500-1.9%$256/sqft |
Source: Resident Realty #796430 Report a problem | ||
| 7/13/2016 | Price change | $335,000-2.9%$261/sqft |
Source: Resident Realty #796430 Report a problem | ||
| 7/7/2016 | Listed for sale | $345,000+24.3%$268/sqft |
Source: Resident Realty #796430 Report a problem | ||
| 1/10/2014 | Sold | $277,500-0.9%$216/sqft |
Source: Public Record Report a problem | ||
| 12/5/2013 | Price change | $280,000-6.4%$218/sqft |
Source: Live Urban Real Estate #1247203 Report a problem | ||
| 11/2/2013 | Listed for sale | $299,000+30%$233/sqft |
Source: LIVE Urban Real Estate #1244953 Report a problem | ||
| 8/23/2005 | Sold | $230,000$179/sqft |
Source: Public Record Report a problem | ||
| 11/19/2003 | Sold | $230,000-2.1%$179/sqft |
Source: Public Record Report a problem | ||
| 10/24/2000 | Sold | $235,000+25.3%$183/sqft |
Source: Public Record Report a problem | ||
| 8/4/1999 | Sold | $187,500$146/sqft |
Source: Public Record Report a problem | ||

Get a cash offer in 3 minutes
Find out how much your home could sell for in as little as 3 minutes with a no-obligation cash offer.
Estimated market value
$416,000
