Seller is offering to pre-pay 1 year of HOA dues with an acceptable offer, or use it towards Buyer’s closing costs at the time of closing. New price, fresh paint, updated flooring, and new cabinetry in 2nd full bath. Welcome to 1631 Emerson, Unit #323. Secure corner unit located on the third floor. This 1 bedroom 2 bath unit has a bonus room that can be used as an office, work-out space or guest room? Your space, your choice. Primary suite with en-suite 5piece bath, roomy shower, double sinks with great counter space, and walk-in closet in bedroom. High ceilings and open floor plan. Kitchen boosts large Island, all stainless steel appliances included, granite countertops, and an abundance of cabinetry. Secure parking garage with deeded end-spot near elevator. Secure storage locker 4'x8' with padlock hasp accessible through parking garage and near parking spot. Newer water heaters for building, 2023. Great location, walkable. You'll enjoy being just blocks from local favorites like Steuben's, White Pie, Olive & Finch, and Marczyk's Fine Foods. Enjoy easy access to nearby parks, the Denver Zoo, and the Museum of Nature & Science. Uptown's best value opportunity. No short term rentals allowed instill robust community of long term neighbors. Active management company keeps the grounds secure, upkept, and seasonal. Fiber optic internet ready. Schedule viewing today.
For sale
Price cut: $20K (7/21)
$420,000
1631 N Emerson Street #323, Denver, CO 80218
1beds
1,023sqft
:
Get pre-qualified$3,163/mo
Condominium
Built in 2001
-- sqft lot
$-- Zestimate®
$411/sqft
$478/mo HOA
What's special
- 289 days |
- 110 |
- 4 |
Zillow last checked:
Listing updated:
Listed by:
Lori Smiley 303-525-6900 llsmiley01@msn.com,
Assist-2-Sell Buyers & Sellers
Source: REcolorado as distributed by MLS GRID,MLS#: 9597554
Facts & features
Interior
Bedrooms & bathrooms
- Bedrooms: 1
- Bathrooms: 2
- Full bathrooms: 2
- Main level bathrooms: 2
- Main level bedrooms: 1
Bedroom
- Description: Spacious With Walk-In Closet, En-Suite 5 5pc. Bath
- Features: Primary Suite
- Level: Main
Bathroom
- Description: En-Suite 5 Pc. Bath
- Features: Primary Suite
- Level: Main
Bathroom
- Description: Full Bath
- Level: Main
Great room
- Description: Entry Onto Balcony
- Level: Main
Kitchen
- Description: Open Floor Plan, An Abundance Of Cabinetry, Island
- Level: Main
Kitchen
- Description: Ss Appliances Included, Island And Granite Countertops
- Level: Main
Laundry
- Description: Laundry Closet
- Level: Main
Office
- Description: Office, Guest Room, Or Workout Space, Flex Space
- Level: Main
Heating
- Forced Air, Natural Gas
Cooling
- Central Air
Appliances
- Included: Dishwasher, Disposal, Dryer, Microwave, Oven, Range, Refrigerator, Washer
Features
- Ceiling Fan(s), Eat-in Kitchen, Entrance Foyer, Five Piece Bath, Granite Counters, High Ceilings, Kitchen Island, No Stairs, Open Floorplan, Primary Suite, Smoke Free, Walk-In Closet(s)
- Flooring: Carpet, Laminate, Tile
- Has basement: No
- Common walls with other units/homes: 2+ Common Walls
Interior area
- Total structure area: 1,023
- Total interior livable area: 1,023 sqft
- Finished area above ground: 1,023
Property
Parking
- Total spaces: 1
- Parking features: Concrete, Lighted, Storage, Underground
- Garage spaces: 1
Features
- Levels: One
- Stories: 1
- Entry location: Corridor Access
- Exterior features: Balcony, Elevator
Details
- Parcel number: 235421079
- Zoning: G-MU-5
- Special conditions: Standard
Construction
Type & style
- Home type: Condo
- Property subtype: Condominium
- Attached to another structure: Yes
Materials
- Brick
- Roof: Unknown
Condition
- Year built: 2001
Utilities & green energy
- Sewer: Public Sewer
- Water: Public
Community & HOA
Community
- Security: Carbon Monoxide Detector(s)
- Subdivision: North Capitol Hill, Swallow Hill
HOA
- Has HOA: Yes
- Amenities included: Elevator(s)
- Services included: Gas, Maintenance Grounds, Maintenance Structure, Recycling, Sewer, Snow Removal, Trash, Water
- HOA fee: $478 monthly
- HOA name: Swallow Hill Condominium Association
- HOA phone: 303-595-8710
Location
- Region: Denver
Financial & listing details
- Price per square foot: $411/sqft
- Tax assessed value: $522,400
- Annual tax amount: $2,481
- Date on market: 10/9/2025
- Listing terms: 1031 Exchange,Cash,Conventional,FHA,VA Loan
- Exclusions: None
- Ownership: Individual
Estimated market value
Not available
Estimated sales range
Not available
Not available
Price history
| Date | Event | Price |
|---|---|---|
| 7/21/2026 | Price change | $420,000-4.5%$411/sqft |
Source:  REcolorado as distributed by MLS GRID #9597554 Report a problem REcolorado as distributed by MLS GRID #9597554 Report a problem | ||
| 7/13/2026 | Price change | $440,000-2.2%$430/sqft |
Source: REcolorado as distributed by MLS GRID #9597554 Report a problem | ||
| 6/27/2026 | Price change | $450,000+4.7%$440/sqft |
Source: REcolorado as distributed by MLS GRID #9597554 Report a problem | ||
| 4/11/2026 | Price change | $430,000-2.3%$420/sqft |
Source: REcolorado as distributed by MLS GRID #9597554 Report a problem | ||
| 3/10/2026 | Price change | $440,000-2.2%$430/sqft |
Source: REcolorado as distributed by MLS GRID #9597554 Report a problem | ||
| 11/8/2025 | Price change | $450,000-4.3%$440/sqft |
Source: REcolorado as distributed by MLS GRID #9597554 Report a problem | ||
| 10/17/2025 | Price change | $470,000-2.1%$459/sqft |
Source: REcolorado as distributed by MLS GRID #9597554 Report a problem | ||
| 10/8/2025 | Listed for sale | $480,000+56.4%$469/sqft |
Source: REcolorado as distributed by MLS GRID #9597554 Report a problem | ||
| 4/4/2022 | Listing removed | -- |
Source: Zillow Rental Manager Report a problem | ||
| 3/22/2022 | Listed for rent | $2,600+26.8%$3/sqft |
Source: Zillow Rental Manager Report a problem | ||
| 2/26/2021 | Listing removed | -- |
Source: Owner Report a problem | ||
| 4/21/2020 | Listing removed | $2,050$2/sqft |
Source: Owner Report a problem | ||
| 4/18/2020 | Price change | $2,050-6.4%$2/sqft |
Source: Owner Report a problem | ||
| 4/10/2020 | Price change | $2,190-2.7%$2/sqft |
Source: Owner Report a problem | ||
| 3/13/2020 | Listed for rent | $2,250$2/sqft |
Source: Owner Report a problem | ||
| 11/6/2013 | Sold | $307,000-0.6%$300/sqft |
Source: Public Record Report a problem | ||
| 9/20/2013 | Listed for sale | $309,000+15.3%$302/sqft |
Source: Nostalgic Homes, LLC. #1233051 Report a problem | ||
| 11/6/2009 | Sold | $268,000-3.9%$262/sqft |
Source: Public Record Report a problem | ||
| 1/10/2003 | Sold | $279,000$273/sqft |
Source: Public Record Report a problem | ||
Public tax history
| Year | Property taxes | Tax assessment |
|---|---|---|
| 2024 | $2,427 -1% | $31,320 -8.8% |
| 2023 | $2,450 +3.6% | $34,330 +11.4% |
| 2022 | $2,366 +10.2% | $30,810 -2.8% |
| 2021 | $2,146 +2.9% | $31,710 +9.6% |
| 2020 | $2,086 +0.2% | $28,929 -0.7% |
| 2019 | $2,081 | $29,132 +8.3% |
| 2018 | $2,081 +0.3% | $26,900 |
| 2017 | $2,075 +4.1% | $26,900 +5.4% |
| 2016 | $1,993 +10% | $25,510 |
| 2015 | $1,811 0% | $25,510 +17% |
| 2014 | $1,812 +7.2% | $21,810 |
| 2013 | $1,690 +17.9% | $21,810 +8.5% |
| 2012 | $1,433 +4.1% | $20,100 +1% |
| 2011 | $1,376 -3.9% | $19,900 -7.1% |
| 2008 | $1,433 -7.9% | $21,420 |
| 2007 | $1,556 +1.1% | $21,420 -7.8% |
| 2006 | $1,539 +13.1% | $23,240 |
| 2005 | $1,361 | $23,240 |
Find assessor info on the county website
Monthly payment
Est. payment
Payment breakdown
Explore the cost of this home by adjusting the details. Changes won't be saved.Climate risks
Neighborhood: North Capitol Hill
Nearby schools
GreatSchools rating
- 5/10Whittier K-8 SchoolGrades: PK-8Distance: 0.8 mi
- 8/10East High SchoolGrades: 9-12Distance: 1.1 mi
- 3/10University Preparatory SchoolGrades: K-5Distance: 1.1 mi
Schools provided by the listing agent
- Elementary: Whittier E-8
- Middle: DSST: Cole
- High: East
- District: Denver 1
Source: REcolorado as distributed by MLS GRID. This data may not be complete. We recommend contacting the local school district to confirm school assignments for this home.
- $549,9002 bd2 ba1.2k sqft1630 N Clarkson St APT 504, Denver, CO 80218For Sale

- $459,6002 bd2 ba1.2k sqft1630 N Clarkson St APT 516, Denver, CO 80218Off Market
- $421,5001 bd2 ba1k sqft1630 N Clarkson St APT 500, Denver, CO 80218Off Market
- $422,3002 bd2 ba1k sqft1630 N Clarkson St APT 312, Denver, CO 80218Off Market
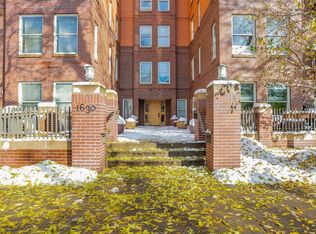
- $483,8002 bd2 ba1.2k sqft1630 N Clarkson St APT 318, Denver, CO 80218Off Market
- $463,3002 bd2 ba1k sqft1630 N Clarkson St APT 300, Denver, CO 80218Off Market
- $431,8001 bd2 ba1k sqft1630 N Clarkson St APT 222, Denver, CO 80218Off Market
- $475,3002 bd2 ba1.2k sqft1630 N Clarkson St APT 306, Denver, CO 80218Off Market
A local agent can set up tours, give advice and negotiate with sellers.
Similar homes
- $425,0002 bd2 ba993 sqftUptown Lofts, Denver, CO 80218For Sale
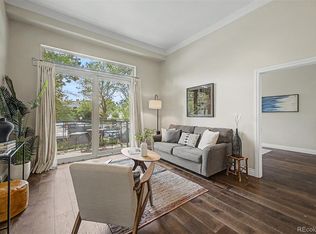
 MLS ID #2127421, Natalie Parsons, 8z Real Estate. REcolorado as distributed by MLS GRID
 - $375,0001 bd2 ba1k sqft1699 N Downing Street #106, Denver, CO 80218For Sale
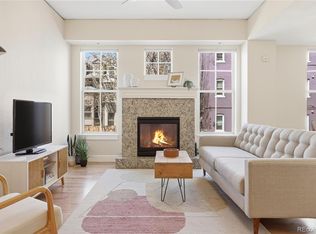 MLS ID #3062035, Angela Kemper, Brick and Ivy LLC. REcolorado as distributed by MLS GRID
 - $420,0002 bd2 ba1.1k sqft1767 N Pearl Street #205, Denver, CO 80203For Sale
 MLS ID #9187466, Kristin Harris, Milehimodern. REcolorado as distributed by MLS GRID
 - $475,0002 bd2 ba1.2k sqftSwallow Hill, Denver, CO 80218For Sale
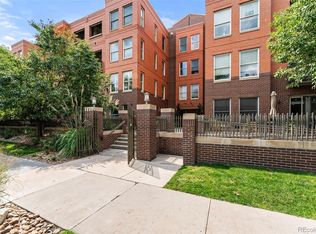 MLS ID #9921534, Jay Epperson, Compass - Denver. REcolorado as distributed by MLS GRID
 - $430,0002 bd2 ba925 sqftGrant Park Condos, Denver, CO 80203For SaleMLS ID #2693338, Luis Briseno, NAV Real Estate. REcolorado as distributed by MLS GRID
- $420,0002 bd2 ba1.1k sqft925 N Lincoln Street #4E, Denver, CO 80203For SaleMLS ID #9503618, Missy Crew, The Steller Group, Inc. REcolorado as distributed by MLS GRID
- $500,0002 bd3 ba1.1k sqft1641 N Washington St #D, Denver, CO 80203For Sale
 MLS ID #1056755, Gina Lesch, RE/MAX of Boulder, Inc. IRES as distributed by MLS GRID
 - $450,0001 bd2 ba1k sqft2560 Blake Street #205, Denver, CO 80205For SaleMLS ID #4417206, Manuel Rodriguez, HomeSmart Realty. REcolorado as distributed by MLS GRID
- $375,0001 bd1 ba888 sqftHighland Bridge, Denver, CO 80211For SaleMLS ID #4500892, Jennifer Lee, Compass - Denver. REcolorado as distributed by MLS GRID
- $495,0002 bd2 ba1.2k sqftChamberlin Heights, Denver, CO 80206For SaleMLS ID #3339911, Jean Nicholson, 8z Real Estate. REcolorado as distributed by MLS GRID
- $405,0003 bd2 ba1k sqft1803 E 36th Avenue, Denver, CO 80205For SaleMLS ID #2739130, Anne Dresser Kocur, LIV Sotheby's International Realty. REcolorado as distributed by MLS GRID
- $299,0002 bd1 ba902 sqftEpic, Denver, CO 80203For SaleMLS ID #8531010, Lane Lyon, Coldwell Banker Global Luxury Denver. REcolorado as distributed by MLS GRID
- $349,9001 bd1 ba894 sqft277 N Broadway #206, Denver, CO 80203For SaleMLS ID #1538252, Toni Wood, The Agency - Denver. REcolorado as distributed by MLS GRID
- $575,0002 bd2 ba1.2k sqft300 W 11th Avenue #10B, Denver, CO 80204For SaleMLS ID #2891055, Chase Huddleston, LIV Sotheby's International Realty. REcolorado as distributed by MLS GRID
- $299,9002 bd1 ba815 sqft2020 E 14th Avenue #202, Denver, CO 80206For SaleMLS ID #3211641, Travis Talaric, Blue Pebble Homes. REcolorado as distributed by MLS GRID
- $340,0002 bd2 ba1.1k sqftStone Creek Villas, Aurora, CO 80247For SaleMLS ID #2457188, Kimberly Delahanty, MB Delahanty & Associates. REcolorado as distributed by MLS GRID
- $440,0002 bd1 ba1k sqft3817 N Franklin Street, Denver, CO 80205For SaleMLS ID #3756585, Shebon Kelin, Redfin Corporation. REcolorado as distributed by MLS GRID
- $625,0002 bd2 ba1.2k sqftDakota Lofts, Denver, CO 80211For SaleMLS ID #7082863, Christopher Nowakiwsky, RE/MAX Professionals. REcolorado as distributed by MLS GRID
- $615,0002 bd2 ba1.3k sqftHILLCREST VILLAGE CONDOS, Denver, CO 80220For SaleMLS ID #5177605, Barbara Betcher, Leonard Leonard & Associates. REcolorado as distributed by MLS GRID
- $500,0002 bd2 ba1.1k sqft2205 Beeler Street #104, Denver, CO 80238For SaleMLS ID #6688100, Ashley Howlett, Compass - Denver. REcolorado as distributed by MLS GRID
