Excellent opportunity to own this spacious townhome in The Shores! Offering 5 bedrooms, 3 bathrooms + a powder room, & an attached 2-car garage, perfectly designed for comfortable living and flexible use of space. The interior showcases abundant natural light through the new windows, a designer palette, tile & wood flooring in all the right places, and carpet in the secondary bedrooms. A spacious formal living room welcomes you upon entry, while the seamlessly connected family and dining area creates a warm gathering space, complete with a charming brick fireplace. The kitchen boasts built-in appliances, ample cabinetry & counter space, a pantry, a peninsula, and a laundry space. Upstairs, four bedrooms provide plenty of room for family or guests including a huge secondary bedroom! The primary bedroom has a private bathroom for added comfort. Downstairs, the basement features a bedroom with its own private bath, an ideal setup for guests, extended family, or even a home office, offering both privacy and versatility. If you want to relax, the private backyard awaits you! Residents also enjoy access to a range of community amenities, including indoor & outdoor pools, a spa/hot tub, a clubhouse, and a tennis court. Ideally situated near an elementary school, Kennedy Golf Course, Cherry Creek State Park, and Light Rail access. Also easy connectivity to major highways, shopping, dining, and entertainment. With its generous layout, desirable location, and plenty of potential to make it your own, this home is ready to be tailored to your vision. (Basement bedroom is non-conforming as it doesn't have an egress window) Don't miss this gem!
Sold for $315,000
$315,000
2931 S Lansing Way, Aurora, CO 80014
5beds
2,383sqft
Townhouse
Built in 1974
1,830 Square Feet Lot
$309,000 Zestimate®
$132/sqft
$3,146 Estimated rent
Home value
$309,000
$290,000 - $331,000
$3,146/mo
Zestimate® history
Owner options
List your home for rent
$3,146/mo
Rent Zestimate®
Find your next renter with Zillow Rental Manager. Plus, with online applications, you can quickly screen prospective tenants – for free.
$3,146/mo
Rent Zestimate®
Refinance and save
$2,487/mo
Est. payment
Refinancing to a lower rate could help reduce your monthly payments and save thousands over the life of the loan.
$2,487/mo
Est. payment
Explore your selling options
Work with a Zillow partner agent
Leverage their expertise and Zillow's premium Showcase listings to get your home seen by more buyers.
Get startedList with your own agent
Get your home in front of millions of buyers by listing it on Zillow.
Learn how to do itSell it yourself
Take full control of how buyers see your home on Zillow by listing For Sale by Owner (FSBO).
List your homeWhat's special
Zillow last checked:
Listing updated:
Listed by:
Cody Walker 970-528-0604 cody@sourceofhome.com,
eXp Realty, LLC
Bought with:
Jennifer Duarte, 100086023
Integrity Real Estate Group, LLC
Source: REcolorado as distributed by MLS GRID,MLS#: 9565995
Facts & features
Interior
Bedrooms & bathrooms
- Bedrooms: 5
- Bathrooms: 4
- Full bathrooms: 1
- 3/4 bathrooms: 2
- 1/2 bathrooms: 1
- Main level bathrooms: 1
Bedroom
- Description: Ceiling Fan, Closet, Wood Flooring
- Features: Primary Suite
- Level: Upper
Bedroom
- Description: Large Room With Carpet, Closet, & Ceiling Fan
- Level: Upper
Bedroom
- Description: Carpet, Closet
- Level: Upper
Bedroom
- Description: Carpet, Closet
- Level: Upper
Bedroom
- Description: Closet, Carpet, Recessed Lighting
- Level: Basement
Bathroom
- Description: Vanity Sink
- Level: Main
Bathroom
- Description: Vanity Sink, Tile Flooring
- Features: En Suite Bathroom, Primary Suite
- Level: Upper
Bathroom
- Description: Vanity Sink, Tile Flooring
- Level: Upper
Bathroom
- Description: Vanity Sink, Shower Only
- Features: En Suite Bathroom
- Level: Basement
Dining room
- Description: Dining Area In The Family Room
- Level: Main
Family room
- Description: With A Fireplace, Wood Flooring, & Wood Accent Wall
- Level: Main
Kitchen
- Description: Elec Range, Laminate Counters, A Pantry, White Cabinetry
- Level: Main
Living room
- Description: Large, Tons Of Natural Light, Carpet
- Level: Main
Heating
- Forced Air
Cooling
- Has cooling: Yes
Appliances
- Included: Dishwasher, Disposal, Dryer, Range, Refrigerator, Washer
- Laundry: In Unit
Features
- Built-in Features, Ceiling Fan(s), High Speed Internet, Laminate Counters, Open Floorplan, Pantry, Primary Suite
- Flooring: Carpet, Tile, Wood
- Windows: Double Pane Windows, Window Coverings
- Basement: Finished,Full
- Number of fireplaces: 1
- Fireplace features: Family Room, Wood Burning
- Common walls with other units/homes: End Unit,1 Common Wall
Interior area
- Total structure area: 2,383
- Total interior livable area: 2,383 sqft
- Finished area above ground: 1,727
- Finished area below ground: 656
Property
Parking
- Total spaces: 4
- Parking features: Concrete
- Attached garage spaces: 2
- Details: Off Street Spaces: 2
Features
- Levels: Two
- Stories: 2
- Entry location: Ground
- Patio & porch: Patio
- Exterior features: Private Yard, Rain Gutters
- Fencing: Partial
Lot
- Size: 1,830 Square Feet
- Features: Landscaped, Open Space
Details
- Parcel number: 031287391
- Zoning: RES
- Special conditions: Standard
Construction
Type & style
- Home type: Townhouse
- Architectural style: Contemporary
- Property subtype: Townhouse
- Attached to another structure: Yes
Materials
- Frame, Wood Siding
- Roof: Composition
Condition
- Fixer
- Year built: 1974
Utilities & green energy
- Sewer: Public Sewer
- Water: Public
- Utilities for property: Cable Available, Natural Gas Available, Phone Available
Community & HOA
Community
- Security: Smoke Detector(s)
- Subdivision: The Shores
HOA
- Has HOA: Yes
- Amenities included: Clubhouse, Pool, Spa/Hot Tub, Tennis Court(s)
- Services included: Reserve Fund, Maintenance Grounds, Maintenance Structure, Sewer, Snow Removal, Trash, Water
- HOA fee: $525 monthly
- HOA name: The Shores
- HOA phone: 720-941-9200
Location
- Region: Aurora
Financial & listing details
- Price per square foot: $132/sqft
- Tax assessed value: $360,700
- Annual tax amount: $1,403
- Date on market: 4/15/2026
- Listing terms: Cash,Conventional,FHA,VA Loan
- Exclusions: Sellers Property
- Ownership: Individual
- Electric utility on property: Yes
- Road surface type: Paved
Price history
| Date | Event | Price |
|---|---|---|
| 5/22/2026 | Sold | $315,000+5%$132/sqft |
Source:  REcolorado as distributed by MLS GRID #9565995 Report a problem REcolorado as distributed by MLS GRID #9565995 Report a problem | ||
| 4/24/2026 | Pending sale | $300,000$126/sqft |
Source: eXp Realty #9565995 Report a problem | ||
| 4/24/2026 | Contingent | $300,000$126/sqft |
Source: eXp Realty #9565995 Report a problem | ||
| 4/15/2026 | Listed for sale | $300,000$126/sqft |
Source: REcolorado as distributed by MLS GRID #9565995 Report a problem | ||
Public tax history
| Year | Property taxes | Tax assessment |
|---|---|---|
| 2025 | $1,235 +13.4% | $22,544 +0.5% |
| 2024 | $1,089 +14.8% | $22,438 -14.9% |
| 2023 | $948 -0.6% | $26,377 +31.6% |
| 2022 | $954 | $20,044 -2.8% |
| 2021 | -- | $20,621 +2.7% |
| 2020 | $928 +40.5% | $20,078 |
| 2019 | $661 | -- |
| 2018 | $661 +1.5% | $16,164 |
| 2017 | $651 | $16,164 +21.3% |
| 2016 | -- | $13,325 |
| 2015 | -- | $13,325 +38.6% |
| 2014 | $491 +22.7% | $9,616 -13.9% |
| 2013 | $400 | $11,170 |
| 2012 | -- | $11,170 |
| 2011 | $855 +2.7% | $11,170 +1.4% |
| 2010 | $833 -18.4% | $11,020 |
| 2009 | $1,020 | $11,020 -17.4% |
| 2008 | -- | $13,349 |
| 2007 | -- | $13,349 -1.4% |
| 2006 | -- | $13,540 |
| 2005 | -- | $13,540 -6.7% |
| 2002 | $1,070 +22.9% | $14,520 +29.5% |
| 2001 | $871 | $11,210 |
Find assessor info on the county website
Neighborhood: Dam West
Nearby homes
- $2,7004 bd3 ba2k sqft2933 S Lansing Way, Aurora, CO 80014For Rent

- $324,4003 bd4 ba1.7k sqft2935 S Lansing Way, Aurora, CO 80014Off Market
- $399,0003 bd3 ba2k sqft2937 S Lansing Way, Aurora, CO 80014Sold
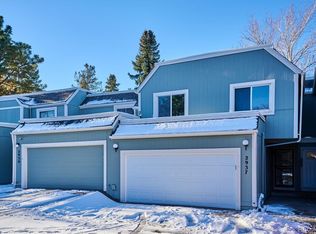
- $324,4003 bd3 ba1.7k sqft2927 S Lansing Way, Aurora, CO 80014Off Market
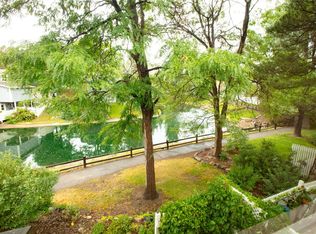
- $340,0002 bd3 ba1.7k sqft2939 S Lansing Way, Aurora, CO 80014For Sale
- $292,0002 bd2 ba1.7k sqft2925 S Lansing Way, Aurora, CO 80014Off Market
- $341,4003 bd2 ba1.8k sqft2923 S Lansing Way, Aurora, CO 80014Off Market
- $331,8004 bd4 ba1.3k sqft2941 S Lansing Way, Aurora, CO 80014Off Market
Nearby schools
GreatSchools rating
- 3/10Polton Community Elementary SchoolGrades: PK-5Distance: 0.3 mi
- 4/10Prairie Middle SchoolGrades: 6-8Distance: 1.5 mi
- 4/10Overland High SchoolGrades: 9-12Distance: 1.4 mi
Schools provided by the listing agent
- Elementary: Polton
- Middle: Prairie
- High: Overland
- District: Cherry Creek 5
Source: REcolorado as distributed by MLS GRID. This data may not be complete. We recommend contacting the local school district to confirm school assignments for this home.
Get a cash offer in 3 minutes
Find out how much your home could sell for in as little as 3 minutes with a no-obligation cash offer.
Estimated market value
$309,000
Get a cash offer in 3 minutes
Find out how much your home could sell for in as little as 3 minutes with a no-obligation cash offer.
Estimated market value
$309,000
- Colorado
- Arapahoe County
- Aurora
- 80014
- Dam West
- 2931 S Lansing Way
