Ready to move in
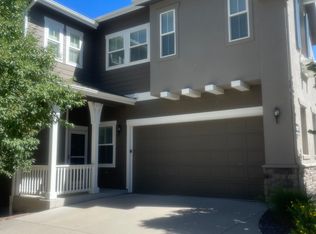
Beautiful Updated 4-Bedroom Townhome in Cherry Creek School District
(Located in the highly regarded Cherry Creek School District. )
New Interior paint, carpet and flooring, light fixtures etc.
Welcome home to this spacious and beautifully updated 4-bedroom, 2.5-bath townhome offering over 2,000 square feet of comfortable living space in the highly desirable The Shores community.

The main level features an open and inviting living room, a large eat-in kitchen with quartz countertops, ample cabinet space, two pantry closets, and a convenient half bath. Step outside to your private patio perfect for relaxing or entertaining.
Upstairs you'll find master bedroom, an en-suite bathroom and three additional spacious bedrooms share a full bathroom with double sinks and a jetted soaking tub.
The finished basement provides an ideal flex space for a family room, home office, workout area or media room, along with additional storage.
Home Features
4 Bedrooms
2.5 Bathrooms
Approximately 2,050 sq ft
Finished basement
Attached 2-car garage
Central air conditioning
In-unit washer and dryer
Quartz countertops
Breakfast Nook
Eat-In Kitchen
Wood-burning fireplace
Plenty of storage throughout
Community Amenities
Indoor and outdoor swimming pools
Clubhouse
Tennis courts
Sauna
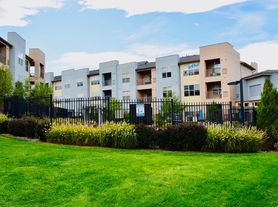
Beautiful walking paths and landscaped grounds
Prime Location
Located just minutes from:
Cherry Creek Reservoir
Denver Tech Center (DTC)
Light Rail and RTD transit
Shopping and restaurants
Parks and walking trails
Easy access to I-225 and Downtown Denver
Tenant pays all utilities.
No smoking. Pets considered with approval and additional pet deposit.
School Information
Elementary School: Polton
Elementary School District: Cherry Creek 5
High School: Overland
High School District: Cherry Creek 5
Middle School: Prairie
Middle Or Junior School District: Cherry Creek 5
Beautiful Updated 4-Bedroom Townhome in Cherry Creek School District.
New Interior paint, carpet, flooring etc.
Welcome home to this spacious and beautifully updated 4-bedroom, 2.5-bath townhome offering over 2,000 square feet of comfortable living space in the highly desirable The Shores community.
The main level features an open and inviting living room, a large eat-in kitchen with quartz countertops, ample cabinet space, two pantry closets, and a convenient half bath.
Upstairs you'll find an oversized primary suite with large closet, and an en-suite bathroom. Three additional spacious bedrooms share a full bathroom with double sinks and a jetted soaking tub.
The finished basement provides an ideal flex space for a family room, home office, workout area, or media room, along with additional storage.
Townhouse for rent
Townhouse
Available Fri Oct 23 2026
No pets
Air conditioner, central air
In unit laundry
Attached garage parking
Forced air
What's special
Plenty of storage throughoutConvenient half bathIn-unit washer and dryerTwo pantry closetsQuartz countertopsJetted soaking tubThree additional spacious bedrooms
- 39 days |
- -- |
- -- |
Zillow last checked:
Listing updated:
Travel times
Facts & features
Interior
Bedrooms & bathrooms
- Bedrooms: 4
- Bathrooms: 3
- Full bathrooms: 2
- 1/2 bathrooms: 1
Heating
- Forced Air
Cooling
- Air Conditioner, Central Air
Appliances
- Included: Dishwasher, Dryer, Microwave Oven, Oven, Refrigerator, Washer
- Laundry: In Unit
Features
- Flooring: Carpet, Hardwood
Interior area
- Total interior livable area: 2,052 sqft
Property
Parking
- Parking features: Attached, Garage
- Has attached garage: Yes
- Details: Contact manager
Features
- Pool features: Pool
Details
- Additional structures: Garage(s)
- Parcel number: 197335201012
Construction
Type & style
- Home type: Townhouse
- Property subtype: Townhouse
Building
Management
- Pets allowed: No
Community & HOA
Community
- Features: Pool
Location
- Region: Aurora
Financial & listing details
- Lease term: 1 Year
Nearby apartments for rent


Price history
| Date | Event | Price |
|---|---|---|
| 10/21/2026 | Price change | $2,600-3.7%$1/sqft |
Source: Zillow Rentals Report a problem | ||
| 10/18/2026 | Price change | $2,700-3.6%$1/sqft |
Source: Zillow Rentals Report a problem | ||
| 10/16/2026 | Price change | $2,800-3.4%$1/sqft |
Source: Zillow Rentals Report a problem | ||
| 10/10/2026 | Price change | $2,900-3.2%$1/sqft |
Source: Zillow Rentals Report a problem | ||
| 10/9/2026 | Price change | $2,995-0.2%$1/sqft |
Source: Zillow Rentals Report a problem | ||
| 10/6/2026 | Listed for rent | $3,000$1/sqft |
Source: Zillow Rentals Report a problem | ||
| 9/21/2026 | Listing removed | $3,000$1/sqft |
Source: Zillow Rentals Report a problem | ||
| 8/20/2026 | Price change | $3,000+1.7%$1/sqft |
Source: Zillow Rentals Report a problem | ||
| 8/7/2026 | Sold | $285,000-33.7%$139/sqft |
Source: Public Record Report a problem | ||
| 7/25/2026 | Price change | $2,950-1.7%$1/sqft |
Source: Zillow Rentals Report a problem | ||
| 7/2/2026 | Listed for rent | $3,000$1/sqft |
Source: Zillow Rentals Report a problem | ||
| 7/7/2023 | Sold | $429,900+38.5%$210/sqft |
Source: Public Record Report a problem | ||
| 3/12/2018 | Sold | $310,500+1.8%$151/sqft |
Source: Public Record Report a problem | ||
| 2/4/2018 | Pending sale | $305,000$149/sqft |
Source: Kentwood Real Estate #8379307 Report a problem | ||
| 2/3/2018 | Listed for sale | $305,000+20.6%$149/sqft |
Source: Kentwood Real Estate #8379307 Report a problem | ||
| 9/7/2016 | Sold | $253,000+1.2%$123/sqft |
Source: Public Record Report a problem | ||
| 7/15/2016 | Price change | $250,000-3.8%$122/sqft |
Source: RE/MAX Professionals #6729621 Report a problem | ||
| 7/7/2016 | Listed for sale | $260,000$127/sqft |
Source: RE/MAX PROFESSIONALS #6729621 Report a problem | ||