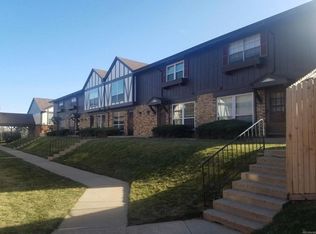
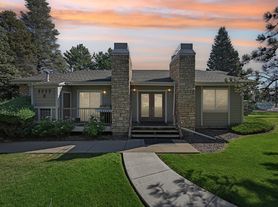
Welcome to this three-bedroom, three-bath townhouse condominium, ideally located near the Cherry Creek Trail and High Line Canal Trail, offering easy access to outdoor recreation, walking, biking, and scenic views.
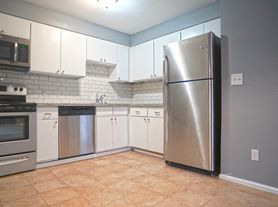
The main level features beautiful hardwood floors throughout, creating a warm and inviting living space, while the upstairs bedrooms are comfortably carpeted for added comfort. The thoughtfully designed layout includes an unfinished basement with a full-size washer and dryer included for added convenience, ample living space for families, professionals, or anyone seeking a low-maintenance lifestyle. Refrigerator, stove/oven and dishwasher are included. Unit was just freshly painted. Carpeting upstairs has also been professionally cleaned. It is in great shape and very clean!
Step outside to your private patio, where the east-facing backyard provides refreshing morning sun and a peaceful setting enhanced by charming evening tree lighting. Also located behind the backyard and patio is a detached two-car garage with electric garage door opener and access.
Residents enjoy access to exceptional community amenities, including a swimming pool, pickleball courts, and tennis courts, providing plenty of opportunities for recreation and relaxation right outside your door.
This well-maintained townhouse combines comfort, convenience, and an outstanding location, making it a wonderful place to call home.
12-18 month lease. $2350 rent; $2350 security deposit; $2350 last months rent due upon signing of lease.
Townhouse for rent
Townhouse
Available now
Small dogs OK
Air conditioner, central air
In unit laundry
Garage parking
What's special
Private patioBeautiful hardwood floors throughout
- 21 days |
- -- |
- -- |
Zillow last checked:
Listing updated:
Travel times
Facts & features
Interior
Bedrooms & bathrooms
- Bedrooms: 3
- Bathrooms: 3
- Full bathrooms: 2
- 1/2 bathrooms: 1
Cooling
- Air Conditioner, Central Air
Appliances
- Included: Dishwasher, Dryer, Freezer, Oven, Refrigerator, Washer
- Laundry: In Unit
Features
- Flooring: Carpet, Hardwood
Interior area
- Total interior livable area: 1,385 sqft
Property
Parking
- Parking features: Detached, Garage
- Has garage: Yes
- Details: Contact manager
Features
- Patio & porch: Patio
- Exterior features: Tenis/ Pickel Ball Courts
- Pool features: Pool
Details
- Additional structures: Garage(s)
Construction
Type & style
- Home type: Townhouse
- Property subtype: Townhouse
Building
Management
- Pets allowed: Yes
Community & HOA
Community
- Features: Pool
Location
- Region: Denver
Financial & listing details
- Lease term: 1 Year
Nearby apartments for rent

Price history
| Date | Event | Price |
|---|---|---|
| 9/23/2026 | Price change | $2,350-6%$2/sqft |
Source: Zillow Rentals Report a problem | ||
| 9/18/2026 | Price change | $2,500+6.4%$2/sqft |
Source: Zillow Rentals Report a problem | ||
| 9/9/2026 | Price change | $2,350-6%$2/sqft |
Source: Zillow Rentals Report a problem | ||
| 8/17/2026 | Listed for rent | $2,500$2/sqft |
Source: Zillow Rentals Report a problem | ||
| 7/13/2026 | Listing removed | $2,500$2/sqft |
Source: Zillow Rentals Report a problem | ||
| 6/27/2026 | Listed for rent | $2,500$2/sqft |
Source: Zillow Rentals Report a problem | ||