Skip main navigation
Sold for $608,000
  • $608,000

    5283 Union Court #5, Arvada, CO 80002

    3beds
    2,373sqft
    Townhouse
    Built in 1993
    -- sqft lot
    $607,900 Zestimate®
    $256/sqft
    $3,427 Estimated rent

    Home value

    $607,900

    $578,000 - $644,000

    $3,427/mo

    Zestimate® history
    Loading
    Loading...

    Owner options

    List your home for rent

    $3,427/mo

    Rent Zestimate®

    Find your next renter with Zillow Rental Manager. Plus, with online applications, you can quickly screen prospective tenants – for free.

    Learn more

    $3,427/mo

    Rent Zestimate®

    Refinance and save

    $4,002/mo

    Est. payment

    Refinancing to a lower rate could help reduce your monthly payments and save thousands over the life of the loan.

    See today's rates

    $4,002/mo

    Est. payment

    Explore your selling options

    Work with a Zillow partner agent

    Leverage their expertise and Zillow's premium Showcase listings to get your home seen by more buyers.

    Get started

    List with your own agent

    Get your home in front of millions of buyers by listing it on Zillow.

    Learn how to do it

    Sell it yourself

    Take full control of how buyers see your home on Zillow by listing For Sale by Owner (FSBO).

    List your home

    What's special

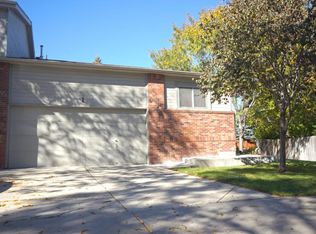
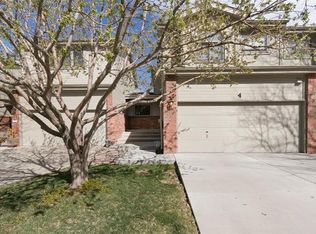
    Tucked away on a quiet cul-de-sac at the end of a picturesque tree-lined street,this exceptional townhome offers the perfect combination of an incredible renovation & unbeatable location*Enjoy your private fully enclosed backyd retreat w low maintenance decking & gate access to a peaceful grassy area & creek - ideal for relaxing,entertaining or simply enjoying the beautiful outdoors*Inside,you'll find quality craftmanship & upgrades throughout*Gorgeous front door w beveled glass detailing allowing light along w desired privacy*Rich stained hardwd floors,custom staircase railing & high-end upgrade wood flrs on the stairs*Exposed dark beam,LED lighting & a beautiful gas fireplace create warm & inviting living spaces*Chef's kitchen features granite countertops ,custom backsplash,upgraded cabinetry w pull out shelves,vented range hood,convection microwave,gas range w wok grate & griddle,French door refrigerator,dishwasher, pantry & abundant storage*Main flr laundry w stackable washer&dryer,more cabinetry & a stunning powder rm w floor to ceiling tile complete the main floor*Luxurious primary suite offers a spa-like escape w vaulted ceilings,jetted soaking tub w bench seat,custom glass enclosure & one-of-a-kind organized custom closet w glass doors*Lg. secondary bedrm has offset custom desk area,more glass closet doors & beautiful en-suite bath w soaking tub & shower*Finished basement has a huge TV/Rec room w entertainment center,another lg. 3rd bedrm w custom 3/4 bath & more designer finishes, along w a large storage rm*Outdoor living space is equally impressive w upgraded french doors w integral blinds,retractable screens,composite decking w waterproof under-decking system,custom trellises,solar lighting & attractive privacy fencing*2 much 2 mention*WOW...HOA fee also includes Cable TV & Internet*Ideally located near parks,trails,shopping,restaurants & the charm of Olde Town Arvada +Lifetime Fitness & Clear Creek Crossing*This truly is a stunning townhome & rare-find!

    Zillow last checked:

    Listing updated:

    Listed by:

    Nancy Kunz 303-995-6943,

    Legacy 100 Real Estate Partners LLC

    Bought with:

    Cindy Waltemath, 100051494

    Turn Key Homes LLC

    Source: REcolorado as distributed by MLS GRID,MLS#: 5418944MLS Logo

    Facts & features

    Interior

    Bedrooms & bathrooms
    • Bedrooms: 3
    • Bathrooms: 4
    • Full bathrooms: 2
    • 3/4 bathrooms: 1
    • 1/2 bathrooms: 1
    • Main level bathrooms: 1
    Bedroom
    • Level: Upper
    • Area: 238 Square Feet
    • Dimensions: 17 x 14
    Bedroom
    • Level: Upper
    • Area: 192 Square Feet
    • Dimensions: 16 x 12
    Bedroom
    • Level: Basement
    Bathroom
    • Level: Main
    Bathroom
    • Level: Upper
    Bathroom
    • Features: En Suite Bathroom
    • Level: Upper
    Bathroom
    • Features: En Suite Bathroom
    • Level: Basement
    Dining room
    • Level: Main
    Family room
    • Level: Basement
    Great room
    • Level: Main
    Kitchen
    • Level: Main
    Heating
    • Forced Air
    Cooling
    • Central Air
    Appliances
    • Included: Dishwasher, Disposal, Dryer, Microwave, Range, Range Hood, Refrigerator, Self Cleaning Oven, Washer
    • Laundry: In Unit
    Features
    • Basement: Finished
    • Number of fireplaces: 1
    • Fireplace features: Great Room
    • Common walls with other units/homes: 2+ Common Walls
    Interior area
    • Total structure area: 2,373
    • Total interior livable area: 2,373 sqft
    • Finished area above ground: 1,591
    • Finished area below ground: 701

    Property

    Parking
    • Total spaces: 2
    • Parking features: Concrete
    • Attached garage spaces: 2
    Features
    • Levels: Two
    • Stories: 2
    • Entry location: Ground
    • Patio & porch: Deck, Patio
    • Exterior features: Private Yard
    • Fencing: Full
    Details
    • Parcel number: 411117
    • Zoning: R-3A
    • Special conditions: Standard

    Construction

    Type & style
    • Home type: Townhouse
    • Architectural style: Urban Contemporary
    • Property subtype: Townhouse
    • Attached to another structure: Yes
    Materials
    • Brick, Wood Siding
    • Foundation: Slab
    • Roof: Composition,Wood
    Condition
    • Updated/Remodeled
    • Year built: 1993
    Details
    • Builder model: 2 Sty w finished Basement

    Utilities & green energy

    • Electric: 220 Volts
    • Sewer: Public Sewer
    • Water: Public
    • Utilities for property: Cable Available, Electricity Connected, Internet Access (Wired), Phone Available

    Community & HOA

    Community
    • Security: Carbon Monoxide Detector(s)
    • Subdivision: Discover II On The Ridge
    HOA
    • Has HOA: Yes
    • Services included: Cable TV, Reserve Fund, Internet, Maintenance Grounds, Maintenance Structure, Recycling, Sewer, Trash, Water
    • HOA fee: $450 monthly
    • HOA name: Discovery II on the Ridge
    • HOA phone: 303-913-2281
    Location
    • Region: Arvada

    Financial & listing details

    • Price per square foot: $256/sqft
    • Tax assessed value: $463,651
    • Annual tax amount: $2,859
    • Date on market: 7/24/2026
    • Listing terms: Cash,Conventional,FHA,VA Loan
    • Exclusions: Sellers Personal Property And Any Staging Items That Are Present, Included Staging Drapery Panels And Hardware
    • Ownership: Individual
    • Electric utility on property: Yes
    • Road surface type: Paved

    Price history

    DateEventPrice
    8/28/2026Sold$608,000+1.4%$256/sqft
    Source: REcolorado as distributed by MLS GRID #5418944 Report a problem
    7/29/2026Pending sale$599,900$253/sqft
    Source: REcolorado as distributed by MLS GRID #5418944 Report a problem
    7/24/2026Listed for sale$599,900+5.2%$253/sqft
    Source: REcolorado as distributed by MLS GRID #5418944 Report a problem
    9/28/2022Sold$570,000+1.8%$240/sqft
    Source: Public Record Report a problem
    8/25/2022Listed for sale$560,000+113.3%$236/sqft
    Source: Owner Report a problem
    10/25/2013Sold$262,500+1%$111/sqft
    Source: Public Record Report a problem
    9/13/2013Listed for sale$259,900+87.1%$110/sqft
    Source: Elite Home Colorado #1230599 Report a problem
    11/3/1993Sold$138,900$59/sqft
    Source: Public Record Report a problem

    Public tax history

    YearProperty taxesTax assessment
    2025$1,666 -0.3%$28,978 +60.4%
    2024$1,672 -10%$18,062
    2023$1,858 -1.3%$18,062 -9%
    2022$1,882 -1.4%$19,838 -2.8%
    2021$1,908 $20,409 -1.3%
    2020$1,908 +1.5%$20,673
    2019$1,880 -8.5%$20,673 -5.6%
    2018$2,054 $21,898
    2017$2,054 +4.1%$21,898 +2.8%
    2016$1,973 $21,302
    2015$1,973 +21.1%$21,302 +27.5%
    2014$1,630 +20.8%$16,701
    2013$1,350 -2.5%$16,701 +16%
    2012$1,384 -10.4%$14,401
    2011$1,545 +6.1%$14,401 -11.1%
    2010$1,456 -4.4%$16,190
    2009$1,524 -1.7%$16,190 -6.5%
    2008$1,550 -1.5%$17,310
    2007$1,574 +0.2%$17,310 -0.3%
    2006$1,572 -0.3%$17,360 -0.6%
    2005$1,577 +9.1%$17,460
    2004$1,446 -5.7%$17,460
    2003$1,533 +2.3%$17,460 -4.1%
    2002$1,498 +3.6%$18,210 +16.1%
    2001$1,446 -1.1%$15,680
    2000$1,462 $15,680
    Find assessor info on the county website

    Neighborhood: 80002

    Nearby schools

    GreatSchools rating
    Schools provided by the listing agent
    • Elementary: Vanderhoof
    • Middle: Drake
    • High: Arvada West
    • District: Jefferson County R-1

    Source: REcolorado as distributed by MLS GRID. This data may not be complete. We recommend contacting the local school district to confirm school assignments for this home.

    Get a cash offer in 3 minutes
    Find out how much your home could sell for in as little as 3 minutes with a no-obligation cash offer.
    Estimated market value
    $607,900
    Get a cash offer in 3 minutes
    Find out how much your home could sell for in as little as 3 minutes with a no-obligation cash offer.
    Estimated market value
    $607,900