Skip main navigation
Sold for $545,000
  • $545,000

    5283 Union Court #3, Arvada, CO 80002

    3beds
    2,912sqft
    Townhouse
    Built in 1993
    -- sqft lot
    $550,100 Zestimate®
    $187/sqft
    $3,352 Estimated rent

    Home value

    $550,100

    $523,000 - $578,000

    $3,352/mo

    Zestimate® history
    Loading
    Loading...

    Owner options

    List your home for rent

    $3,352/mo

    Rent Zestimate®

    Find your next renter with Zillow Rental Manager. Plus, with online applications, you can quickly screen prospective tenants – for free.

    Learn more

    $3,352/mo

    Rent Zestimate®

    Refinance and save

    $3,545/mo

    Est. payment

    Refinancing to a lower rate could help reduce your monthly payments and save thousands over the life of the loan.

    See today's rates

    $3,545/mo

    Est. payment

    Explore your selling options

    Work with a Zillow partner agent

    Leverage their expertise and Zillow's premium Showcase listings to get your home seen by more buyers.

    Get started

    List with your own agent

    Get your home in front of millions of buyers by listing it on Zillow.

    Learn how to do it

    Sell it yourself

    Take full control of how buyers see your home on Zillow by listing For Sale by Owner (FSBO).

    List your home

    What's special

    Grassy areaCustom wood beamLarge patioOutdoor patioOutdoor spaceWood mantelCustom mirrors
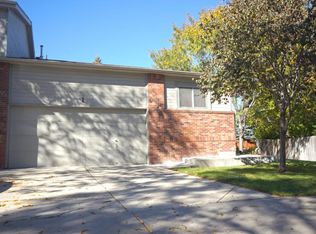
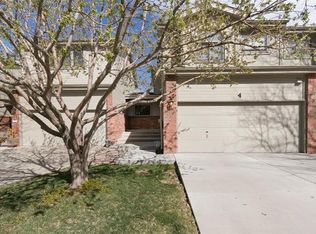
    Wonderful Arvada townhome minutes from everything!!! Over 2,500 finished square feet with 3 bedrooms and 3 bathrooms!! So much space for a townhome and the storage is amazing!!!! The community is so quaint and secluded..as you drive down the private road this unit sits in the cul de sac. It offers a nice front patio area to enjoy a cup of coffee or just take in the colorado sunshine! As you enter the home you are greeted with nice wood floors throughout the entry and hallway, there is a main floor bedroom and full bath which works well for guests but could also make a great office space! The main floor laundry is also a nice feature and offers nice storage. The living room is so inviting with the vaulted ceilings, custom wood beam, fireplace with wood mantel, neutral color paint and has double doors leading to the outdoor patio and grassy area. The kitchen offers so much wonderful space, an abundance of cabinets, granite slab counters, stainless steel appliances, custom tile backsplash and a large pantry. The dining area is set in this atrium area and offers so much natural light with all the windows looking out onto the private green space...The 2nd floor offers the primary suite! 5 piece bath with a nice granite slab top vanity, custom mirrors, nice lighting, custom tile floors, large soaking tub and a walk in closet. The basement is finished with a nice size bedroom, 3/4 bath and a large family room! So much amazing storage! The outdoor space offers a large patio and grassy area perfect to enjoy those summer nights! This home has been so well cared for...come take a look!!

    Zillow last checked:

    Listing updated:

    Listed by:

    Christine Gulley 303-748-0985 cgulley22@gmail.com,

    Colorado Home Realty

    Bought with:

    Motif Shelton, 40037235

    Redfin Corporation

    Source: REcolorado as distributed by MLS GRID,MLS#: 7908751MLS Logo

    Facts & features

    Interior

    Bedrooms & bathrooms
    • Bedrooms: 3
    • Bathrooms: 3
    • Full bathrooms: 2
    • 3/4 bathrooms: 1
    • Main level bathrooms: 1
    • Main level bedrooms: 1
    Primary bedroom
    • Description: Amazing In Size! Vaulted Ceilings, Fireplace, Lots Of Windows For So Much Natural Light
    • Level: Upper
    Bedroom
    • Description: Nice Size Bedroom With Double Closets, Accent Paint
    • Level: Main
    Bedroom
    • Description: Great Size Bedroom With Good Closet Space
    • Level: Basement
    Primary bathroom
    • Description: 5 Piece Bath, Large Sunken Tub, Skylight, Tile Floors, Granite Top Vanity, Nice Lighting
    • Level: Upper
    Bathroom
    • Description: Slate Tile Floors, Accent Paint, Granite Top Vanity, Nice Lighting, Custom Mirror
    • Level: Main
    Bathroom
    • Description: Shower, Nice Vanity, Good Lighting
    • Level: Basement
    Dining room
    • Description: Gorgeous Atrium Dining Area, So Much Natural Light Shining In From All The Windows
    • Level: Main
    Family room
    • Description: Wonderful In Size, So Many Options
    • Level: Basement
    Kitchen
    • Description: Granite Counters, Nice Cabinets, So Much Space, Stainless Appliances, Tile Backsplash
    • Level: Main
    Laundry
    • Description: Conveniently On The Main Level, Nice Size, Good Storage
    • Level: Main
    Living room
    • Description: Vaulted Ceilings, Neutral Carpet And Paint, Fireplace
    • Level: Main
    Heating
    • Forced Air, Natural Gas
    Cooling
    • Air Conditioning-Room
    Appliances
    • Included: Dishwasher, Disposal, Microwave, Oven, Refrigerator
    • Laundry: In Unit
    Features
    • Ceiling Fan(s), Eat-in Kitchen, Five Piece Bath, Granite Counters, High Ceilings, Open Floorplan, Pantry, Primary Suite, Smoke Free, Vaulted Ceiling(s), Walk-In Closet(s)
    • Flooring: Carpet, Tile, Wood
    • Windows: Double Pane Windows
    • Basement: Finished,Full,Interior Entry,Sump Pump
    • Number of fireplaces: 2
    • Fireplace features: Living Room, Master Bedroom
    • Common walls with other units/homes: No One Above,No One Below
    Interior area
    • Total structure area: 2,912
    • Total interior livable area: 2,912 sqft
    • Finished area above ground: 1,837
    • Finished area below ground: 700

    Property

    Parking
    • Total spaces: 2
    • Parking features: Concrete
    • Attached garage spaces: 2
    Features
    • Levels: Two
    • Stories: 2
    • Entry location: Ground
    • Patio & porch: Front Porch, Patio
    • Exterior features: Garden, Rain Gutters
    Lot
    • Features: Cul-De-Sac, Landscaped, Master Planned
    Details
    • Parcel number: 411115
    • Zoning: R-3A
    • Special conditions: Standard

    Construction

    Type & style
    • Home type: Townhouse
    • Architectural style: Urban Contemporary
    • Property subtype: Townhouse
    • Attached to another structure: Yes
    Materials
    • Brick, Cedar, Frame, Wood Siding
    • Foundation: Slab
    • Roof: Composition
    Condition
    • Year built: 1993

    Utilities & green energy

    • Sewer: Public Sewer
    • Water: Public
    • Utilities for property: Cable Available, Electricity Connected, Internet Access (Wired), Natural Gas Connected, Phone Available

    Community & HOA

    Community
    • Security: Carbon Monoxide Detector(s), Smoke Detector(s)
    • Subdivision: Discovery II On The Ridge Condos
    HOA
    • Has HOA: Yes
    • Services included: Insurance, Maintenance Grounds, Maintenance Structure, Sewer, Snow Removal, Trash
    • HOA fee: $375 monthly
    • HOA name: discovery II in the ridge
    • HOA phone: 303-913-2281
    Location
    • Region: Arvada

    Financial & listing details

    • Price per square foot: $187/sqft
    • Tax assessed value: $450,225
    • Annual tax amount: $1,240
    • Date on market: 7/8/2023
    • Listing terms: 1031 Exchange,Cash,Conventional,FHA,VA Loan
    • Exclusions: Staging Items
    • Ownership: Individual
    • Electric utility on property: Yes
    • Road surface type: Paved

    Price history

    DateEventPrice
    10/3/2023Sold$545,000+273.5%$187/sqft
    Source: REcolorado as distributed by MLS GRID #7908751 Report a problem
    6/3/1994Sold$145,900$50/sqft
    Source: Public Record Report a problem

    Public tax history

    YearProperty taxesTax assessment
    2025$1,728 +55.1%$28,139 +50.2%
    2024$1,114 -10.1%$18,735
    2023$1,240 -1.3%$18,735 -7.2%
    2022$1,256 +1.7%$20,188 -2.8%
    2021$1,234 $20,769 +1.2%
    2020$1,234 +1.5%$20,522
    2019$1,216 -13.7%$20,522 -7.7%
    2018$1,409 $22,227
    2017$1,409 +2%$22,227 -2.8%
    2016$1,382 $22,878
    2015$1,382 +18.3%$22,878 +14.8%
    2014$1,168 +33%$19,925
    2013$878 -47.3%$19,925 +15%
    2012$1,665 -8.2%$17,330
    2011$1,814 +6.1%$17,330 -8.8%
    2010$1,710 +52.2%$19,010
    2009$1,124 +0.7%$19,010 -6.9%
    2008$1,116 +4.1%$20,420
    2007$1,072 -40.1%$20,420 +3.2%
    2006$1,791 -0.9%$19,780 -1.1%
    2005$1,807 +9.1%$20,010
    2004$1,657 -4.6%$20,010
    2003$1,736 +2.3%$20,010 -3%
    2002$1,697 +0.7%$20,620 +12.8%
    2001$1,686 -1.1%$18,280
    2000$1,704 $18,280
    Find assessor info on the county website

    Neighborhood: 80002

    Nearby schools

    GreatSchools rating
    Schools provided by the listing agent
    • Elementary: Vanderhoof
    • Middle: Drake
    • High: Arvada West
    • District: Jefferson County R-1

    Source: REcolorado as distributed by MLS GRID. This data may not be complete. We recommend contacting the local school district to confirm school assignments for this home.

    Get a cash offer in 3 minutes
    Find out how much your home could sell for in as little as 3 minutes with a no-obligation cash offer.
    Estimated market value
    $550,100
    Get a cash offer in 3 minutes
    Find out how much your home could sell for in as little as 3 minutes with a no-obligation cash offer.
    Estimated market value
    $550,100