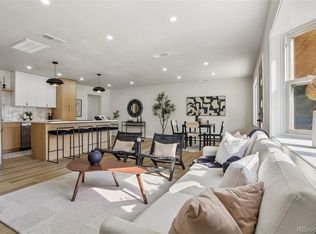
Welcome to this beautifully updated ranch-style home in the desirable University Hills neighborhood! Situated on an approximately 8,000-square-foot lot, this property offers a great combination of comfortable living, modern updates, and versatile spaces. The spacious living room features a large picture window that fills the home with natural light. The updated kitchen includes stainless steel appliances, ample counter space, and an adjoining dining area with vaulted ceilings, perfect for everyday living and entertaining. Additional interior highlights include refinished hardwood floors, fresh interior paint, generous bedrooms, ample closet space, and two full bathrooms. A standout feature is the detached bonus structure offering approximately 198 additional square feet of flexible space, complete with a mini-split heating and cooling system. Ideal for a golf simulator, home office, fitness room, art studio, or hobby space, this detached structure provides incredible versatility (no plumbing). The spacious, landscaped backyard features a large patio, plenty of room for outdoor activities, and a convenient storage shed. An oversized detached one-car garage and additional driveway parking for two vehicles provide added convenience. Located in the heart of University Hills with easy access to parks, shopping, dining, and major commuter routes, this updated home offers exceptional flexibility in a convenient Denver location!
For sale
$645,000
3321 S Eudora Street, Denver, CO 80222
4beds
1,462sqft
Single Family Residence
Built in 1952
8,040 Square Feet Lot
$-- Zestimate®
$441/sqft
$-- HOA
What's special
- 7 days
- 472
- 67
Zillow last checked:
Listing updated:
Listed by:
Kevin Fletcher 303-818-4130 kevin.fletcher@compass.com,
Compass - Denver
Source: REcolorado as distributed by MLS GRID,MLS#: 9825568
Facts & features
Interior
Bedrooms & bathrooms
- Bedrooms: 4
- Bathrooms: 2
- Full bathrooms: 2
- Main level bathrooms: 2
- Main level bedrooms: 4
Bedroom
- Level: Main
Bedroom
- Features: Primary Suite
- Level: Main
Bedroom
- Features: Primary Suite
- Level: Main
Bedroom
- Features: Primary Suite
- Level: Main
Bathroom
- Level: Main
Bathroom
- Level: Main
Dining room
- Level: Main
Kitchen
- Level: Main
Living room
- Level: Main
Office
- Description: Detached Dwelling W Hvac (No Plumbing)
Heating
- Forced Air
Cooling
- Evaporative Cooling
Appliances
- Included: Dishwasher, Microwave, Oven, Refrigerator
- Laundry: In Unit
Features
- No Stairs, Open Floorplan
- Flooring: Tile, Wood
- Has basement: No
- Number of fireplaces: 1
- Fireplace features: Living Room, Wood Burning Stove
Interior area
- Total structure area: 1,462
- Total interior livable area: 1,462 sqft
- Finished area above ground: 1,462
Video & virtual tour
Property
Parking
- Total spaces: 3
- Parking features: Storage
- Garage spaces: 1
- Details: Off Street Spaces: 2
Features
- Levels: One
- Stories: 1
- Patio & porch: Patio
- Exterior features: Private Yard, Rain Gutters
- Fencing: Partial
Lot
- Size: 8,040 Square Feet
- Features: Level, Sprinklers In Front, Sprinklers In Rear
Details
- Parcel number: 631403020
- Zoning: S-SU-D
- Special conditions: Standard
Construction
Type & style
- Home type: SingleFamily
- Architectural style: Traditional
- Property subtype: Single Family Residence
Materials
- Frame, Vinyl Siding
- Roof: Composition
Condition
- Updated/Remodeled
- Year built: 1952
Utilities & green energy
- Electric: 110V
- Sewer: Public Sewer
- Water: Public
- Utilities for property: Electricity Connected
Community & HOA
Community
- Subdivision: University Hills
HOA
- Has HOA: No
Location
- Region: Denver
Financial & listing details
- Price per square foot: $441/sqft
- Tax assessed value: $544,800
- Annual tax amount: $2,730
- Date on market: 10/14/2026
- Listing terms: Cash,Conventional,FHA,VA Loan
- Exclusions: Sellers Personal Property And All Staging Items.
- Ownership: Individual
- Electric utility on property: Yes
- Road surface type: Paved
Estimated market value
Not available
Estimated sales range
Not available
Not available
Price history
| Date | Event | Price |
|---|---|---|
| 10/14/2026 | Listed for sale | $645,000+48.3%$441/sqft |
Source:  REcolorado as distributed by MLS GRID #9825568 Report a problem | ||
| 7/8/2019 | Sold | $435,000-0.9%$298/sqft |
Source: Public Record Report a problem | ||
| 5/31/2019 | Pending sale | $439,000$300/sqft |
Source: STREETSIDE PROPERTIES #2690382 Report a problem | ||
| 5/27/2019 | Price change | $439,000-2.2%$300/sqft |
Source: STREETSIDE PROPERTIES #2690382 Report a problem | ||
| 5/23/2019 | Price change | $449,000-1.3%$307/sqft |
Source: STREETSIDE PROPERTIES #2690382 Report a problem | ||
| 5/15/2019 | Price change | $455,000-3.6%$311/sqft |
Source: STREETSIDE PROPERTIES #2690382 Report a problem | ||
| 5/4/2019 | Listed for sale | $472,000+65.6%$323/sqft |
Source: STREETSIDE PROPERTIES #2690382 Report a problem | ||
| 1/5/2018 | Listing removed | $1,999$1/sqft |
Source: STREETSIDE PROPERTIES Report a problem | ||
| 12/27/2017 | Price change | $1,999-0.1%$1/sqft |
Source: STREETSIDE PROPERTIES Report a problem | ||
| 12/19/2017 | Price change | $2,000-2.4%$1/sqft |
Source: STREETSIDE PROPERTIES Report a problem | ||
| 11/25/2017 | Price change | $2,050-8.9%$1/sqft |
Source: STREETSIDE PROPERTIES Report a problem | ||
| 10/29/2017 | Listed for rent | $2,250+18.7%$2/sqft |
Source: Zillow Rental Manager Report a problem | ||
| 12/11/2011 | Listed for rent | $1,895$1/sqft |
Source: Whitepoint Property Management Report a problem | ||
| 11/15/2006 | Sold | $285,000+29.5%$195/sqft |
Source: Public Record Report a problem | ||
| 7/31/2000 | Sold | $220,000$150/sqft |
Source: Public Record Report a problem | ||
Public tax history
| Year | Property taxes | Tax assessment |
|---|---|---|
| 2025 | $2,730 +2.2% | $38,410 +11.4% |
| 2024 | $2,671 +9.7% | $34,470 -8.1% |
| 2023 | $2,434 +3.6% | $37,510 +22.5% |
| 2022 | $2,349 +13.2% | $30,610 -2.8% |
| 2021 | $2,075 +2.9% | $31,480 +12.5% |
| 2020 | $2,017 -2.1% | $27,971 -0.7% |
| 2019 | $2,059 | $28,166 +5.8% |
| 2018 | $2,059 +0.3% | $26,620 |
| 2017 | $2,053 +5.7% | $26,620 +7.1% |
| 2016 | $1,942 +28.3% | $24,860 |
| 2015 | $1,513 0% | $24,860 +36.4% |
| 2014 | $1,514 -9.2% | $18,220 |
| 2013 | $1,667 +17.9% | $18,220 -8.1% |
| 2012 | $1,414 +6.7% | $19,830 |
| 2011 | $1,325 +2.2% | $19,830 -0.4% |
| 2010 | $1,296 -2% | $19,900 |
| 2009 | $1,323 -0.2% | $19,900 +0.5% |
| 2008 | $1,325 +16.6% | $19,810 |
| 2007 | $1,137 +1.1% | $19,810 +16.7% |
| 2006 | $1,124 +8.3% | $16,980 |
| 2005 | $1,038 +33% | $16,980 +2.6% |
| 2003 | $780 +1.9% | $16,550 +27% |
| 2002 | $765 | $13,030 +15.3% |
| 2001 | -- | $11,300 |
Find assessor info on the county website
Monthly payment
Est. payment
Payment breakdown
Explore the cost of this home by adjusting the details. Changes won't be saved.Climate risks
Neighborhood: University Hills
Nearby schools
Schools provided by the listing agent
- Elementary: Bradley
- Middle: Hamilton
- High: Thomas Jefferson
- District: Denver 1
Source: REcolorado as distributed by MLS GRID. This data may not be complete. We recommend contacting the local school district to confirm school assignments for this home.


Similar homes
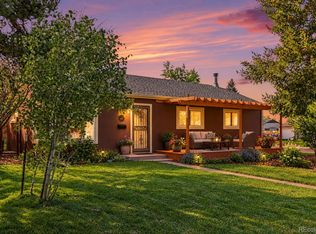
- $660,0003 bd2 ba1.2k sqft3273 S Elm Street, Denver, CO 80222For Sale
 MLS ID #7578138, Steven Sumey, Guide Real Estate. REcolorado as distributed by MLS GRID
- $600,0004 bd2 ba2k sqft3201 S Grape Street, Denver, CO 80222For Sale
 MLS ID #5752997, Shay Hata, Compass - Denver. REcolorado as distributed by MLS GRID
- $695,0004 bd2 ba2k sqft2935 S Clermont Drive, Denver, CO 80222For Sale
 MLS ID #8742004, Lisa Chabot, Corcoran Perry & Co.. REcolorado as distributed by MLS GRID
- $675,0004 bd2 ba1.8k sqft1644 S Cook Street, Denver, CO 80210For Sale
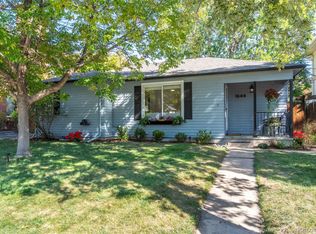 MLS ID #7059810, Trish Kelly, Grant Real Estate Company. REcolorado as distributed by MLS GRID
- $639,0003 bd1 ba1k sqft2876 S Elm Street, Denver, CO 80222For SaleMLS ID #6890499, Carol Duncan, Keller Williams Realty Downtown LLC. REcolorado as distributed by MLS GRID
- $489,0003 bd2 ba1.1k sqft3430 S Fairfax Street, Denver, CO 80222For SaleMLS ID #9437038, Leah Griggs, Guide Real Estate. REcolorado as distributed by MLS GRID
- $555,0002 bd2 ba1.1k sqft4751 E Amherst Avenue, Denver, CO 80222For SaleMLS ID #6784105, Michael Swisher, Peak CRE. REcolorado as distributed by MLS GRID
- $499,0003 bd2 ba1.6k sqft4740 E Jewell Ave, Denver, CO 80222For Sale
 MLS ID #1070593, Rike Palese, RE/MAX Professionals DTC. IRES as distributed by MLS GRID
- $785,0003 bd2 ba1.8k sqft3226 S Ash Street, Denver, CO 80222For SaleMLS ID #3257806, Kendall Kator, Alaris Properties LLC. REcolorado as distributed by MLS GRID
- $625,0002 bd1 ba892 sqft2895 S Cherry Way, Denver, CO 80222For SaleMLS ID #6888027, Fariba Keshavarz, Brokers Guild Homes. REcolorado as distributed by MLS GRID
- $549,0004 bd2 ba2.1k sqft4676 E Utah Place, Denver, CO 80222For SaleMLS ID #5560390, Erin Jeppson, Compass - Denver. REcolorado as distributed by MLS GRID
- $650,0003 bd2 ba1.1k sqft2740 S Madison Street, Denver, CO 80210For SaleMLS ID #7715911, Jason Sirois, Compass - Denver. REcolorado as distributed by MLS GRID
- $650,0004 bd2 ba1.4k sqft2535 S Humboldt Street, Denver, CO 80210For SaleMLS ID #4592378, Christopher Hurwitz, Compass Colorado, LLC - Boulder. REcolorado as distributed by MLS GRID
- $749,0994 bd3 ba1.9k sqft1630 S Forest Street, Denver, CO 80222For SaleMLS ID #4249391, Andra Berzins, Keller Williams Integrity Real Estate LLC. REcolorado as distributed by MLS GRID
- $465,0003 bd2 ba949 sqft3010 S Ash Street, Denver, CO 80222For SaleMLS ID #8061406, Corey Martin, Keller Williams DTC. REcolorado as distributed by MLS GRID
- $675,0004 bd4 ba2.1k sqft2147 S Bellaire Street, Denver, CO 80222For SaleMLS ID #6371673, Elizabeth Richards, LIV Sotheby's International Realty. REcolorado as distributed by MLS GRID
- $525,0005 bd2 ba2.1k sqft1701 S Eudora Street, Denver, CO 80222For SaleMLS ID #4543543, Ryan Dykstra, eXp Realty, LLC. REcolorado as distributed by MLS GRID
- $400,0003 bd1 ba1k sqft3429 S Fairfax Street, Denver, CO 80222For SaleMLS ID #1871660, Jenny Wempen, LUX Real Estate Company ERA Powered. REcolorado as distributed by MLS GRID
- $645,0003 bd3 ba2.1k sqft3192 S Gilpin Street, Englewood, CO 80113For SaleMLS ID #4530529, Dan Koski, RE/MAX Alliance. REcolorado as distributed by MLS GRID
- $649,9002 bd1 ba1.5k sqft2755 S Humboldt Street, Denver, CO 80210For SaleMLS ID #2617902, Jeffrey McGinnity, Coldwell Banker Realty 24. REcolorado as distributed by MLS GRID
