Lovingly maintained and thoughtfully expanded before the current owner purchased the home, this inviting residence offers and exceptional layout designed for both comfortable everyday living and effortless entertaining. A formal living room welcomes you in, while the hallway opens to a spacious great room featuring a cozy fireplace and beautiful views of the backyard. The adjoining kitchen offers convenient counter seating, with plenty of space to add a dining table for casual meals or gatherings. The bright garden level basement is filled with natural light and features brand new carpet (2026) a spacious bedroom a full bathroom and a dedicated laundry area. Recent improvements include seven new windows, enhancing both energy efficiency and natural light throughout. Step outside to enjoy multiple outdoor livingspaces, including new deck just off the kitchen-perfect for morning coffee or evening entertaining. A storage shed provides ample space for lawn mover, gardening tools and outdoor equpment. Beyond this beautiful home you'll love the lifestyle this neighborhood offerr. Enjoy easy access to Eisenhower Park featuring a swimming pool, pickleball and tennis courts and open green space-perfect for staying active, meeting neighbors or spending sunny Colorado afternoons outdoors. Shopping, dining, and Light Rail are also just minutes away, making commuting and everday errands incredibly convenient.This combination of recreation, convenience and transit are exactly the kind of lifestyle you are looking for.
For sale
$737,000
2935 S Clermont Drive, Denver, CO 80222
4beds
2,095sqft
:
Get pre-qualified$4,554/mo
Single Family Residence
Built in 1951
6,740 Square Feet Lot
$-- Zestimate®
$352/sqft
$-- HOA
What's special
- 21 days |
- 729 |
- 27 |
Zillow last checked:
Listing updated:
Listed by:
Lisa Chabot 303-378-0999 lchabot@corcoranperry.com,
Corcoran Perry & Co.
Source: REcolorado as distributed by MLS GRID,MLS#: 8742004
Facts & features
Interior
Bedrooms & bathrooms
- Bedrooms: 4
- Bathrooms: 2
- Full bathrooms: 2
- Main level bathrooms: 1
- Main level bedrooms: 3
Bedroom
- Level: Main
Bedroom
- Features: Primary Suite
- Level: Main
Bedroom
- Level: Main
Bedroom
- Features: Primary Suite
- Level: Basement
Bathroom
- Level: Basement
Bathroom
- Level: Main
Heating
- Forced Air
Cooling
- Central Air
Appliances
- Included: Cooktop, Dishwasher, Disposal, Dryer, Microwave, Oven, Range, Refrigerator, Washer
Features
- Ceiling Fan(s), Eat-in Kitchen, High Ceilings, Kitchen Island, Laminate Counters, Open Floorplan, Vaulted Ceiling(s)
- Flooring: Wood
- Basement: Bath/Stubbed,Finished
- Number of fireplaces: 1
- Fireplace features: Kitchen
Interior area
- Total structure area: 2,095
- Total interior livable area: 2,095 sqft
- Finished area above ground: 1,090
- Finished area below ground: 1,005
Property
Parking
- Total spaces: 1
- Parking features: Concrete, Shared Driveway
- Attached garage spaces: 1
- Has uncovered spaces: Yes
Features
- Levels: One
- Stories: 1
- Entry location: Ground
- Patio & porch: Covered, Front Porch, Patio
- Exterior features: Garden, Private Yard
- Fencing: Partial
Lot
- Size: 6,740 Square Feet
- Residential vegetation: Grassed
Details
- Parcel number: 631205014
- Zoning: S-SU-D
- Special conditions: Standard
Construction
Type & style
- Home type: SingleFamily
- Architectural style: Traditional
- Property subtype: Single Family Residence
Materials
- Frame
- Foundation: Concrete Perimeter
- Roof: Composition
Condition
- Updated/Remodeled
- Year built: 1951
Utilities & green energy
- Electric: 110V
- Sewer: Public Sewer
- Water: Private
- Utilities for property: Cable Available, Electricity Connected, Internet Access (Wired), Natural Gas Available, Natural Gas Connected, Phone Available
Community & HOA
Community
- Security: Carbon Monoxide Detector(s)
- Subdivision: University Hills
HOA
- Has HOA: No
Location
- Region: Denver
Financial & listing details
- Price per square foot: $352/sqft
- Tax assessed value: $723,700
- Annual tax amount: $3,903
- Date on market: 7/21/2026
- Listing terms: Cash,Conventional,FHA
- Exclusions: None
- Ownership: Individual
- Electric utility on property: Yes
- Road surface type: Paved
Estimated market value
Not available
Estimated sales range
Not available
Not available
Price history
| Date | Event | Price |
|---|---|---|
| 7/21/2026 | Listed for sale | $737,000+13.4%$352/sqft |
Source:  REcolorado as distributed by MLS GRID #8742004 Report a problem REcolorado as distributed by MLS GRID #8742004 Report a problem | ||
| 9/1/2020 | Sold | $650,000+13%$310/sqft |
Source: Public Record Report a problem | ||
| 8/4/2020 | Pending sale | $575,000$274/sqft |
Source: Re/max Professionals #6922390 Report a problem | ||
| 7/30/2020 | Listed for sale | $575,000+17.8%$274/sqft |
Source: Re/max Professionals #6922390 Report a problem | ||
| 5/12/2017 | Sold | $488,000+4.9%$233/sqft |
Source: Public Record Report a problem | ||
| 4/18/2017 | Pending sale | $465,000$222/sqft |
Source: Coldwell Banker Residential Brokerage - Denver Central #7418893 Report a problem | ||
| 4/14/2017 | Listed for sale | $465,000+11.3%$222/sqft |
Source: Coldwell Banker Residential Brokerage - Denver Central #7418893 Report a problem | ||
| 10/5/2015 | Sold | $417,700+67.1%$199/sqft |
Source: Public Record Report a problem | ||
| 8/15/2014 | Listing removed | $1,895$1/sqft |
Source: Owner Report a problem | ||
| 8/11/2014 | Listed for rent | $1,895+11.8%$1/sqft |
Source: Owner Report a problem | ||
| 12/29/2011 | Listing removed | $1,695$1/sqft |
Source: RentalHunt.com #217216 Report a problem | ||
| 11/17/2011 | Listed for rent | $1,695$1/sqft |
Source: Echo Summit Properties Report a problem | ||
| 5/10/2006 | Sold | $250,000+20.3%$119/sqft |
Source: Public Record Report a problem | ||
| 12/8/2000 | Sold | $207,900$99/sqft |
Source: Public Record Report a problem | ||
Public tax history
| Year | Property taxes | Tax assessment |
|---|---|---|
| 2025 | $3,555 +2.2% | $51,020 +13.7% |
| 2024 | $3,478 +26.4% | $44,890 -6.5% |
| 2023 | $2,751 +3.6% | $48,030 +38.9% |
| 2022 | $2,655 +2.6% | $34,590 -2.8% |
| 2021 | $2,586 +2.9% | $35,580 +2.1% |
| 2020 | $2,514 +0.5% | $34,856 -0.7% |
| 2019 | $2,502 | $35,100 +8.5% |
| 2018 | $2,502 +0.3% | $32,340 |
| 2017 | $2,495 +46.7% | $32,340 +36.2% |
| 2016 | $1,700 +8.2% | $23,740 +9.1% |
| 2015 | $1,571 0% | $21,760 +15.1% |
| 2014 | $1,571 +14.8% | $18,910 -1.5% |
| 2012 | $1,368 +4.7% | $19,190 +1.1% |
| 2011 | $1,307 +2.2% | $18,988 -3.3% |
| 2010 | $1,279 -4.5% | $19,630 |
| 2009 | $1,339 -0.2% | $19,630 -2.1% |
| 2008 | $1,341 +16.6% | $20,050 |
| 2007 | $1,150 +10.7% | $20,050 +16.7% |
| 2005 | $1,039 +12.5% | $17,180 +3.6% |
| 2003 | $924 +1.9% | $16,580 +7.4% |
| 2002 | $907 | $15,440 +11.5% |
| 2001 | -- | $13,850 |
Find assessor info on the county website
Monthly payment
Est. payment
Payment breakdown
Explore the cost of this home by adjusting the details. Changes won't be saved.Climate risks
Neighborhood: University Hills
Nearby schools
GreatSchools rating
- 5/10Bradley Elementary SchoolGrades: PK-5Distance: 0.3 mi
- 3/10Hamilton Middle SchoolGrades: 6-8Distance: 2.3 mi
- 6/10Thomas Jefferson High SchoolGrades: 9-12Distance: 1.4 mi
Schools provided by the listing agent
- Elementary: Stedman
- Middle: Mcauliffe Manual
- High: Thomas Jefferson
- District: Denver 1
Source: REcolorado as distributed by MLS GRID. This data may not be complete. We recommend contacting the local school district to confirm school assignments for this home.
- $456,5002 bd1 ba1.1k sqft2950 S Clermont Dr, Denver, CO 80222Off Market
- $591,5003 bd2 ba1.6k sqft2940 S Clermont Dr, Denver, CO 80222Off Market
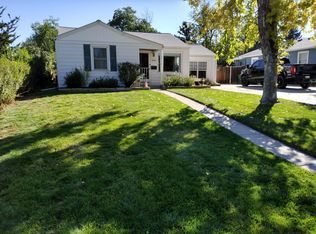
- $512,9003 bd2 ba1k sqft2960 S Clermont Dr, Denver, CO 80222Off Market
- $457,2003 bd1 ba1k sqft2930 S Clermont Dr, Denver, CO 80222Off Market
- $485,1002 bd1 ba1k sqft2970 S Clermont Dr, Denver, CO 80222Off Market
- $584,0003 bd1 ba1.3k sqft2949 S Cherry Way, Denver, CO 80222Off Market
- $3,2493 bd2 ba1.6k sqft2937 S Cherry Way, Denver, CO 80222For Rent
- $548,5003 bd2 ba1.6k sqft2961 S Cherry Way, Denver, CO 80222Off Market
A local agent can set up tours, give advice and negotiate with sellers.
Similar homes
- $700,0003 bd2 ba1.7k sqft2432 S Kearney Street, Denver, CO 80222For Sale

 MLS ID #6852652, Karen Nichols, Milehimodern. REcolorado as distributed by MLS GRID
 - $723,0005 bd3 ba2k sqft3481 S Elm Street, Denver, CO 80222For Sale
 MLS ID #9117979, David Cox, Cox Real Estate Group. REcolorado as distributed by MLS GRID
 - $769,9004 bd3 ba2.6k sqft2541 S Kearney Street, Denver, CO 80222For Sale
 MLS ID #7970130, Allie Yates, The Agency - Denver. REcolorado as distributed by MLS GRID
 - $764,9005 bd2 ba2.6k sqft3067 S Holly Place, Denver, CO 80222For Sale
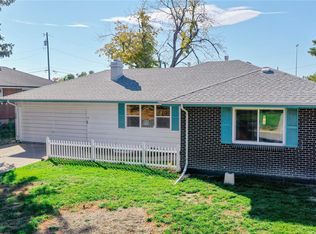 MLS ID #8509805, Monroe Henninger, Brix Real Estate LLC. REcolorado as distributed by MLS GRID
 - $749,0994 bd3 ba1.9k sqft1630 S Forest Street, Denver, CO 80222For SaleMLS ID #4249391, Andra Berzins, Keller Williams Integrity Real Estate LLC. REcolorado as distributed by MLS GRID
- $795,0003 bd2 ba1.8k sqft3226 S Ash Street, Denver, CO 80222For SaleMLS ID #3257806, Kendall Kator, Alaris Properties LLC. REcolorado as distributed by MLS GRID
- $650,0004 bd4 ba2k sqft3117 S Monaco Circle, Denver, CO 80222For SaleMLS ID #8740116, David Browning, Corcoran Perry & Co.. REcolorado as distributed by MLS GRID
- $--2 bd2 ba2.5k sqft4400 E Colorado Ave, Denver, CO 80222AuctionAuction.com 2
- $799,0003 bd3 ba2.8k sqft2540 S Jasmine St, Denver, CO 80222For Sale
 MLS ID #1064415, Jenny Usaj, Usaj Realty. IRES as distributed by MLS GRID
 - $600,0003 bd1 ba1.4k sqft3412 S Elm Street, Denver, CO 80222For SaleMLS ID #4507031, Armie James, Atlas Real Estate Group. REcolorado as distributed by MLS GRID
- $730,0005 bd4 ba2.8k sqft1511 S Cherry Street, Denver, CO 80222For SaleMLS ID #9286326, Lila Walker, Engel & Volkers Denver. REcolorado as distributed by MLS GRID
- $750,0006 bd2 ba2.2k sqft4585/4587 E Yale Avenue, Denver, CO 80222For SaleMLS ID #5112535, Angela Fox, Madison & Company Properties. REcolorado as distributed by MLS GRID
- $525,0003 bd3 ba2.2k sqft4600 E Amherst Avenue, Denver, CO 80222New ConstructionMLS ID #5356478, Nicholas Gobel, NAV Real Estate. REcolorado as distributed by MLS GRID
- $590,0004 bd2 ba2.3k sqft6403 E Bethany Place, Denver, CO 80222For SaleMLS ID #8679238, David Hansen, Keller Williams Integrity Real Estate LLC. REcolorado as distributed by MLS GRID
- $681,0004 bd4 ba3k sqft3320 S Locust Street, Denver, CO 80222For SaleMLS ID #8442509, Mary Roth, Keller Williams Real Estate LLC. REcolorado as distributed by MLS GRID
- $670,0004 bd2 ba2.3k sqft1515 S Birch Street, Denver, CO 80222For SaleMLS ID #3931133, ShaTerra Leonard, Keyrenter Property Management Denver. REcolorado as distributed by MLS GRID
- $614,9994 bd2 ba2.2k sqft1600 S Dahlia Street, Denver, CO 80222For SaleMLS ID #8359625, Carolyn Erickson, NeXstep Real Estate Group. REcolorado as distributed by MLS GRID
- $725,0005 bd3 ba2.5k sqft6562 E Cornell Avenue, Denver, CO 80224For SaleMLS ID #1917754, Bob Serotta, Kentwood Real Estate DTC, LLC. REcolorado as distributed by MLS GRID
- $625,0005 bd3 ba2.3k sqft5671 E Bates Avenue, Denver, CO 80222For SaleMLS ID #2632929, Kathy Nassimbene, RE/MAX of Cherry Creek. REcolorado as distributed by MLS GRID
- $825,0005 bd4 ba3k sqft3151 S Holly Place, Denver, CO 80222For SaleMLS ID #6629179, Paul Bishop, Compass - Denver. REcolorado as distributed by MLS GRID
