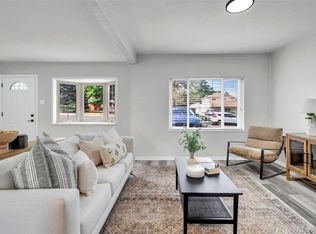
Welcome to 4751 E Amherst Avenue! A cozy home featuring a 2 bedroom, 1.75 bath, open concept kitchen and living area, and a large lot. Hardwood floors throughout the home that have recently been sanded and refinished. Located in an established Denver neighborhood with easy access to schools, shopping, dining, transit, and major commuter routes.
The home is located near well-regarded Bradley Elementary School, adding to the appeal of this friendly and welcoming neighborhood. King Soopers, neighborhood restaurants, shopping, and other retail are all close by, making errands, dining out, and everyday necessities easy to reach. The Highline Canal trail and Mamie D Eisenhower Park, Recreation center, and Pool are nearby. Perfect for a family, or young professionals, looking to be in walking distance to the local school and local amenities.
Commuters will appreciate convenient access to nearby bus and light rail options, providing connections throughout the Denver metro area. With quick access to I-25, trips to Downtown Denver, the Denver Tech Center, and surrounding communities are straightforward.
4751 E Amherst Avenue offers a desirable combination of neighborhood character, accessibility, and proximity to the places and services that make everyday life convenient. A great opportunity to enjoy an established Denver community with a well-regarded elementary school, transportation, shopping, dining, and recreation all within easy reach.
For sale
Price cut: $10K (10/1)
$555,000
4751 E Amherst Avenue, Denver, CO 80222
2beds
1,114sqft
Single Family Residence
Built in 1951
9,030 Square Feet Lot
$545,300 Zestimate®
$498/sqft
$-- HOA
What's special
- 13 days
- 325
- 25
Zillow last checked:
Listing updated:
Listed by:
Michael Swisher 303-883-2054 mike@homeland.com,
Peak CRE
Source: REcolorado as distributed by MLS GRID,MLS#: 6784105
Facts & features
Interior
Bedrooms & bathrooms
- Bedrooms: 2
- Bathrooms: 2
- Full bathrooms: 1
- 3/4 bathrooms: 1
- Main level bathrooms: 2
- Main level bedrooms: 2
Bedroom
- Features: Primary Suite
- Level: Main
Bedroom
- Level: Main
Bathroom
- Features: Primary Suite
- Level: Main
Bathroom
- Level: Main
Bonus room
- Level: Main
Kitchen
- Level: Main
Living room
- Level: Main
Heating
- Forced Air
Cooling
- Central Air
Appliances
- Included: Dishwasher, Dryer, Electric Water Heater, Microwave, Range, Washer
Features
- Flooring: Wood
- Windows: Skylight(s)
- Has basement: No
Interior area
- Total structure area: 1,114
- Total interior livable area: 1,114 sqft
- Finished area above ground: 1,114
Video & virtual tour
Property
Parking
- Total spaces: 2
- Parking features: Garage - Attached
- Attached garage spaces: 1
- Details: Off Street Spaces: 1
Features
- Levels: One
- Stories: 1
- Patio & porch: Deck
Lot
- Size: 9,030 Square Feet
- Features: Level
Details
- Parcel number: 631201007
- Zoning: S-SU-D
- Special conditions: Standard
Construction
Type & style
- Home type: SingleFamily
- Property subtype: Single Family Residence
Materials
- Frame
Condition
- Year built: 1951
Utilities & green energy
- Sewer: Public Sewer
- Water: Public
Community & HOA
Community
- Subdivision: University Hills, Filing No. 1
HOA
- Has HOA: No
Location
- Region: Denver
Financial & listing details
- Price per square foot: $498/sqft
- Tax assessed value: $580,800
- Annual tax amount: $3,133
- Date on market: 9/22/2026
- Listing terms: Cash,Conventional,FHA,VA Loan
- Exclusions: None.
- Ownership: Individual
Estimated market value
$545,300
$518,000 - $573,000
$2,455/mo
Price history
| Date | Event | Price |
|---|---|---|
| 10/1/2026 | Price change | $555,000-1.8%$498/sqft |
Source:  REcolorado as distributed by MLS GRID #6784105 Report a problem REcolorado as distributed by MLS GRID #6784105 Report a problem | ||
| 9/22/2026 | Listed for sale | $565,000+0.9%$507/sqft |
Source: REcolorado as distributed by MLS GRID #6784105 Report a problem | ||
| 10/24/2022 | Listing removed | -- |
Source:  Weichert Pro Report a problem Weichert Pro Report a problem | ||
| 10/13/2022 | Pending sale | $560,000+1.8%$503/sqft |
Source: Weichert Pro #9293984 Report a problem | ||
| 10/12/2022 | Sold | $550,000-1.8%$494/sqft |
Source: Public Record Report a problem | ||
| 9/12/2022 | Pending sale | $560,000$503/sqft |
Source: Weichert Pro #9293984 Report a problem | ||
| 8/31/2022 | Price change | $560,000-2.6%$503/sqft |
Source: Weichert Pro #9293984 Report a problem | ||
| 8/19/2022 | Listed for sale | $575,000+66.7%$516/sqft |
Source: Weichert Pro #9293984 Report a problem | ||
| 7/18/2016 | Sold | $345,000+28.3%$310/sqft |
Source: Public Record Report a problem | ||
| 4/9/2013 | Sold | $269,000-0.3%$241/sqft |
Source: Public Record Report a problem | ||
| 2/23/2013 | Price change | $269,900+3.8%$242/sqft |
Source: RE/MAX ALLIANCE 3000 #1162641 Report a problem | ||
| 2/13/2013 | Listed for sale | $259,900-1.2%$233/sqft |
Source: RE/MAX Alliance #1160123 Report a problem | ||
| 5/25/2007 | Sold | $263,000+42.2%$236/sqft |
Source: Public Record Report a problem | ||
| 6/24/2002 | Sold | $185,000+72.9%$166/sqft |
Source: Public Record Report a problem | ||
| 11/1/1996 | Sold | $107,000$96/sqft |
Source: Public Record Report a problem | ||
Public tax history
| Year | Property taxes | Tax assessment |
|---|---|---|
| 2025 | $2,839 +2.2% | $40,950 +14.2% |
| 2024 | $2,778 +14.7% | $35,850 -7.9% |
| 2023 | $2,422 +3.6% | $38,910 +27.8% |
| 2022 | $2,337 +15% | $30,450 -2.8% |
| 2021 | $2,031 +2.9% | $31,320 +14.4% |
| 2020 | $1,975 -7.2% | $27,378 -0.7% |
| 2019 | $2,127 | $27,569 +0.3% |
| 2018 | $2,127 +0.3% | $27,490 |
| 2017 | $2,120 +14.8% | $27,490 +16.3% |
| 2016 | $1,847 +35.2% | $23,640 |
| 2015 | $1,366 0% | $23,640 +43.7% |
| 2014 | $1,367 -16.4% | $16,450 |
| 2013 | $1,634 +17.9% | $16,450 -15.4% |
| 2012 | $1,386 +7.1% | $19,440 +0% |
| 2011 | $1,295 +2.2% | $19,438 0% |
| 2010 | $1,266 -1.8% | $19,440 |
| 2009 | $1,290 -0.2% | $19,440 +0.7% |
| 2008 | $1,292 +10.4% | $19,310 |
| 2007 | $1,170 +1.1% | $19,310 +10.5% |
| 2006 | $1,157 +12.9% | $17,480 |
| 2005 | $1,025 +14.2% | $17,480 +6.8% |
| 2003 | $898 +1.9% | $16,360 +9.1% |
| 2002 | $881 | $15,000 +16.8% |
| 2001 | -- | $12,840 |
Find assessor info on the county website
Monthly payment
Est. payment
Payment breakdown
Explore the cost of this home by adjusting the details. Changes won't be saved.Climate risks
Neighborhood: University Hills
Nearby schools
Schools provided by the listing agent
- Elementary: Bradley
- Middle: Hamilton
- High: Thomas Jefferson
- District: Denver 1
Source: REcolorado as distributed by MLS GRID. This data may not be complete. We recommend contacting the local school district to confirm school assignments for this home.
Similar homes
- $599,9902 bd1 ba892 sqft2895 S Cherry Way, Denver, CO 80222For Sale

 MLS ID #6888027, Fariba Keshavarz, Brokers Guild Homes. REcolorado as distributed by MLS GRID
 - $499,0003 bd2 ba1.1k sqft3430 S Fairfax Street, Denver, CO 80222For Sale
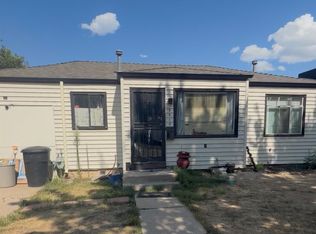
 MLS ID #9437038, Leah Griggs, Guide Real Estate. REcolorado as distributed by MLS GRID
 - $465,0003 bd2 ba949 sqft3010 S Ash Street, Denver, CO 80222For Sale
 MLS ID #8061406, Corey Martin, Keller Williams DTC. REcolorado as distributed by MLS GRID
 - $615,0003 bd2 ba1.4k sqft1304 S Hudson Street, Denver, CO 80222For Sale
 MLS ID #3204033, Mariel Ross, LIV Sotheby's International Realty. REcolorado as distributed by MLS GRID
 - $433,0003 bd2 ba1k sqft3323 S Grape Street, Denver, CO 80222For SaleMLS ID #2651836, Brandon Kaufman, Kaufman Hagan. REcolorado as distributed by MLS GRID
- $640,0004 bd2 ba1.3k sqft3413 S Eudora Street, Denver, CO 80222For SaleMLS ID #8381402, Lorena Gonzalez, Astra Real Estate Colorado LLC. REcolorado as distributed by MLS GRID
- $639,0003 bd1 ba1k sqft2876 S Elm Street, Denver, CO 80222For SaleMLS ID #6890499, Carol Duncan, Keller Williams Realty Downtown LLC. REcolorado as distributed by MLS GRID
- $660,0003 bd2 ba1.2k sqft3273 S Elm Street, Denver, CO 80222For SaleMLS ID #7578138, Steven Sumey, Guide Real Estate. REcolorado as distributed by MLS GRID
- $449,7502 bd1 ba845 sqft1550 S Ash Street, Denver, CO 80222For SaleMLS ID #6227351, Kathy Nelson, Compass - Denver. REcolorado as distributed by MLS GRID
- $496,8003 bd1 ba1k sqft3459 S Fairfax Street, Denver, CO 80222For SaleMLS ID #3857273, Michael Dwyer, Michael Dwyer. REcolorado as distributed by MLS GRID
- $495,0002 bd3 ba1.4k sqft4220 E Warren Avenue #2, Denver, CO 80222For SaleMLS ID #2157282, Micah Frankel, Your Castle Real Estate Inc. REcolorado as distributed by MLS GRID
- $439,0003 bd1 ba892 sqft3031 S Glencoe Street, Denver, CO 80222For SaleMLS ID #3720777, Kelly Hudson, Compass - Denver. REcolorado as distributed by MLS GRID
- $425,0003 bd2 ba1.4k sqft4570 E Yale Avenue #301, Denver, CO 80222For SaleMLS ID #6120582, Elizabeth Bordeaux, Usaj Realty. REcolorado as distributed by MLS GRID
- $499,0003 bd2 ba1.6k sqft4740 E Jewell Avenue, Denver, CO 80222For SaleMLS ID #9009388, Jared Conlin, RE/MAX Professionals. REcolorado as distributed by MLS GRID
- $575,0002 bd2 ba1.1k sqft1270 S Fairfax Street, Denver, CO 80246For SaleMLS ID #8019147, Renee Cohen, Coldwell Banker Global Luxury Denver. REcolorado as distributed by MLS GRID
- $627,5004 bd2 ba1.3k sqft1361 S Glencoe Street, Denver, CO 80222For SaleMLS ID #3245697, Christina Yarmul, Colorado Signature Properties. REcolorado as distributed by MLS GRID
- $550,0003 bd2 ba1.5k sqft1600 S Ivy Way, Denver, CO 80224For SaleMLS ID #2015636, The Awaka Group, Real Broker, LLC DBA Real. REcolorado as distributed by MLS GRID
- $569,9003 bd2 ba1.4k sqft1815 S Adams Street, Denver, CO 80210For SaleMLS ID #1970681, Chad Nash, Coldwell Banker Global Luxury Denver. REcolorado as distributed by MLS GRID
- $524,9953 bd1 ba953 sqft1495 S Locust Street, Denver, CO 80224For SaleMLS ID #3823324, Ben Fiedler, Denver Luxury Homes. REcolorado as distributed by MLS GRID
- $570,0003 bd2 ba1.3k sqft5655 E Minnesota Drive, Denver, CO 80224For SaleMLS ID #1639383, Chiara Spavieri, HomeSmart Realty. REcolorado as distributed by MLS GRID
