Skip main navigation
Off market
  • $879,500

    4059 N Shoshone St, Denver, CO 80211

    3beds
    1,801sqft
    SingleFamily
    Built in 1906
    6,534 Square Feet Lot
    $879,500 Zestimate®
    $488/sqft
    $3,647 Estimated rent

    Home value

    $879,500

    $836,000 - $923,000

    $3,647/mo

    Zestimate® history
    Loading
    Loading...

    Owner options

    List your home for rent

    $3,647/mo

    Rent Zestimate®

    Find your next renter with Zillow Rental Manager. Plus, with online applications, you can quickly screen prospective tenants – for free.

    Learn more

    $3,647/mo

    Rent Zestimate®

    Refinance and save

    $5,081/mo

    Est. payment

    Refinancing to a lower rate could help reduce your monthly payments and save thousands over the life of the loan.

    See today's rates

    $5,081/mo

    Est. payment

    Explore your selling options

    Work with a Zillow partner agent

    Leverage their expertise and Zillow's premium Showcase listings to get your home seen by more buyers.

    Get started

    List with your own agent

    Get your home in front of millions of buyers by listing it on Zillow.

    Learn how to do it

    Sell it yourself

    Take full control of how buyers see your home on Zillow by listing For Sale by Owner (FSBO).

    List your home

    What's special

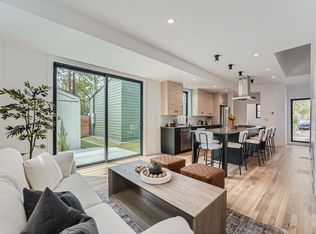
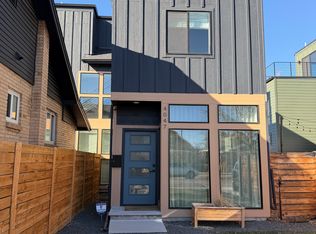
    Beautifully updated home on a large corner, double lot in Sunnyside, near Highlands! Enter the open floor plan with a beautiful living room with abundant natural light! Hardwood flooring (Tiger wood) throughout the dining room and kitchen.Spacious kitchen with granite counters, kitchen island & stainless appliances. Access from the kitchen into a expansive backyard area, which includes a dog run, patio, & a Gazebo! Master Bedroom features custom closet with luxurious organizers. New Roof & exterior paint,updated lighting, & full main floor bathroom! In Walking distance to parks, shops, & restaurants. Close to I-25, I-70, Pepsi Center, Coors Field, Sports Authority Field, Elitch's, & Dowtown Denver! Alley access to the property offers great potential in the future for expansion. Zoning allows for up to two units on a minimum zone lot area of 5,500 square feet. Allowed building forms are the urban house, detached accessory dwelling unit, duplex & tandem house building forms.

    This property is off market, which means it's not currently listed for sale or rent on Zillow. This may be different from what's available on other websites or public sources.

    Facts & features

    Interior

    Bedrooms & bathrooms
    • Bedrooms: 3
    • Bathrooms: 2
    • Full bathrooms: 2
    Heating
    • Forced air, Gas
    Appliances
    • Included: Dishwasher
    Features
    • Eating Space / Kitchen, Open Floor Plan
    • Flooring: Carpet
    • Basement: Finished
    Interior area
    • Total interior livable area: 1,801 sqft

    Property

    Parking
    • Total spaces: 3
    • Parking features: Garage - Detached
    Features
    • Has view: Yes
    • View description: City
    Lot
    • Size: 6,534 sqft
    Details
    • Parcel number: 0221329066000

    Construction

    Type & style
    • Home type: SingleFamily
    Condition
    • Year built: 1906

    Utilities & green energy

    • Sewer: Public
    • Water: Public

    Community & neighborhood

    Location
    • Region: Denver

    Other

    Other facts
    • Cooling: Ceiling Fan, Air Conditioning-Room
    • Property Type: Residential
    • Structural Style: 2 Story
    • Exterior Features: Yard, Dog Run
    • School District: Denver 1
    • Construction Materials: Wood Siding, Brick
    • Interior Features: Eating Space / Kitchen, Open Floor Plan
    • Kitchen Appliances: Smoke Alarm, Self-Cleaning Oven
    • Sewer: Public
    • Water Source: Public
    • Construction Methods: Brick
    • Site Features: Corner Lot, Near Public Transit
    • Laundry Availability: W/D Hookups in Unit
    • Roof: Architectural Shingles
    • Co List Agent Direct Work Phone: 303-713-9000
    • Co List Office Phone: 303-858-8100
    • Co List Office Name: HomeSmart Cherry Creek
    • Co List Agent Email: maegenyourrealtor@gmail.com
    • Co List Agent Full Name: Maegen Merian
    • Partial Ownership Type: Not Applicable
    • MLS: REcolorado

    Price history

    DateEventPrice
    10/12/2021Sold$825,000+46%$458/sqft
    Source: Public Record Report a problem
    4/16/2019Sold$565,000+0.2%$314/sqft
    Source: Public Record Report a problem
    12/2/2018Listing removed$564,000$313/sqft
    Source: HomeSmart #8981841 Report a problem
    11/24/2018Price change$564,000-0.9%$313/sqft
    Source: HomeSmart #8981841 Report a problem
    11/15/2018Price change$569,000-1.7%$316/sqft
    Source: HomeSmart #8981841 Report a problem
    10/9/2018Price change$579,000-3.3%$321/sqft
    Source: HomeSmart #8213326 Report a problem
    8/24/2018Price change$599,000-1.6%$333/sqft
    Source: Cherry Creek Properties #9046876 Report a problem
    8/1/2018Price change$609,000-2.6%$338/sqft
    Source: HomeSmart Cherry Creek #9046876 Report a problem
    6/21/2018Price change$625,000-3.8%$347/sqft
    Source: HomeSmart Cherry Creek #7860697 Report a problem
    6/9/2018Listed for sale$650,000+364.3%$361/sqft
    Source: HomeSmart Cherry Creek #7860697 Report a problem
    10/20/2006Sold$140,000$78/sqft
    Source: Public Record Report a problem

    Public tax history

    YearProperty taxesTax assessment
    2024-- $65,790 -14.8%
    2023$3,669 +3.6%$77,190 +67.3%
    2022$3,543 +8.3%$46,140 -2.8%
    2021$3,272 +30.3%$47,480 +7.7%
    2020$2,510 +30.7%$44,095 +25.8%
    2019$1,921 $35,049 +41.2%
    2018$1,921 +0.3%$24,830
    2017$1,915 +0.4%$24,830 +1.7%
    2016$1,907 +70.5%$24,410
    2015$1,119 0%$24,410 +81.2%
    2014$1,119 -27.1%$13,470
    2013$1,535 +17.9%$13,470 -26.2%
    2012$1,302 -6.6%$18,260
    2011$1,394 +2.2%$18,260 -12.8%
    2010$1,364 +0%$20,940
    2009$1,364 -0.2%$20,940 +2.5%
    2008$1,366 +19.1%$20,420
    2007$1,147 +1.1%$20,420 +19.2%
    2006$1,134 +18.3%$17,130
    2005$959 $17,130

    Find assessor info on the county website

    Neighborhood: Sunnyside

    Nearby schools

    GreatSchools rating
    Schools provided by the listing agent
    • Elementary: Trevista at Horace Mann
    • Middle: Strive Sunnyside
    • High: North
    • District: Denver 1

    Source: The MLS. This data may not be complete. We recommend contacting the local school district to confirm school assignments for this home.

    Get a cash offer in 3 minutes
    Find out how much your home could sell for in as little as 3 minutes with a no-obligation cash offer.
    Estimated market value
    $879,500
    Get a cash offer in 3 minutes
    Find out how much your home could sell for in as little as 3 minutes with a no-obligation cash offer.
    Estimated market value
    $879,500