Skip main navigation
Sold for $935,000
  • $935,000

    1601 Yates St, Denver, CO 80204

    3beds
    2,158sqft
    Townhouse
    Built in 2024
    2,935 Square Feet Lot
    $890,200 Zestimate®
    $433/sqft
    $3,923 Estimated rent

    Home value

    $890,200

    $828,000 - $961,000

    $3,923/mo

    Zestimate® history
    Loading
    Loading...

    Owner options

    List your home for rent

    $3,923/mo

    Rent Zestimate®

    Find your next renter with Zillow Rental Manager. Plus, with online applications, you can quickly screen prospective tenants – for free.

    Learn more

    $3,923/mo

    Rent Zestimate®

    Refinance and save

    $5,381/mo

    Est. payment

    Refinancing to a lower rate could help reduce your monthly payments and save thousands over the life of the loan.

    See today's rates

    $5,381/mo

    Est. payment

    Explore your selling options

    Work with a Zillow partner agent

    Leverage their expertise and Zillow's premium Showcase listings to get your home seen by more buyers.

    Get started

    List with your own agent

    Get your home in front of millions of buyers by listing it on Zillow.

    Learn how to do it

    Sell it yourself

    Take full control of how buyers see your home on Zillow by listing For Sale by Owner (FSBO).

    List your home

    What's special

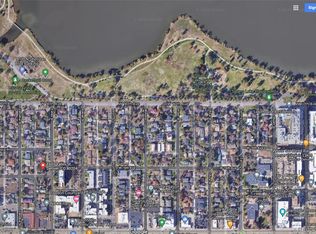
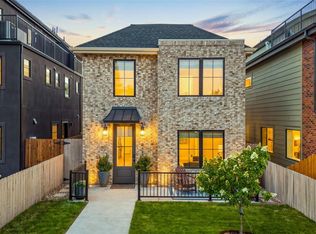
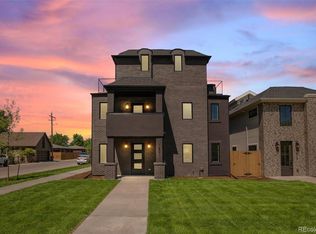
    This newly built 3-bedroom, 3.5-bathroom home offers the perfect blend of modern luxury and serene natural beauty. Situated near Sloan’s Lake, residents can enjoy easy access to outdoor activities, vibrant city life, and stunning mountain views. The open-concept layout, high-end finishes, and spacious outdoor areas make this home ideal for entertaining guests or simply relaxing. The main living area of this home is a stunning open-concept great room filled with natural light, beautiful wood floor and gas fireplace; perfect for a cozy game night or large party. The versatile room allows for numerous furniture arrangements and can easily accommodate a dining table, a cozy reading nook, and a dedicated media zone. The kitchen is equipped with high-end appliances and ample counter space, making it a perfect space for everyone from the novice baker to the seasoned chef. A chic powder room, adorned with eye-catching wallpaper and lighting fixtures, is conveniently located on the main floor. The upper level is home to a spacious primary suite, your own urban retreat, complete with a covered balcony offering picturesque views of Sloan’s Lake, a luxurious designer-tiled bath, and a walk-in closet. A well-appointed secondary bedroom with its own en suite bathroom completes this level. The third floor offers even more living space, with full-height ceilings, an additional bedroom, bathroom, and a versatile flex space that includes a wet bar with stylish tile accents. The dual third-floor balconies are the crown jewel of this home, offering breathtaking views of the entire Front Range and Sloan’s Lake. With no HOA fees, homeowners can customize their space to their liking and experience the freedom of carefree living. This exceptional home is a true gem.

    Zillow last checked:

    Listing updated:

    Listed by:

    Bobby Reginelli 720-636-6096 BobbyILoveYourWay@gmail.com,

    MODUS Real Estate

    Bought with:

    Annzo Phelps, 00257231

    Kentwood Real Estate DTC, LLC

    Source: REcolorado as distributed by MLS GRID,MLS#: 5448168MLS Logo

    Facts & features

    Interior

    Bedrooms & bathrooms
    • Bedrooms: 3
    • Bathrooms: 4
    • Full bathrooms: 3
    • 1/2 bathrooms: 1
    • Main level bathrooms: 1
    Primary bedroom
    • Level: Upper
    Bedroom
    • Level: Upper
    Bedroom
    • Level: Upper
    Primary bathroom
    • Level: Upper
    Bathroom
    • Level: Main
    Bathroom
    • Level: Upper
    Bathroom
    • Level: Upper
    Dining room
    • Level: Main
    Kitchen
    • Level: Main
    Laundry
    • Level: Upper
    Living room
    • Level: Main
    Loft
    • Level: Upper
    Heating
    • Forced Air, Natural Gas
    Cooling
    • Central Air
    Appliances
    • Included: Dishwasher, Disposal, Freezer, Microwave, Range, Range Hood, Refrigerator, Tankless Water Heater
    • Laundry: In Unit
    Features
    • Ceiling Fan(s), High Speed Internet, Open Floorplan, Primary Suite, Quartz Counters, Smoke Free, Walk-In Closet(s), Wet Bar
    • Flooring: Carpet, Tile, Wood
    • Windows: Double Pane Windows
    • Has basement: No
    • Number of fireplaces: 1
    • Fireplace features: Gas, Living Room
    • Common walls with other units/homes: End Unit,No One Above,No One Below,1 Common Wall
    Interior area
    • Total structure area: 2,158
    • Total interior livable area: 2,158 sqft
    • Finished area above ground: 2,158

    Property

    Parking
    • Total spaces: 1
    • Parking features: Exterior Access Door, Insulated Garage, Lighted
    • Garage spaces: 1
    Features
    • Levels: Three Or More
    • Entry location: Ground
    • Exterior features: Balcony
    • Fencing: Full
    • Has view: Yes
    • View description: City, Mountain(s), Water
    • Has water view: Yes
    • Water view: Water
    Lot
    • Size: 2,935 sqft
    • Features: Corner Lot, Landscaped, Near Public Transit, Sprinklers In Front
    Details
    • Parcel number: 231317016
    • Zoning: U-RH-3A
    • Special conditions: Standard

    Construction

    Type & style
    • Home type: Townhouse
    • Architectural style: Contemporary
    • Property subtype: Townhouse
    • Attached to another structure: Yes
    Materials
    • Brick, Stucco
    • Roof: Membrane
    Condition
    • New Construction
    • New construction: Yes
    • Year built: 2024
    Details
    • Warranty included: Yes

    Utilities & green energy

    • Electric: 110V, 220 Volts, 220 Volts in Garage
    • Sewer: Public Sewer
    • Water: Public
    • Utilities for property: Electricity Connected, Natural Gas Connected
    Green energy
    • Energy efficient items: Appliances, Doors, HVAC, Insulation, Roof, Windows

    Community & neighborhood

    Security
    • Security features: Carbon Monoxide Detector(s), Smoke Detector(s)
    Location
    • Region: Denver
    • Subdivision: Sloan'S Lake, Sloans Lake, Sloan Lake

    Other

    Other facts
    • Listing terms: 1031 Exchange,Cash,Conventional,Jumbo,VA Loan
    • Ownership: Builder
    • Road surface type: Paved

    Price history

    DateEventPrice
    2/18/2025Sold$935,000-0.4%$433/sqft
    Source: REcolorado as distributed by MLS GRID #5448168 Report a problem
    1/30/2025Pending sale$939,000$435/sqft
    Source: REcolorado as distributed by MLS GRID #5448168 Report a problem
    1/16/2025Listed for sale$939,000$435/sqft
    Source: REcolorado as distributed by MLS GRID #5448168 Report a problem

    Public tax history

    Tax history is unavailable.

    Neighborhood: West Colfax

    Nearby schools

    GreatSchools rating
    Schools provided by the listing agent
    • Elementary: Colfax
    • Middle: Strive Lake
    • High: North
    • District: Denver 1

    Source: REcolorado as distributed by MLS GRID. This data may not be complete. We recommend contacting the local school district to confirm school assignments for this home.

    Get a cash offer in 3 minutes
    Find out how much your home could sell for in as little as 3 minutes with a no-obligation cash offer.
    Estimated market value
    $890,200
    Get a cash offer in 3 minutes
    Find out how much your home could sell for in as little as 3 minutes with a no-obligation cash offer.
    Estimated market value
    $890,200