Skip main navigation
Off market
  • $1,019,700

    1575 Yates St, Denver, CO 80204

    4beds
    2baths
    2,691sqft
    Detached Single Family
    Built in 1885
    8,999 Square Feet Lot
    $1,019,700 Zestimate®
    $379/sqft
    $3,962 Estimated rent

    Home value

    $1,019,700

    $948,000 - $1.10M

    $3,962/mo

    Zestimate® history
    Loading
    Loading...

    Owner options

    List your home for rent

    $3,962/mo

    Rent Zestimate®

    Find your next renter with Zillow Rental Manager. Plus, with online applications, you can quickly screen prospective tenants – for free.

    Learn more

    $3,962/mo

    Rent Zestimate®

    Refinance and save

    $4,777/mo

    Est. payment

    Refinancing to a lower rate could help reduce your monthly payments and save thousands over the life of the loan.

    See today's rates

    $4,777/mo

    Est. payment

    Explore your selling options

    Work with a Zillow partner agent

    Leverage their expertise and Zillow's premium Showcase listings to get your home seen by more buyers.

    Get started

    List with your own agent

    Get your home in front of millions of buyers by listing it on Zillow.

    Learn how to do it

    Sell it yourself

    Take full control of how buyers see your home on Zillow by listing For Sale by Owner (FSBO).

    List your home

    What's special

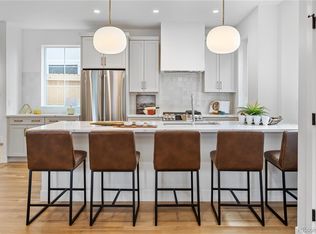
    Classic Denver home loaded with original character and modern finishes just a block from Sloan's Lake in one of Denver's top neighborhoods. This home has a unique blend of original traditional style with tall ceilings, beautiful woodwork, iron detailing, and exposed brick. Modern finishes and a custom designed dream kitchen at the heart of the home. The huge exterior wrap around yard, large front porch, and lush backyard with multiple areas to entertain make this an oasis in the city perfect for dining and entertaining. Along with the interior details, the home has an open floor plan and flexible main floor bedroom that can be utilized for sleep, play, or work. Additional study nook along side the dining room can operate as a butler's pantry or additional study space. This home is full of opportunities with a partially finished basement and a detached two car garage that has an additional story for storage or workshop. Preserved charm inside and out with an amazing location!

    This property is off market, which means it's not currently listed for sale or rent on Zillow. This may be different from what's available on other websites or public sources.

    Facts & features

    Interior

    Bedrooms & bathrooms
    • Bedrooms: 4
    • Bathrooms: 2
    Heating
    • Forced air, Gas
    Cooling
    • Central
    Appliances
    • Included: Dishwasher, Dryer, Garbage disposal, Range / Oven, Refrigerator, Washer
    • Laundry: Washer/Dryer Included
    Features
    • Window Coverings, Cable TV, Security System, Walk-In Closet(s), Breakfast Nook, Open Floorplan, Remodeled, Eating Space / Kitchen, Updated, Exterior Basement Entrance, Heated Basement, Smoke Free, Interior Basement Entrance
    • Flooring: Tile, Carpet, Hardwood
    • Basement: Partially finished
    • Has fireplace: Yes
    • Fireplace features: Wood
    Interior area
    • Total interior livable area: 2,691 sqft

    Property

    Parking
    • Total spaces: 2
    • Parking features: Garage - Detached
    Features
    • Exterior features: Other, Stone
    Lot
    • Size: 8,999 sqft
    • Features: Corner Lot
    Details
    • Parcel number: 0231318015000
    • Zoning: U-RH-3A

    Construction

    Type & style
    • Home type: SingleFamily
    • Architectural style: Traditional
    • Property subtype: Detached Single Family
    Materials
    • Roof: Composition
    Condition
    • Year built: 1885

    Utilities & green energy

    • Sewer: Public Sewer
    • Water: Public

    Community & neighborhood

    Location
    • Region: Denver

    HOA & financial

    HOA
    • Has HOA: Yes
    • HOA fee: $50 monthly

    Other

    Other facts
    • Flooring: Wood, Carpet, Tile
    • Sewer: Public Sewer
    • WaterSource: Public
    • Heating: Forced Air, Gas
    • Appliances: Dishwasher, Garbage Disposal, Dryer, Washer, Self Cleaning Oven, Smoke Alarm, Refrigerator (Kitchen), Stove/Range/Oven
    • InteriorFeatures: Window Coverings, Cable TV, Security System, Walk-In Closet(s), Breakfast Nook, Open Floorplan, Remodeled, Eating Space / Kitchen, Updated, Exterior Basement Entrance, Heated Basement, Smoke Free, Interior Basement Entrance
    • ExteriorFeatures: Patio, Satellite Dish, Sprinkler System, Yard, Professional Landscaping, Lighting, Fence, Garden Area, Front Porch, Wraparound Porch
    • FireplacesTotal: 1
    • ConstructionMaterials: Other, Stone
    • LotFeatures: Corner Lot
    • ArchitecturalStyle: Traditional
    • OpenParkingSpaces: 0
    • FireplaceFeatures: Wood
    • Cooling: Ceiling Fan(s), Air Conditioning-Central
    • Roof: Composition Shingles
    • PropertySubType: Detached Single Family
    • LaundryFeatures: Washer/Dryer Included
    • HorseYN: 0
    • StructureType: 2 Story
    • Zoning: U-RH-3A
    • AboveGradeFinishedAreaSource: 2315
    • Basement: Exterior Basement Entrance, Heated Basement, Interior Basement Entrance
    • RoomDiningRoomFeatures: Fireplace Locations / Dining Room

    Price history

    DateEventPrice
    3/31/2023Sold$925,000-7%$344/sqft
    Source: Agent Provided Report a problem
    12/28/2022Listing removed--
    Source: IRES as distributed by MLS GRID #976425 Report a problem
    12/1/2022Price change$995,000-0.5%$370/sqft
    Source: IRES as distributed by MLS GRID #976425 Report a problem
    10/1/2022Listed for sale$1,000,000+25.2%$372/sqft
    Source: IRES as distributed by MLS GRID #976425 Report a problem
    7/9/2019Sold$799,000$297/sqft
    Source: Public Record Report a problem
    6/11/2019Pending sale$799,000$297/sqft
    Source: Brixton Real Estate #4976323 Report a problem
    5/31/2019Listed for sale$799,000$297/sqft
    Source: Brixton Real Estate #4976323 Report a problem
    5/20/2019Pending sale$799,000$297/sqft
    Source: Brixton Real Estate #4976323 Report a problem
    5/15/2019Listed for sale$799,000+114.8%$297/sqft
    Source: Brixton Real Estate #4976323 Report a problem
    12/7/2012Sold$372,000-0.8%$138/sqft
    Source: Public Record Report a problem
    9/26/2012Price change$375,000-6.3%$139/sqft
    Source: Rittner Realty, Inc. #1131655 Report a problem
    7/25/2012Listed for sale$400,000-4.8%$149/sqft
    Source: Rittner Realty, Inc. #1114409 Report a problem
    5/1/2009Listing removed$420,000$156/sqft
    Source: Listhub #758540 Report a problem
    4/4/2009Listed for sale$420,000$156/sqft
    Source: Listhub #758540 Report a problem
    11/2/2008Listing removed$420,000$156/sqft
    Source: Listhub #689294 Report a problem
    8/23/2008Price change$420,000-6.7%$156/sqft
    Source: Listhub #689294 Report a problem
    6/10/2008Listed for sale$450,000$167/sqft
    Source: Listhub #689294 Report a problem
    11/30/2007Listing removed$450,000$167/sqft
    Source: Obeo #569192 Report a problem
    11/14/2007Listed for sale$450,000+42.9%$167/sqft
    Source: Obeo #569192 Report a problem
    9/25/2003Sold$315,000+18.9%$117/sqft
    Source: Public Record Report a problem
    9/30/1999Sold$265,000+72.1%$98/sqft
    Source: Public Record Report a problem
    4/16/1996Sold$154,000$57/sqft
    Source: Public Record Report a problem

    Public tax history

    YearProperty taxesTax assessment
    2024$6,562 +45.1%$84,690 -4%
    2023$4,523 +3.6%$88,220 +55.1%
    2022$4,366 +42.5%$56,880 -2.8%
    2021$3,063 +2.9%$58,510 +41.8%
    2020$2,977 -2.5%$41,270 -0.7%
    2019$3,053 $41,559 +5.3%
    2018$3,053 +0.3%$39,460
    2017$3,044 +10.4%$39,460 +11.8%
    2016$2,756 +14.9%$35,280
    2015$2,399 0%$35,280 +22.1%
    2014$2,400 -3.9%$28,890
    2013$2,498 +17.9%$28,890 -2.8%
    2012$2,119 -15.7%$29,710
    2011$2,514 +2.2%$29,710 -21.3%
    2010$2,460 +35.4%$37,760
    2009$1,817 -0.2%$37,760 +38.8%
    2008$1,820 +2.3%$27,210
    2007$1,779 +1.1%$27,210 +2.4%
    2006$1,760 +7.2%$26,580
    2005$1,641 +3.7%$26,580 +1.5%
    2003$1,583 +1.9%$26,190 -0.9%
    2002$1,553 $26,440

    Find assessor info on the county website

    Neighborhood: West Colfax

    Nearby schools

    GreatSchools rating
    Schools provided by the listing agent
    • Elementary: Colfax
    • Middle: Lake Int''l
    • High: North
    • District: Denver 1

    Source: The MLS. This data may not be complete. We recommend contacting the local school district to confirm school assignments for this home.

    Get a cash offer in 3 minutes
    Find out how much your home could sell for in as little as 3 minutes with a no-obligation cash offer.
    Estimated market value
    $1,019,700
    Get a cash offer in 3 minutes
    Find out how much your home could sell for in as little as 3 minutes with a no-obligation cash offer.
    Estimated market value
    $1,019,700