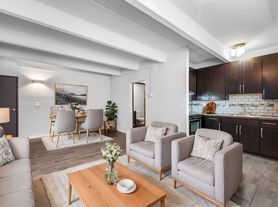
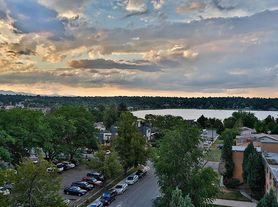

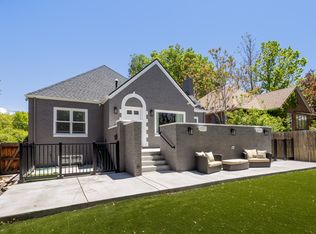
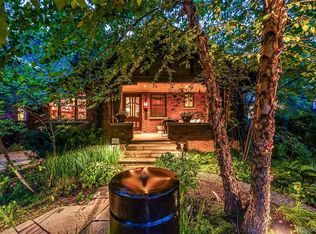
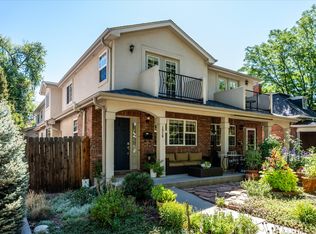
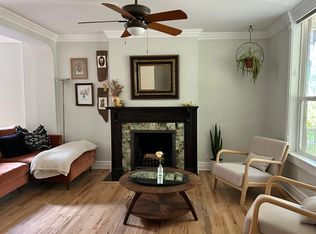
Distinctive and sophisticated, 1615 Yates offers a refreshing alternative to the typical modern build in Denver's coveted Sloan's Lake neighborhood. Built in 2024, the home immediately stands apart with a brick-forward facade, black Marvin casement windows, custom metal accents, and warm architectural lighting that bring a timeless, almost European-inspired feel to its contemporary design. Inside, thoughtful craftsmanship continues throughout with real oak hardwood floors, a striking herringbone-patterned entry, polished nickel hardware, and a beautifully designed traditional-meets-modern staircase. At the heart of the home, the gourmet kitchen features a Thermador Pro Range, quartz countertops, designer lighting, custom cabinetry and an expanded coffee bar, complemented by a custom pantry with pull-outs and generous storage. A main-level office offers flexibility for working from home or additional guest space. Upstairs, the primary suite captures mountain views and features a generous walk-in closet and 5-piece marble bath with soaking tub and oversized shower. Two additional bedrooms share a bathroom with dual sinks, while the centrally located laundry room adds everyday convenience. The finished basement expands the living space with a bonus living room, flex space for a workout or yoga area, two bedrooms, and a bathroom. Nearly $100,000 in additional improvements have been completed throughout the property, including custom window coverings with motorized blinds, expanded cabinetry, retractable rear screen doors, touch-pad locks, and custom railings. Bonus features include a welcoming front porch, fenced front yard, rear patio surrounded by perennial gardens, a rooftop deck with custom metal privacy barriers, and a detached 2-car garage with a storage loft. Just steps from Sloan's Lake and minutes from Edgewater Marketplace, Side Pony Coffee, Little Man Ice Cream, neighborhood fitness studios, and easy access to LoHi and Downtown Denver.
*We require at least a ten (10) business day buffer from lease signing to move-in, regardless of the unit availability date. Availability date is subject to change.*
FEES
*$42 application fee per adult living in the property
*$6,945 monthly rent
*$50-75 monthly pet fee (situational)
*$250 monthly hot tub maintenance fee (optional)
*$6,945 security deposit
*$300 pet security deposit (situational)
*Gas, electricity, water, sewer, internet: varies (paid directly to utility provider)
*Trash, recycling, and storm drainage included.
This property is unfurnished. One pet up to 50lbs is negotiable. Applicants with no pets will be given preference. Tenant or Tenant's Agent to confirm square footage and floor plan measurements. Minimum credit score of 700. License # pending with the city
Portable Tenant Screening Reports: 1) You have the right to provide Landlord with a Portable Tenant Screening Report that is not more than 30 days old, as defined in 38-12-902(2.5), Colorado Revised Statutes; and 2) If you provide Landlord with a Portable Tenant Screening Report, as defined in 38-12-902(2.5), Colorado Revised Statutes, the Landlord is prohibited from: a) charging you a rental application fee; or b) charging you a fee for Landlord to access or use the Portable Tenant Screening Report.
House for rent
$6,945/moFees may apply
1615L Yates St, Denver, CO 80204
5beds
3,316sqft
Price may not include required fees and charges. Learn more|
Single family residence
Available Wed Oct 14 2026
Cats, dogs OK
Air conditioner, central air
In unit laundry
What's special
Fenced front yardExpanded coffee barStriking herringbone-patterned entryCustom railingsCustom metal accentsBeautifully designed traditional-meets-modern staircaseWelcoming front porch
- 4 days |
- -- |
- -- |
Zillow last checked:
Listing updated:
Travel times

Let’s turn your rent into credit progress
Build credit history with every on-time payment and get credit for the payment you’re already making.
Facts & features
Interior
Bedrooms & bathrooms
- Bedrooms: 5
- Bathrooms: 4
- Full bathrooms: 4
Cooling
- Air Conditioner, Central Air
Appliances
- Included: Dryer, Washer
- Laundry: In Unit
Features
- Walk In Closet
- Has basement: Yes
Interior area
- Total interior livable area: 3,316 sqft
Property
Parking
- Details: Contact manager
Features
- Patio & porch: Deck, Patio
- Exterior features: Basement, Bonus Flex Space, Gourmet Kitchen, Office, Primary Suite, Yard
- Has view: Yes
- View description: Mountain Views
Lot
- Features: Views
Details
- Additional structures: Garage(s)
Construction
Type & style
- Home type: SingleFamily
- Property subtype: Single Family Residence
Community & HOA
Location
- Region: Denver
Financial & listing details
- Lease term: Contact For Details
Price history
| Date | Event | Price |
|---|---|---|
| 9/18/2026 | Listed for rent | $6,945$2/sqft |
Source: Zillow Rentals Report a problem | ||
Neighborhood: West Colfax
Nearby schools
GreatSchools rating
- 5/10Colfax Elementary SchoolGrades: PK-5Distance: 0.4 mi
- 3/10Lake Middle SchoolGrades: 6-8Distance: 0.9 mi
- 4/10North High SchoolGrades: 9-12Distance: 1.9 mi