Skip main navigation
Sold for $1,300,000
Street View
  • $1,300,000

    3978 S Jasmine Street, Denver, CO 80237

    4beds
    3,369sqft
    Single Family Residence
    Built in 1963
    0.26 Acres Lot
    $1,352,700 Zestimate®
    $386/sqft
    $4,552 Estimated rent

    Home value

    $1,352,700

    $1.26M - $1.47M

    $4,552/mo

    Zestimate® history
    Loading
    Loading...

    Owner options

    List your home for rent

    $4,552/mo

    Rent Zestimate®

    Find your next renter with Zillow Rental Manager. Plus, with online applications, you can quickly screen prospective tenants – for free.

    Learn more

    $4,552/mo

    Rent Zestimate®

    Refinance and save

    $7,534/mo

    Est. payment

    Refinancing to a lower rate could help reduce your monthly payments and save thousands over the life of the loan.

    See today's rates

    $7,534/mo

    Est. payment

    Explore your selling options

    Work with a Zillow partner agent

    Leverage their expertise and Zillow's premium Showcase listings to get your home seen by more buyers.

    Get started

    List with your own agent

    Get your home in front of millions of buyers by listing it on Zillow.

    Learn how to do it

    Sell it yourself

    Take full control of how buyers see your home on Zillow by listing For Sale by Owner (FSBO).

    List your home

    What's special

    Spacious walk-in closetFresh paintNew patioNewly finished hardwood floorsPlanting bedsLuxurious countersCustom shelving
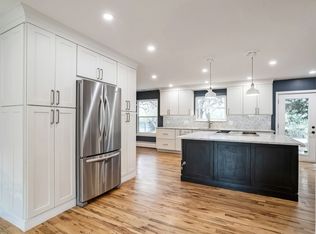
    You absolutely must see this refined fully remodeled ranch style home in the coveted Southmoor Park neighborhood! From the moment you enter the home, the attention to detail will impress you. Newly finished hardwood floors and fresh paint give the home a fresh, inviting feel that makes you feel right at home. The family room is spacious with an inviting gas fireplace and large picture window to let in the natural light. The stylish and freshly updated kitchen opens to both the dining area and family room while looking out over the professionally designed backyard. You’ll love the warm feel of the family room with a newly updated bar area and fireplace insert. The primary bedroom aims to impress with designer colors, lighting and featuring a professionally curated, spacious walk-in closet that will satisfy any fashion fanatic! Featuring custom shelving and drawers this home's closet system is visually compelling enough to serve as the ultimate fashion inspiration. The primary bathroom is a stunner…Euro soaker tub, large walk-in shower, double sink vanity with luxurious counters, tile and fixtures. The main level is finished off with two additional bedrooms, a full bathroom, laundry area and powder room. The finished basement is spacious and features a fully conforming 4th bedroom, tastefully updated bathroom, large open living room and beautiful tile flooring. The backyard is a living work of art. You will treasure any time spent inside or outside the home overlooking the professionally landscaped yard. From the progressively blooming perennials attracting a myriad of birds, tulip garden, planting beds and new patio, you’ll never want to leave!

    Zillow last checked:

    Listing updated:

    Listed by:

    David Bauman 303-241-7217 davebauman1@msn.com,

    HomeSmart

    Bought with:

    Gina Lorenzen and Kara Couzens team

    Kentwood Real Estate DTC, LLC

    Source: REcolorado as distributed by MLS GRID,MLS#: 8325126MLS Logo

    Facts & features

    Interior

    Bedrooms & bathrooms
    • Bedrooms: 4
    • Bathrooms: 4
    • Full bathrooms: 2
    • 3/4 bathrooms: 1
    • 1/2 bathrooms: 1
    • Main level bathrooms: 3
    • Main level bedrooms: 3
    Primary bedroom
    • Level: Main
    Bedroom
    • Level: Main
    Bedroom
    • Level: Main
    Bedroom
    • Level: Basement
    Primary bathroom
    • Level: Main
    Bathroom
    • Level: Main
    Bathroom
    • Level: Main
    Bathroom
    • Level: Basement
    Dining room
    • Level: Main
    Family room
    • Level: Basement
    Great room
    • Level: Main
    Kitchen
    • Level: Main
    Laundry
    • Level: Main
    Living room
    • Level: Main
    Media room
    • Level: Basement
    Workshop
    • Level: Basement
    Heating
    • Baseboard
    Cooling
    • Evaporative Cooling
    Appliances
    • Included: Cooktop, Dishwasher, Disposal, Dryer, Gas Water Heater, Oven, Range Hood, Refrigerator, Washer
    Features
    • Basement: Partial
    Interior area
    • Total structure area: 3,369
    • Total interior livable area: 3,369 sqft
    • Finished area above ground: 2,262
    • Finished area below ground: 851

    Property

    Parking
    • Total spaces: 2
    • Parking features: Concrete, Exterior Access Door
    • Attached garage spaces: 2
    Features
    • Levels: One
    • Stories: 1
    • Patio & porch: Covered, Front Porch, Patio
    • Exterior features: Garden, Lighting, Private Yard
    • Fencing: Full
    Lot
    • Size: 0.26 Acres
    • Features: Level, Many Trees, Near Public Transit, Sprinklers In Front, Sprinklers In Rear
    Details
    • Parcel number: 705307019
    • Zoning: S-SU-F
    • Special conditions: Standard

    Construction

    Type & style
    • Home type: SingleFamily
    • Architectural style: Mid-Century Modern
    • Property subtype: Single Family Residence
    Materials
    • Brick
    • Roof: Composition
    Condition
    • Updated/Remodeled
    • Year built: 1963

    Utilities & green energy

    • Sewer: Public Sewer

    Community & neighborhood

    Security
    • Security features: Smoke Detector(s)
    Location
    • Region: Denver
    • Subdivision: Southmoor Park

    Other

    Other facts
    • Listing terms: Cash,Conventional,Jumbo,VA Loan
    • Ownership: Individual
    • Road surface type: Paved

    Price history

    DateEventPrice
    4/4/2024Sold$1,300,000$386/sqft
    Source: REcolorado as distributed by MLS GRID #8325126 Report a problem
    3/14/2024Pending sale$1,300,000$386/sqft
    Source: REcolorado as distributed by MLS GRID #8325126 Report a problem
    3/8/2024Price change$1,300,000-3.7%$386/sqft
    Source: REcolorado as distributed by MLS GRID #8325126 Report a problem
    1/25/2024Listed for sale$1,350,000+217.7%$401/sqft
    Source: REcolorado as distributed by MLS GRID #8325126 Report a problem
    11/17/2009Sold$424,900-3.4%$126/sqft
    Source: Public Record Report a problem
    8/2/2009Listed for sale$439,750$131/sqft
    Source: THE KENTWOOD COMPANY #797625 Report a problem

    Public tax history

    YearProperty taxesTax assessment
    2024$4,420 +33.2%$57,040 -5.4%
    2023$3,317 +3.6%$60,310 +44.6%
    2022$3,201 +8.3%$41,710 -2.8%
    2021$2,957 +2.9%$42,900 +7.6%
    2020$2,874 -2.3%$39,854 -0.7%
    2019$2,941 $40,132 +5.6%
    2018$2,941 +0.3%$38,020
    2017$2,933 +9.4%$38,020 +10.8%
    2016$2,680 +5.9%$34,300
    2015$2,531 0%$34,300 +12.6%
    2014$2,532 -3.4%$30,470
    2013$2,621 +17.9%$30,470 -2.3%
    2012$2,223 -12.2%$31,180 +0.7%
    2011$2,531 +2.2%$30,978 -18.5%
    2010$2,476 +34.3%$38,010
    2009$1,844 -0.2%$38,010 +6.9%
    2008$1,847 +13.1%$35,570
    2007$1,634 -23.7%$35,570 +9.9%
    2006$2,142 +15.4%$32,360
    2005$1,856 +47.7%$32,360 +9.3%
    2003$1,257 -29%$29,620 -1.8%
    2002$1,771 $30,150 +20.5%
    2001-- $25,020

    Find assessor info on the county website

    Neighborhood: Southmoor Park

    Nearby schools

    GreatSchools rating
    Schools provided by the listing agent
    • Elementary: Southmoor
    • Middle: Hamilton
    • High: Thomas Jefferson
    • District: Denver 1

    Source: REcolorado as distributed by MLS GRID. This data may not be complete. We recommend contacting the local school district to confirm school assignments for this home.

    Get a cash offer in 3 minutes
    Find out how much your home could sell for in as little as 3 minutes with a no-obligation cash offer.
    Estimated market value
    $1,352,700
    Get a cash offer in 3 minutes
    Find out how much your home could sell for in as little as 3 minutes with a no-obligation cash offer.
    Estimated market value
    $1,352,700