Opportunity Knocks in Cherry Point!
This west-facing brick ranch offers over 2,600 square feet of living space on the main floor and endless potential in one of Southeast Denver’s most coveted neighborhoods. The main level features four bedrooms, expansive living and dining areas, an eat-in kitchen, and convenient main-floor laundry. An oversized two-car garage with room for storage and mud room
The finished basement adds flexibility with a fifth bedroom, ¾ bath, study, spacious family room, and a large utility/storage area.
Enjoy outdoor living on the covered backyard patio, complete with a 15’ x 3’ storage room—perfect for outdoor equipment and seasonal items.
Recent updates include a newer stone-coated steel roof, newer windows and a newer boiler.
Cherry Point is known for its classic ranch-style homes on generous lots and offers easy access to the High Line Canal and a short walk to Happy Canyon Shopping Center.
SHOWINGS START MONDAY AT 11AM
Sold for $1,057,000
$1,057,000
3766 S Hibiscus Way, Denver, CO 80237
5beds
3,980sqft
Single Family Residence
Built in 1959
0.31 Acres Lot
$1,034,700 Zestimate®
$266/sqft
$4,682 Estimated rent
Home value
$1,034,700
$973,000 - $1.10M
$4,682/mo
Zestimate® history
Owner options
List your home for rent
$4,682/mo
Rent Zestimate®
Find your next renter with Zillow Rental Manager. Plus, with online applications, you can quickly screen prospective tenants – for free.
$4,682/mo
Rent Zestimate®
Refinance and save
$6,717/mo
Est. payment
Refinancing to a lower rate could help reduce your monthly payments and save thousands over the life of the loan.
$6,717/mo
Est. payment
Explore your selling options
Work with a Zillow partner agent
Leverage their expertise and Zillow's premium Showcase listings to get your home seen by more buyers.
Get startedList with your own agent
Get your home in front of millions of buyers by listing it on Zillow.
Learn how to do itSell it yourself
Take full control of how buyers see your home on Zillow by listing For Sale by Owner (FSBO).
List your homeWhat's special
Zillow last checked:
Listing updated:
Listed by:
Bob Serotta 303-773-3399 Bob@Kentwood.com,
Kentwood Real Estate DTC, LLC
Bought with:
Maureen Shea, 100065297
Milehimodern
Source: REcolorado as distributed by MLS GRID,MLS#: 3459556
Facts & features
Interior
Bedrooms & bathrooms
- Bedrooms: 5
- Bathrooms: 5
- Full bathrooms: 1
- 3/4 bathrooms: 2
- 1/2 bathrooms: 2
- Main level bathrooms: 4
- Main level bedrooms: 4
Bedroom
- Description: Walk In Closet
- Level: Main
- Area: 168 Square Feet
- Dimensions: 14 x 12
Bedroom
- Description: Double Closets
- Level: Main
- Area: 132 Square Feet
- Dimensions: 12 x 11
Bedroom
- Description: Walk In Closet
- Level: Main
- Area: 168 Square Feet
- Dimensions: 14 x 12
Bedroom
- Description: Walk In Closet
- Features: Primary Suite
- Level: Main
- Area: 270 Square Feet
- Dimensions: 18 x 15
Bedroom
- Level: Basement
- Area: 128 Square Feet
- Dimensions: 8 x 16
Bathroom
- Description: Double Sinks
- Level: Main
- Area: 70 Square Feet
- Dimensions: 7 x 10
Bathroom
- Features: Primary Suite
- Level: Main
- Area: 49 Square Feet
- Dimensions: 7 x 7
Bathroom
- Level: Main
Bathroom
- Level: Basement
- Area: 55 Square Feet
- Dimensions: 10 x 5.5
Bathroom
- Level: Main
Bonus room
- Description: Exterior Entry Storage Area
- Level: Main
- Area: 164.16 Square Feet
- Dimensions: 7.6 x 21.6
Den
- Description: Rec Room Or Den
- Level: Basement
- Area: 364 Square Feet
- Dimensions: 13 x 28
Dining room
- Description: Built In Hutches
- Level: Main
- Area: 182 Square Feet
- Dimensions: 13 x 14
Family room
- Description: Built Ins, Sliding Door To Patio
- Level: Main
- Area: 575 Square Feet
- Dimensions: 23 x 25
Kitchen
- Description: Eating Space,
- Level: Main
- Area: 120 Square Feet
- Dimensions: 15 x 8
Living room
- Description: Bright And West Facing
- Level: Main
- Area: 273 Square Feet
- Dimensions: 13 x 21
Office
- Level: Basement
- Area: 35 Square Feet
- Dimensions: 5 x 7
Utility room
- Description: Utilities, Built In Shelving, Storage
- Level: Basement
- Area: 375 Square Feet
- Dimensions: 15 x 25
Heating
- Hot Water
Cooling
- Attic Fan
Appliances
- Included: Cooktop, Dishwasher, Disposal, Dryer, Microwave, Oven, Refrigerator, Washer
- Laundry: In Unit
Features
- Built-in Features, Ceiling Fan(s), Eat-in Kitchen, Entrance Foyer, Primary Suite, Smoke Free, Walk-In Closet(s)
- Flooring: Carpet
- Windows: Double Pane Windows, Window Coverings
- Basement: Finished,Partial
- Number of fireplaces: 1
- Fireplace features: Family Room, Gas
Interior area
- Total structure area: 3,980
- Total interior livable area: 3,980 sqft
- Finished area above ground: 2,678
- Finished area below ground: 837
Property
Parking
- Total spaces: 2
- Parking features: Insulated Garage, Oversized
- Attached garage spaces: 2
Features
- Levels: One
- Stories: 1
- Patio & porch: Covered, Front Porch, Patio
- Exterior features: Private Yard
- Fencing: Full
Lot
- Size: 0.31 Acres
- Features: Corner Lot, Level, Many Trees
Details
- Parcel number: 706109004
- Zoning: S-SU-I
- Special conditions: Standard
Construction
Type & style
- Home type: SingleFamily
- Architectural style: Traditional
- Property subtype: Single Family Residence
Materials
- Brick
- Roof: Stone-Coated Steel
Condition
- Year built: 1959
Utilities & green energy
- Sewer: Public Sewer
- Water: Public
- Utilities for property: Cable Available, Natural Gas Available
Community & HOA
Community
- Security: Security System
- Subdivision: Cherry Point
HOA
- Has HOA: Yes
- HOA fee: $75 annually
- HOA name: Cherry Point
- HOA phone: 303-443-7740
Location
- Region: Denver
Financial & listing details
- Price per square foot: $266/sqft
- Tax assessed value: $1,273,500
- Annual tax amount: $5,105
- Date on market: 3/2/2026
- Listing terms: Cash,Conventional
- Exclusions: Seller's Personal Property, Any Staging Items.
- Ownership: Corporation/Trust
- Electric utility on property: Yes
- Road surface type: Paved
Price history
| Date | Event | Price |
|---|---|---|
| 3/27/2026 | Sold | $1,057,000+5.7%$266/sqft |
Source:  REcolorado as distributed by MLS GRID #3459556 Report a problem REcolorado as distributed by MLS GRID #3459556 Report a problem | ||
| 3/6/2026 | Pending sale | $1,000,000$251/sqft |
Source: REcolorado as distributed by MLS GRID #3459556 Report a problem | ||
| 3/2/2026 | Listed for sale | $1,000,000$251/sqft |
Source: REcolorado as distributed by MLS GRID #3459556 Report a problem | ||
Public tax history
| Year | Property taxes | Tax assessment |
|---|---|---|
| 2025 | $5,635 +2.2% | $89,780 +26.2% |
| 2024 | $5,513 +30.9% | $71,150 -4.5% |
| 2023 | $4,213 +3.6% | $74,540 +40.7% |
| 2022 | $4,067 +25.1% | $52,980 -2.8% |
| 2021 | $3,250 +2.9% | $54,500 +6.9% |
| 2020 | $3,159 -5.5% | $50,959 -0.7% |
| 2019 | $3,343 | $51,314 +1.8% |
| 2018 | $3,343 +0.3% | $50,410 |
| 2017 | $3,333 -3.9% | $50,410 -3.7% |
| 2016 | $3,469 +15.5% | $52,360 |
| 2015 | $3,002 0% | $52,360 +18.7% |
| 2014 | $3,004 -4.5% | $44,110 |
| 2013 | $3,144 -2.8% | $44,110 -2.8% |
| 2012 | $3,234 +8.6% | $45,360 |
| 2011 | $2,979 +2.2% | $45,360 +1.4% |
| 2010 | $2,914 +15.6% | $44,740 |
| 2009 | $2,520 -0.2% | $44,740 -2.1% |
| 2008 | $2,525 +7.8% | $45,700 |
| 2007 | $2,343 -17.6% | $45,700 +6.4% |
| 2006 | $2,843 +40.7% | $42,950 |
| 2005 | $2,021 +53.2% | $42,950 +33.2% |
| 2003 | $1,319 -28% | $32,250 +3.4% |
| 2002 | $1,832 | $31,190 +5.4% |
| 2001 | -- | $29,590 |
Find assessor info on the county website
Neighborhood: Southmoor Park
Nearby homes
- $867,9003 bd3 ba1.8k sqft5559 E Lehigh Ave, Denver, CO 80237Off Market
- $2,325,0004 bd4 ba4k sqft5550 E Lehigh Ave, Denver, CO 80237Sold
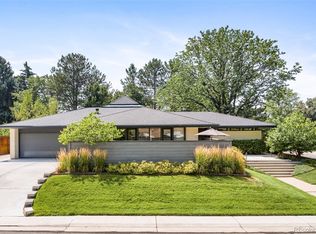
- $1,395,0004 bd4 ba3k sqft3735 S Hibiscus Way, Denver, CO 80237For Sale
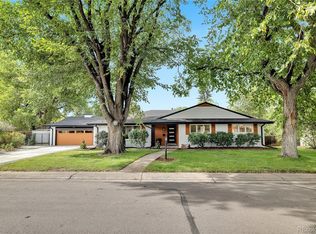
- $1,180,0004 bd2 ba2.7k sqft3736 S Hibiscus Way, Denver, CO 80237Sold
- $1,154,1004 bd4 ba2.4k sqft3795 S Hibiscus Way, Denver, CO 80237Off Market
- $1,195,0004 bd3 ba3k sqft5565 E Lehigh Ave, Denver, CO 80237Sold
- $1,024,9003 bd3 ba2.2k sqft3805 S Hibiscus Way, Denver, CO 80237Off Market
- $1,707,8004 bd4 ba4k sqft3765 S Hibiscus Way, Denver, CO 80237Off Market
Nearby schools
GreatSchools rating
- 9/10Southmoor Elementary SchoolGrades: PK-5Distance: 0.8 mi
- 3/10Hamilton Middle SchoolGrades: 6-8Distance: 2 mi
- 6/10Thomas Jefferson High SchoolGrades: 9-12Distance: 0.2 mi
Schools provided by the listing agent
- Elementary: Southmoor
- Middle: Hamilton
- High: Thomas Jefferson
- District: Denver 1
Source: REcolorado as distributed by MLS GRID. This data may not be complete. We recommend contacting the local school district to confirm school assignments for this home.
Get a cash offer in 3 minutes
Find out how much your home could sell for in as little as 3 minutes with a no-obligation cash offer.
Estimated market value
$1,034,700
Get a cash offer in 3 minutes
Find out how much your home could sell for in as little as 3 minutes with a no-obligation cash offer.
Estimated market value
$1,034,700
- Colorado
- Denver County
- Denver
- 80237
- Southmoor Park
- 3766 S Hibiscus Way
