3685 Osage St. is one of two newly completed residences from Wolff House, developed and designed as a custom-inspired home in the heart of LoHi. Architecturally designed by the acclaimed Hollingsworth Design, this fully brick-clad residence brings a distinctly considered approach to new construction. Gas lanterns frame the entry, setting the tone for an interior where material, proportion, and detail are intentional. Inside, craftsmanship takes precedence. Wire-brushed European white oak flooring, wool carpeting, Level-5 drywall, 2-inch mitered countertops, caseless doors, white oak accent ceilings and handrails, custom millwork + plaster, lime wash, and wallpaper accents throughout create a layered, tactile interior. The kitchen features a luxury appliance package with panel-front appliances, Kohler workstation sinks, and an integrated pot-filling station. Throughout the home, custom cabinetry is elevated with thin-shaker profiles, rift-sawn white oak, furniture-style reeded detailing, and LED-lit glass cabinetry. The primary suite is designed as a private retreat with heated bathroom floors, a Brizo steam shower, and motorized Shade Store light-filtering shades throughout the bedroom and bath—preserving natural light and privacy. A dedicated fitness and wellness space supports daily movement and restoration, complemented by whole-home air filtration. Ambient lighting is incorporated throughout with illuminated cabinetry, stair lighting, and up-lit ceiling details. Designed to elevate daily living, this home is equally suited to quiet mornings, long dinners, effortless entertaining, and time away from the city without leaving it. Three outdoor environments include a front patio for morning coffee, a back patio with integrated herb garden beds for relaxed afternoons and dining, plus a rooftop deck with a gas fireplace for sunsets and evening cocktails. Urban, elevated, and deeply considered, 3685 Osage is a residence designed for living exceptionally well.
New construction
Price cut: $35K (9/29)
$2,250,000
3685 Osage Street, Denver, CO 80211
5beds
3,932sqft
Single Family Residence
Built in 2026
3,120 Square Feet Lot
$-- Zestimate®
$572/sqft
$-- HOA
What's special
- 46 days
- 492
- 31
Zillow last checked:
Listing updated:
Listed by:
Cassandra Pelley 719-688-2784 klpelley@gmail.com,
Invalesco Real Estate
Source: REcolorado as distributed by MLS GRID,MLS#: 3191071
Facts & features
Interior
Bedrooms & bathrooms
- Bedrooms: 5
- Bathrooms: 5
- Full bathrooms: 3
- 1/2 bathrooms: 2
- Main level bathrooms: 1
- Main level bedrooms: 1
Bedroom
- Level: Main
Bedroom
- Features: Primary Suite
- Level: Upper
Bedroom
- Level: Upper
Bedroom
- Level: Basement
Bedroom
- Level: Basement
Bathroom
- Level: Main
Bathroom
- Features: En Suite Bathroom, Primary Suite
- Level: Upper
Bathroom
- Features: En Suite Bathroom
- Level: Upper
Bathroom
- Level: Upper
Bathroom
- Features: En Suite Bathroom
- Level: Basement
Bonus room
- Level: Upper
Dining room
- Level: Main
Family room
- Level: Basement
Kitchen
- Level: Main
Laundry
- Level: Upper
Living room
- Level: Main
Mud room
- Level: Main
Utility room
- Level: Basement
Heating
- Forced Air, Radiant Floor
Cooling
- Central Air
Appliances
- Included: Bar Fridge, Dishwasher, Disposal, Microwave, Range, Range Hood, Refrigerator, Tankless Water Heater, Wine Cooler
Features
- Eat-in Kitchen, Five Piece Bath, Kitchen Island, Open Floorplan, Primary Suite, Radon Mitigation System, Smart Thermostat, T&G Ceilings, Walk-In Closet(s), Wet Bar
- Windows: Double Pane Windows, Window Coverings
- Basement: Finished,Full
- Number of fireplaces: 2
- Fireplace features: Gas, Living Room, Outside
Interior area
- Total structure area: 3,932
- Total interior livable area: 3,932 sqft
- Finished area above ground: 2,696
- Finished area below ground: 1,236
Property
Parking
- Total spaces: 2
- Parking features: Garage
- Garage spaces: 2
Features
- Levels: Three Or More
- Patio & porch: Deck, Front Porch, Patio, Rooftop
- Exterior features: Private Yard
- Spa features: Steam Room
Lot
- Size: 3,120 Square Feet
- Features: Level
Details
- Parcel number: 228109041
- Zoning: U-TU-B2
- Special conditions: Standard
Construction
Type & style
- Home type: SingleFamily
- Property subtype: Single Family Residence
Materials
- Brick, Frame
- Roof: Composition
Condition
- New Construction
- New construction: Yes
- Year built: 2026
Utilities & green energy
Green energy
- Energy efficient items: Appliances, HVAC, Insulation, Thermostat, Water Heater, Windows
Community & HOA
Community
- Security: Carbon Monoxide Detector(s), Radon Detector, Smoke Detector(s), Video Doorbell
- Subdivision: Lohi
HOA
- Has HOA: No
Location
- Region: Denver
Financial & listing details
- Price per square foot: $572/sqft
- Annual tax amount: $3,217
- Date on market: 9/1/2026
- Listing terms: Cash,Conventional,Jumbo
- Exclusions: Staging Furniture And Decor
- Ownership: Corporation/Trust
Estimated market value
Not available
Estimated sales range
Not available
Not available
Price history
| Date | Event | Price |
|---|---|---|
| 9/29/2026 | Price change | $2,250,000-1.5%$572/sqft |
Source:  REcolorado as distributed by MLS GRID #3191071 Report a problem REcolorado as distributed by MLS GRID #3191071 Report a problem | ||
| 9/1/2026 | Listed for sale | $2,285,000$581/sqft |
Source: REcolorado as distributed by MLS GRID #3191071 Report a problem | ||
Public tax history
Tax history is unavailable.
Monthly payment
Est. payment
Payment breakdown
Explore the cost of this home by adjusting the details. Changes won't be saved.Climate risks
Neighborhood: Highland
Nearby schools
Schools provided by the listing agent
- Elementary: Bryant-Webster
- Middle: Strive Sunnyside
- High: North
- District: Denver 1
Source: REcolorado as distributed by MLS GRID. This data may not be complete. We recommend contacting the local school district to confirm school assignments for this home.

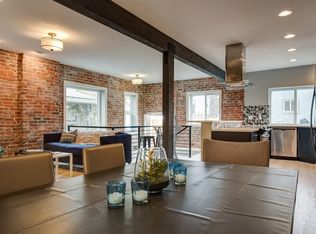
Similar homes
- $2,260,0005 bd5 ba3.8k sqft3691 Osage Street, Denver, CO 80211New Construction

 MLS ID #7703597, Cassandra Pelley, Invalesco Real Estate. REcolorado as distributed by MLS GRID
 - $2,195,0005 bd5 ba4.2k sqft4427 Zuni Street, Denver, CO 80211New Construction
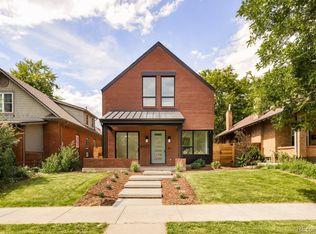 MLS ID #8916932, Peter Pappas, MODUS Real Estate. REcolorado as distributed by MLS GRID
 - $2,490,0006 bd6 ba4.1k sqft2823 Vallejo Street, Denver, CO 80211For Sale
 MLS ID #3225072, Gearhart Moore Team, MODUS Real Estate. REcolorado as distributed by MLS GRID
 - $1,899,0006 bd7 ba5.2k sqft3985 Mariposa Street, Denver, CO 80211For Sale
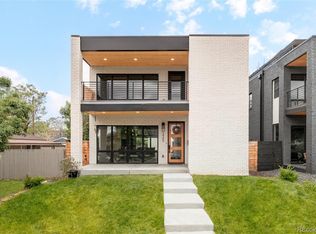 MLS ID #8223956, Clark Thomas, Milehimodern. REcolorado as distributed by MLS GRID
 - $2,595,0005 bd6 ba4.3k sqft2828 Vallejo Street, Denver, CO 80211New ConstructionMLS ID #7749760, Jonathan Krystinak, Icon Real Estate, LLC. REcolorado as distributed by MLS GRID
- $1,549,0003 bd4 ba3.7k sqft3554 Osage Street, Denver, CO 80211New ConstructionMLS ID #4078397, Rachel Gallegos, Compass - Denver. REcolorado as distributed by MLS GRID
- $1,499,9994 bd4 ba3.3k sqft3928 Vallejo Street, Denver, CO 80211For SaleMLS ID #9732587, Twila Filipiak, HomeSmart. REcolorado as distributed by MLS GRID
- $1,350,0003 bd4 ba3.1k sqft2334 Lowell Boulevard, Denver, CO 80211For SaleMLS ID #9283815, Nick Bruce, Compass - Denver. REcolorado as distributed by MLS GRID
- $1,250,0004 bd5 ba3.2k sqft4251 Navajo Street, Denver, CO 80211For SaleMLS ID #5880299, Stuart Crowell, LIV Sotheby's International Realty. REcolorado as distributed by MLS GRID
- $1,399,0005 bd4 ba4.2k sqft4755 Elm Court, Denver, CO 80211For SaleMLS ID #8008633, Rachel Gallegos, Compass - Denver. REcolorado as distributed by MLS GRID
- $1,250,0004 bd4 ba3.1k sqft1922 W 36th Avenue, Denver, CO 80211For SaleMLS ID #7313483, Lex Campaldini, Milehimodern. REcolorado as distributed by MLS GRID
- $1,469,0004 bd5 ba3.1k sqft2203 W 37th Avenue, Denver, CO 80211New ConstructionMLS ID #7845032, Peter Blank, Compass - Denver. REcolorado as distributed by MLS GRID
- $2,325,0005 bd6 ba3.5k sqft1730 Meade Street, Denver, CO 80204For SaleMLS ID #2789744, Terry Oakes, LIV Sotheby's International Realty. REcolorado as distributed by MLS GRID
- $1,625,0004 bd4 ba3.5k sqft3801 W Alice Place, Denver, CO 80211For SaleMLS ID #4324844, Jason Sirois, Compass - Denver. REcolorado as distributed by MLS GRID
- $2,390,0002 bd3 ba1.9k sqft1901 Wazee St #1007, Denver, CO 80202For Sale
 MLS ID #1069681, Jonathan Loewenberg, Compass-Denver. IRES as distributed by MLS GRID
 - $1,650,0003 bd5 ba3.1k sqft3107 W 23rd Avenue, Denver, CO 80211For SaleMLS ID #6770047, Brandi Thomas-Dotter, XS Real Estate Advisors, LLC. REcolorado as distributed by MLS GRID
- $1,149,0003 bd4 ba2.4k sqft4307 Vallejo Street, Denver, CO 80211For SaleMLS ID #2990549, The Hoholik Team, Milehimodern. REcolorado as distributed by MLS GRID
- $1,599,0004 bd5 ba4k sqft3153 W 26th Ave, Denver, CO 80211New ConstructionMLS ID #7866572, Chase Cesena, 5281 Exclusive Homes Realty. REcolorado as distributed by MLS GRID
- $1,950,0006 bd6 ba3.6k sqft2227 N Clarkson Street, Denver, CO 80205For SaleMLS ID #3241751, Cameron White, Precision Homes Real Estate. REcolorado as distributed by MLS GRID
- $2,150,0006 bd5 ba5.8k sqft230 S Dexter Street, Denver, CO 80246For SaleMLS ID #8254449, Christopher Nairn, HomeSmart Realty. REcolorado as distributed by MLS GRID
