Skip main navigation
Off market
  • $1,608,700

    2691 S Williams St, Denver, CO 80210

    4beds
    4baths
    4,920sqft
    SingleFamily
    Built in 2007
    8,712 Square Feet Lot
    $1,608,700 Zestimate®
    $327/sqft
    $5,816 Estimated rent

    Home value

    $1,608,700

    $1.51M - $1.72M

    $5,816/mo

    Zestimate® history
    Loading
    Loading...

    Owner options

    List your home for rent

    $5,816/mo

    Rent Zestimate®

    Find your next renter with Zillow Rental Manager. Plus, with online applications, you can quickly screen prospective tenants – for free.

    Learn more

    $5,816/mo

    Rent Zestimate®

    Refinance and save

    $9,323/mo

    Est. payment

    Refinancing to a lower rate could help reduce your monthly payments and save thousands over the life of the loan.

    See today's rates

    $9,323/mo

    Est. payment

    Explore your selling options

    Work with a Zillow partner agent

    Leverage their expertise and Zillow's premium Showcase listings to get your home seen by more buyers.

    Get started

    List with your own agent

    Get your home in front of millions of buyers by listing it on Zillow.

    Learn how to do it

    Sell it yourself

    Take full control of how buyers see your home on Zillow by listing For Sale by Owner (FSBO).

    List your home

    What's special

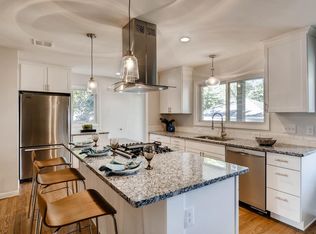
    Exquisite home on large corner lot, high end finishes throughout, great for entertaining. NEW roof Sept. 2015, NEW carpet upstairs and in the basement April 2018. Large master suite with 5 pc bath and huge custom walk-in closet. Home has built-in speakers in the dining room, master, living room. Kitchen features, all stainless steel appliances, dual ovens, gas range, separate built-in ice maker, plenty of storage space in cabinets and pantry. Custom pantry, mudroom, master closet and laundry room with built-ins from California Closets. Lutron Caseta light switches allow convenient whole-level lighting control. Wired for gigabit internet. Basement has a custom built-in theater with 7.1 surround sound, 115" screen and lighting all controlled from the same remote. Game room with billiard table. NEW sod in the fenced-in backyard, massive deck with gas firepit and gas line for grill, trees provide excellent privacy. Three-car detached garage with heater and 220v. *please remove shoes*

    This property is off market, which means it's not currently listed for sale or rent on Zillow. This may be different from what's available on other websites or public sources.
    Facts & features

    Interior

    Bedrooms & bathrooms
    • Bedrooms: 4
    • Bathrooms: 4
    Heating
    • Forced air, Gas
    Cooling
    • Central
    Appliances
    • Included: Dishwasher, Dryer, Freezer, Garbage disposal, Microwave, Range / Oven, Refrigerator, Washer
    Features
    • Eating Space / Kitchen, Open Floor Plan, Five Piece Bath, Kitchen Island, Master Bath, Master Suite, Window Coverings, Speakers, Built-in, Pantry, Game Room, Built-Ins, Storm Windows, Exercise Room, Foyer/Entry, Home Theater
    • Flooring: Carpet, Hardwood
    • Basement: Finished
    • Has fireplace: Yes
    Interior area
    • Total interior livable area: 4,920 sqft

    Property

    Parking
    • Parking features: Garage - Detached
    Features
    • Exterior features: Other
    Lot
    • Size: 8,712 sqft
    Details
    • Parcel number: 0526524032000

    Construction

    Type & style
    • Home type: SingleFamily
    Materials
    • Roof: Composition
    Condition
    • Year built: 2007

    Utilities & green energy

    • Sewer: Public
    • Water: Public

    Community & neighborhood

    Location
    • Region: Denver

    Other

    Other facts
    • Exterior Features: Fence, Yard
    • Property Type: Residential
    • Structural Style: 2 Story
    • School District: Denver 1
    • Construction Methods: Frame
    • Interior Features: Eating Space / Kitchen, Open Floor Plan, Five Piece Bath, Kitchen Island, Master Bath, Master Suite, Window Coverings, Speakers, Built-in, Pantry, Game Room, Built-Ins, Storm Windows, Exercise Room, Foyer/Entry, Home Theater
    • Kitchen Appliances: Smoke Alarm, Cook Top, Double Oven, Self-Cleaning Oven, Convection Oven, Range Hood, Warming Oven/Drawer
    • Construction Materials: Stucco
    • Sewer: Public
    • Water Source: Public
    • Site Features: Corner Lot, Near Public Transit
    • Laundry Availability: Washer/Dryer Included
    • Smart Home Features: Lighting, Audio/Video Controls, Thermostat
    • Partial Ownership Type: Not Applicable
    • MLS: REcolorado

    Price history

    DateEventPrice
    10/5/2022Sold$1,512,000+33.2%$307/sqft
    Source: Public Record Report a problem
    7/18/2018Sold$1,135,000-11%$231/sqft
    Source: Public Record Report a problem
    6/9/2018Pending sale$1,275,000$259/sqft
    Source: MB CARE REAL ESTATE #3335442 Report a problem
    5/3/2018Listed for sale$1,275,000+63.5%$259/sqft
    Source: MB CARE REAL ESTATE #3335442 Report a problem
    6/19/2012Listing removed$779,900$159/sqft
    Source: Neighborhood Homes, LLC #739995 Report a problem
    4/18/2012Listed for sale$779,900$159/sqft
    Source: Neighborhood Homes, LLC #739995 Report a problem
    2/20/2012Listing removed$779,900+9.8%$159/sqft
    Source: Craig Levy #88168250 Report a problem
    8/17/2009Sold$710,000-9%$144/sqft
    Source: Public Record Report a problem
    8/8/2009Price change$779,900+2.6%$159/sqft
    Source: Neighborhood Homes, LLC #739995 Report a problem
    6/1/2009Price change$759,900-1.3%$154/sqft
    Source: Fuller Sotheby's International Realty #778951 Report a problem
    4/25/2009Price change$769,900-0.7%$156/sqft
    Source: Listhub #764689 Report a problem
    3/14/2009Price change$775,000-0.6%$158/sqft
    Source: Listhub #764689 Report a problem
    11/9/2008Price change$779,900-0.6%$159/sqft
    Source: Listhub #717748 Report a problem
    6/29/2008Price change$785,000-1.3%$160/sqft
    Source: Listhub #717748 Report a problem
    6/15/2008Price change$795,000-0.6%$162/sqft
    Source: Listhub #717748 Report a problem
    5/26/2008Listed for sale$799,900+524.9%$163/sqft
    Source: Listhub #717748 Report a problem
    1/6/1995Sold$128,000$26/sqft
    Source: Public Record Report a problem

    Public tax history

    YearProperty taxesTax assessment
    2024$8,128 +22.1%$104,900 -3.4%
    2023$6,659 +3.6%$108,630 +29.7%
    2022$6,428 +8.4%$83,740 -2.8%
    2021$5,930 +2.9%$86,150 +7.8%
    2020$5,764 +15.1%$79,930 -0.7%
    2019$5,009 $80,488 +24.3%
    2018$5,009 +0.3%$64,750
    2017$4,994 -0.9%$64,750 +0.4%
    2016$5,038 +4.5%$64,490
    2015$4,821 0%$64,490 +11.1%
    2014$4,823 -4.6%$58,050
    2013$5,057 +17.9%$58,050 -3.5%
    2012$4,289 +3.5%$60,150
    2011$4,145 +2.2%$60,150 -3.4%
    2010$4,055 +6.5%$62,250
    2009$3,807 +189.8%$62,250 +9.2%
    2008$1,314 -7.6%$57,010 +140.5%
    2007$1,421 +1.1%$23,700 +11.6%
    2006$1,405 +13.2%$21,230
    2005$1,242 +5.5%$21,230 +7.2%
    2003$1,177 +1.9%$19,810 +0.8%
    2002$1,155 $19,660 +24.7%
    2001-- $15,770

    Find assessor info on the county website

    Neighborhood: University

    Nearby schools

    GreatSchools rating
    Schools provided by the listing agent
    • Elementary: Asbury
    • Middle: Grant
    • High: South
    • District: Denver 1

    Source: The MLS. This data may not be complete. We recommend contacting the local school district to confirm school assignments for this home.

    Get a cash offer in 3 minutes
    Find out how much your home could sell for in as little as 3 minutes with a no-obligation cash offer.
    Estimated market value
    $1,608,700
    Get a cash offer in 3 minutes
    Find out how much your home could sell for in as little as 3 minutes with a no-obligation cash offer.
    Estimated market value
    $1,608,700