Skip main navigation
Sold for $665,000
  • $665,000

    13489 W Auburn Avenue, Lakewood, CO 80228

    4beds
    3,396sqft
    Single Family Residence
    Built in 1979
    7,992 Square Feet Lot
    $758,400 Zestimate®
    $196/sqft
    $3,432 Estimated rent

    Home value

    $758,400

    $713,000 - $811,000

    $3,432/mo

    Zestimate® history
    Loading
    Loading...

    Owner options

    List your home for rent

    $3,432/mo

    Rent Zestimate®

    Find your next renter with Zillow Rental Manager. Plus, with online applications, you can quickly screen prospective tenants – for free.

    Learn more

    $3,432/mo

    Rent Zestimate®

    Refinance and save

    $3,839/mo

    Est. payment

    Refinancing to a lower rate could help reduce your monthly payments and save thousands over the life of the loan.

    See today's rates

    $3,839/mo

    Est. payment

    Explore your selling options

    Work with a Zillow partner agent

    Leverage their expertise and Zillow's premium Showcase listings to get your home seen by more buyers.

    Get started

    List with your own agent

    Get your home in front of millions of buyers by listing it on Zillow.

    Learn how to do it

    Sell it yourself

    Take full control of how buyers see your home on Zillow by listing For Sale by Owner (FSBO).

    List your home

    What's special

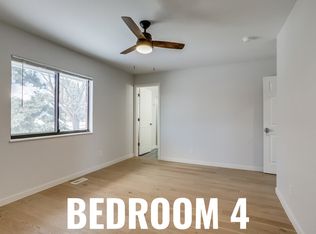
    Sprawling updated 4 bedroom, 3 bath, brick ranch with walk-out basement located in the heart of Green Mountain Village offering easy access to highways, public transportation and just a 3 block walk to Rooney Ranch Elementary School. New interior pre-hung doors on main level with satin nickel hardware, 4 spacious bedrooms, 3 bathrooms, kitchen with island, adjacent to the cozy family room with wood burning fireplace. Formal living and dining room and additional recreation and game room in walk-out basement with 4th bedroom and attached 3/4 bath allow for tons of separate living spaces and ideal for a big family and entertaining options. The main floor primary bedroom suite includes a spacious closet and attached 3/4 bathroom. 3 total bedrooms on the main floor with the 3rd bedroom doubling as an office with French doors. There are several outdoor living spaces including a front deck, a balcony/deck off of the main floor family room & kitchen with stairs down to the large covered patio with access from the walk-out basement with abundant storage and a separate outdoor wood burning fireplace. Very private backyard nice level lawn area for games and play area. Bike, hike and recreate right from your doorstep to all that Green Mountain Open Space and Bear Creek Lake Park have to offer! This is the largest Hutchinson Homes ranch style floorplan and is tucked away on a quiet street. The driveway has been expanded to allow for additional RV or extra vehicle parking. This home is a pleasure to show!

    Zillow last checked:

    Listing updated:

    Listed by:

    Jim Foster 303-229-5347 7.foster@gmail.com,

    Brokers Guild Real Estate

    Bought with:

    Craig Curelop, 100077411

    eXp Realty, LLC

    Source: REcolorado as distributed by MLS GRID,MLS#: 7882810MLS Logo

    Facts & features

    Interior

    Bedrooms & bathrooms
    • Bedrooms: 4
    • Bathrooms: 3
    • Full bathrooms: 1
    • 3/4 bathrooms: 2
    • Main level bathrooms: 2
    • Main level bedrooms: 3
    Primary bedroom
    • Level: Main
    • Area: 168.3 Square Feet
    • Dimensions: 11 x 15.3
    Bedroom
    • Level: Main
    • Area: 124.26 Square Feet
    • Dimensions: 10.9 x 11.4
    Bedroom
    • Level: Main
    • Area: 112 Square Feet
    • Dimensions: 10 x 11.2
    Bedroom
    • Level: Basement
    • Area: 175.44 Square Feet
    • Dimensions: 12.9 x 13.6
    Primary bathroom
    • Level: Main
    • Area: 38.76 Square Feet
    • Dimensions: 5.1 x 7.6
    Bathroom
    • Level: Main
    • Area: 51.8 Square Feet
    • Dimensions: 7 x 7.4
    Bathroom
    • Level: Basement
    • Area: 59.94 Square Feet
    • Dimensions: 7.4 x 8.1
    Dining room
    • Level: Main
    • Area: 123.5 Square Feet
    • Dimensions: 9.5 x 13
    Family room
    • Level: Main
    • Area: 214.2 Square Feet
    • Dimensions: 18 x 11.9
    Game room
    • Level: Basement
    • Area: 615 Square Feet
    • Dimensions: 41 x 15
    Kitchen
    • Level: Main
    • Area: 192 Square Feet
    • Dimensions: 12 x 16
    Laundry
    • Level: Basement
    • Area: 276 Square Feet
    • Dimensions: 20 x 13.8
    Living room
    • Level: Main
    • Area: 192 Square Feet
    • Dimensions: 16 x 12
    Heating
    • Forced Air, Natural Gas
    Cooling
    • Central Air
    Appliances
    • Included: Dishwasher, Disposal, Dryer, Oven, Range, Range Hood, Refrigerator, Washer
    • Laundry: In Unit
    Features
    • Butcher Counters, Eat-in Kitchen, Entrance Foyer, High Speed Internet, Kitchen Island, Open Floorplan
    • Flooring: Carpet, Laminate, Tile, Wood
    • Windows: Double Pane Windows
    • Basement: Finished,Full,Walk-Out Access
    • Number of fireplaces: 1
    • Fireplace features: Family Room, Wood Burning
    Interior area
    • Total structure area: 3,396
    • Total interior livable area: 3,396 sqft
    • Finished area above ground: 1,673
    • Finished area below ground: 1,400

    Property

    Parking
    • Total spaces: 3
    • Parking features: Concrete
    • Attached garage spaces: 2
    • Details: RV Spaces: 1
    Features
    • Levels: One
    • Stories: 1
    • Patio & porch: Covered, Deck, Front Porch, Patio
    • Exterior features: Balcony, Private Yard
    • Fencing: Full
    Lot
    • Size: 7,992 Square Feet
    • Features: Landscaped
    Details
    • Parcel number: 150389
    • Zoning: PD/R-1-6
    • Special conditions: Standard

    Construction

    Type & style
    • Home type: SingleFamily
    • Architectural style: Contemporary
    • Property subtype: Single Family Residence
    Materials
    • Brick, Frame
    • Foundation: Concrete Perimeter, Slab
    • Roof: Composition
    Condition
    • Year built: 1979
    Details
    • Builder model: Walk-out Ranch
    • Builder name: Hutchinson Homes

    Utilities & green energy

    • Electric: 220 Volts
    • Sewer: Public Sewer
    • Water: Public
    • Utilities for property: Cable Available, Electricity Connected, Natural Gas Connected, Phone Available

    Community & HOA

    Community
    • Security: Carbon Monoxide Detector(s), Smoke Detector(s)
    • Subdivision: Green Mountain Village
    HOA
    • Has HOA: No
    Location
    • Region: Lakewood

    Financial & listing details

    • Price per square foot: $196/sqft
    • Tax assessed value: $771,440
    • Annual tax amount: $3,249
    • Date on market: 9/9/2023
    • Listing terms: Cash,Conventional,FHA,VA Loan
    • Exclusions: Seller's Personal Furnishings And Belongings.
    • Ownership: Corporation/Trust
    • Electric utility on property: Yes
    • Road surface type: Paved

    Price history

    DateEventPrice
    10/16/2025Price change$775+10.7%
    Source: Zillow Rentals Report a problem
    10/2/2025Listed for rent$700-6.7%
    Source: Zillow Rentals Report a problem
    5/23/2025Listing removed$750
    Source: Zillow Rentals Report a problem
    5/21/2025Listed for rent$750
    Source: Zillow Rentals Report a problem
    1/5/2024Sold$665,000-1.5%$196/sqft
    Source: REcolorado as distributed by MLS GRID #7882810 Report a problem
    11/8/2023Pending sale$675,000$199/sqft
    Source: REcolorado as distributed by MLS GRID #7882810 Report a problem
    9/11/2023Price change$675,000-6.9%$199/sqft
    Source: REcolorado as distributed by MLS GRID #7882810 Report a problem
    9/9/2023Listed for sale$725,000$213/sqft
    Source: REcolorado as distributed by MLS GRID #7882810 Report a problem

    Public tax history

    YearProperty taxesTax assessment
    2025$3,942 +0.5%$48,215 +10.9%
    2024$3,922 +20.7%$43,486
    2023$3,249 -1.4%$43,486 +23.5%
    2022$3,296 +9%$35,220 -2.8%
    2021$3,024 $36,234 +8.5%
    2020$3,024 +1.3%$33,389
    2019$2,984 +29%$33,389 +3.6%
    2018$2,313 $32,227
    2017$2,313 +25.1%$32,227 +11.1%
    2016$1,849 +100%$28,999
    2015$925 -39.4%$28,999 +20.8%
    2014$1,525 +3.8%$24,005
    2013$1,468 -32.4%$24,005 +1.8%
    2012$2,173 -0.8%$23,570
    2011$2,190 +0.2%$23,570 -1.4%
    2010$2,185 +46.1%$23,900
    2009$1,496 +0.2%$23,900 -1.6%
    2008$1,492 +4.5%$24,280
    2007$1,429 -32.4%$24,280 +3.6%
    2006$2,113 -0.2%$23,440 +2.1%
    2005$2,117 +9.2%$22,950
    2004$1,939 +86.2%$22,950
    2003$1,041 -42.1%$22,950 +7.7%
    2002$1,798 +4.3%$21,300 +14.1%
    2001$1,724 -0.9%$18,660
    2000$1,740 $18,660
    Find assessor info on the county website

    Neighborhood: Green Mountain Village

    Nearby schools

    GreatSchools rating
    Schools provided by the listing agent
    • Elementary: Rooney Ranch
    • Middle: Dunstan
    • High: Green Mountain
    • District: Jefferson County R-1

    Source: REcolorado as distributed by MLS GRID. This data may not be complete. We recommend contacting the local school district to confirm school assignments for this home.

    Get a cash offer in 3 minutes
    Find out how much your home could sell for in as little as 3 minutes with a no-obligation cash offer.
    Estimated market value
    $758,400
    Get a cash offer in 3 minutes
    Find out how much your home could sell for in as little as 3 minutes with a no-obligation cash offer.
    Estimated market value
    $758,400