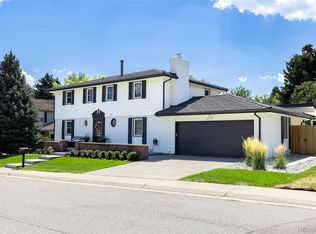
Offering a 1% rate buy-down for buyers that qualify and finance through our preferred lender. WELCOME HOME to this beautifully remodeled retreat located in the popular Southmoor Park neighborhood! This spacious home received a complete transformation, with a perfect blend of modern style, everyday comfort, and functionality in mind. Please take a look at the pictures and schedule a showing to appreciate all the updates and exquisite finishes. On the main level, you are greeted by spacious open layout, offering plenty of space for family gatherings and entertaining friends. Stylish and designed to maximize space, the main floor is further improved with custom built-ins, a gas fireplace, hardwood floors, upgraded lighting, and plenty of sunlight. The redesigned primary suite is where you will find peace and comfort. With lots of natural sunlight, it offers privacy and elegance in your own spacious primary bathroom and custom closet with built-ins. There are two additional bedrooms upstairs and another full bathroom. The kitchen will make any chef happy, with lots of storage space, and custom cabinetry complimented by decorative finishes. The lower level features an additional bedroom with a private, ensuite bathroom, a laundry room with custom cabinetry, and a spacious family room with built-ins and a gas fireplace. The finished basement accommodations offer similar level of refinement and functionality, with an additional bedroom and a storage room. New AC, new paint throughout, railing, lighting, and decorative fixtures, are some of the upgrades that bring assurance and value to this remodel. You will appreciate the new deck and generous outdoor space, perfect for relaxation and entertaining. This is truly a great neighborhood close to all the amenities and surrounded by great neighbors. Welcome Home!
Sold for $1,299,900
Street View
$1,299,900
3608 S Newport Way, Denver, CO 80237
5beds
3,694sqft
Single Family Residence
Built in 1966
10,426 Square Feet Lot
$1,294,600 Zestimate®
$352/sqft
$4,721 Estimated rent
Home value
$1,294,600
$1.23M - $1.36M
$4,721/mo
Zestimate® history
Owner options
List your home for rent
$4,721/mo
Rent Zestimate®
Find your next renter with Zillow Rental Manager. Plus, with online applications, you can quickly screen prospective tenants – for free.
$4,721/mo
Rent Zestimate®
Refinance and save
$7,929/mo
Est. payment
Refinancing to a lower rate could help reduce your monthly payments and save thousands over the life of the loan.
$7,929/mo
Est. payment
Explore your selling options
Work with a Zillow partner agent
Leverage their expertise and Zillow's premium Showcase listings to get your home seen by more buyers.
Get startedList with your own agent
Get your home in front of millions of buyers by listing it on Zillow.
Learn how to do itSell it yourself
Take full control of how buyers see your home on Zillow by listing For Sale by Owner (FSBO).
List your homeWhat's special
Gas fireplaceDecorative finishesCustom built-insNew deckSpacious primary bathroomNew acNew paint throughout
Zillow last checked:
Listing updated:
Listed by:
Nick Voronkov 720-606-9847 redwaverealtor@gmail.com,
RE Brokers
Bought with:
Regina Roth, 100042306
Your Castle Real Estate Inc
Source: REcolorado as distributed by MLS GRID,MLS#: 3609708
Facts & features
Interior
Bedrooms & bathrooms
- Bedrooms: 5
- Bathrooms: 4
- Full bathrooms: 2
- 3/4 bathrooms: 1
- 1/2 bathrooms: 1
- Main level bathrooms: 2
- Main level bedrooms: 1
Bedroom
- Features: Primary Suite
- Level: Upper
Bedroom
- Level: Upper
Bedroom
- Level: Upper
Bedroom
- Level: Main
Bedroom
- Description: Non-Conforming
- Level: Basement
Bathroom
- Features: En Suite Bathroom
- Level: Upper
Bathroom
- Level: Upper
Bathroom
- Features: En Suite Bathroom
- Level: Main
Bathroom
- Level: Main
Laundry
- Level: Main
Heating
- Forced Air, Natural Gas
Cooling
- Central Air
Appliances
- Included: Dishwasher, Disposal, Gas Water Heater, Microwave, Range, Range Hood, Refrigerator, Wine Cooler
- Laundry: In Unit
Features
- Flooring: Carpet, Laminate, Wood
- Basement: Finished
- Number of fireplaces: 2
- Fireplace features: Family Room, Gas Log, Kitchen
Interior area
- Total structure area: 3,694
- Total interior livable area: 3,694 sqft
- Finished area above ground: 2,878
- Finished area below ground: 816
Property
Parking
- Total spaces: 2
- Parking features: Concrete, Insulated Garage
- Attached garage spaces: 2
Features
- Levels: Two
- Stories: 2
- Patio & porch: Covered, Deck
- Exterior features: Private Yard
- Fencing: Full
Lot
- Size: 10,426 Square Feet
- Features: Level, Sprinklers In Front, Sprinklers In Rear
Details
- Parcel number: 705105027
- Zoning: S-SU-F
- Special conditions: Standard
Construction
Type & style
- Home type: SingleFamily
- Property subtype: Single Family Residence
Materials
- Brick, Concrete, Frame, Other, Wood Siding
- Roof: Stone-Coated Steel
Condition
- Updated/Remodeled
- Year built: 1966
Utilities & green energy
- Sewer: Public Sewer
- Water: Public
- Utilities for property: Cable Available, Electricity Connected, Natural Gas Connected, Natural Gas Not Available
Community & HOA
Community
- Security: Carbon Monoxide Detector(s), Smart Locks, Smoke Detector(s), Video Doorbell
- Subdivision: Southmoor Park
HOA
- Has HOA: Yes
- HOA fee: $25 annually
- HOA name: Southmoor Park East HOA
Location
- Region: Denver
Financial & listing details
- Price per square foot: $352/sqft
- Tax assessed value: $847,800
- Annual tax amount: $4,207
- Date on market: 4/9/2026
- Listing terms: Cash,Conventional,FHA,Other,VA Loan
- Exclusions: Seller's Personal Property And Any Staging Items.
- Ownership: Corporation/Trust
- Electric utility on property: Yes
- Road surface type: Paved
Price history
| Date | Event | Price |
|---|---|---|
| 5/26/2026 | Sold | $1,299,900$352/sqft |
Source:  REcolorado as distributed by MLS GRID #3609708 Report a problem REcolorado as distributed by MLS GRID #3609708 Report a problem | ||
| 4/29/2026 | Pending sale | $1,299,900$352/sqft |
Source: REcolorado as distributed by MLS GRID #3609708 Report a problem | ||
| 4/9/2026 | Listed for sale | $1,299,900+76.3%$352/sqft |
Source: REcolorado as distributed by MLS GRID #3609708 Report a problem | ||
| 11/25/2025 | Sold | $737,250-10.6%$200/sqft |
Source: Public Record Report a problem | ||
| 11/14/2025 | Pending sale | $825,000$223/sqft |
Source: REcolorado as distributed by MLS GRID #1750095 Report a problem | ||
| 10/23/2025 | Price change | $825,000-2.4%$223/sqft |
Source: REcolorado as distributed by MLS GRID #1750095 Report a problem | ||
| 9/30/2025 | Price change | $845,000-0.6%$229/sqft |
Source: REcolorado as distributed by MLS GRID #1750095 Report a problem | ||
| 8/1/2025 | Price change | $850,000-2.9%$230/sqft |
Source: REcolorado as distributed by MLS GRID #1750095 Report a problem | ||
| 6/20/2025 | Listed for sale | $875,000+25%$237/sqft |
Source: REcolorado as distributed by MLS GRID #1750095 Report a problem | ||
| 9/16/2020 | Sold | $700,000-3.4%$189/sqft |
Source: Public Record Report a problem | ||
| 8/3/2020 | Pending sale | $724,900$196/sqft |
Source: Re/max Alliance #6166472 Report a problem | ||
| 7/22/2020 | Price change | $724,900-3.3%$196/sqft |
Source: Re/max Alliance #6166472 Report a problem | ||
| 7/8/2020 | Price change | $749,900-3.2%$203/sqft |
Source: Re/max Alliance #6166472 Report a problem | ||
| 7/2/2020 | Listed for sale | $774,900$210/sqft |
Source: Re/max Alliance #6166472 Report a problem | ||
Public tax history
| Year | Property taxes | Tax assessment |
|---|---|---|
| 2024 | $4,116 +25.6% | $53,120 -5.7% |
| 2023 | $3,278 +3.6% | $56,340 +36.7% |
| 2022 | $3,164 +41.3% | $41,220 -2.8% |
| 2021 | $2,238 +2.9% | $42,400 +13.6% |
| 2020 | $2,176 -14.5% | $37,323 -0.7% |
| 2019 | $2,545 | $37,584 -6.3% |
| 2018 | $2,545 +0.3% | $40,090 |
| 2017 | $2,537 -16.6% | $40,090 +3% |
| 2016 | $3,042 +7.5% | $38,940 |
| 2015 | $2,829 0% | $38,940 +14.3% |
| 2014 | $2,830 -2% | $34,060 |
| 2013 | $2,889 +17.9% | $34,060 -0.9% |
| 2012 | $2,450 +21.2% | $34,360 |
| 2011 | $2,022 +2.2% | $34,360 +13.2% |
| 2010 | $1,978 +1.9% | $30,360 |
| 2009 | $1,940 -0.2% | $30,360 +4.5% |
| 2008 | $1,943 +4.6% | $29,050 |
| 2007 | $1,858 +1.1% | $29,050 +4.7% |
| 2006 | $1,837 +14.6% | $27,750 |
| 2005 | $1,603 +4.7% | $27,750 +8.5% |
| 2003 | $1,530 +1.9% | $25,580 +0% |
| 2002 | $1,502 | $25,570 +16.8% |
| 2001 | -- | $21,900 |
Find assessor info on the county website
Neighborhood: Hampden South
Nearby homes
- $671,0003 bd3 ba1.3k sqft3614 S Newport Way, Denver, CO 80237Off Market
- $760,0003 bd2 ba2.7k sqft3620 S Monaco Pkwy, Denver, CO 80237For Sale

- $765,1003 bd2 ba2.7k sqft3620 S Monaco Street Pkwy, Denver, CO 80237Off Market

- $985,7004 bd3 ba3.4k sqft3607 S Narcissus Way, Denver, CO 80237Off Market
- $981,3005 bd4 ba3.5k sqft3613 S Narcissus Way, Denver, CO 80237Off Market
- $604,5003 bd2 ba1.5k sqft3600 S Monaco Street Pkwy, Denver, CO 80237Off Market
- $674,1003 bd2 ba2k sqft3611 S Newport Way, Denver, CO 80237Off Market
- $775,0004 bd3 ba2.4k sqft3640 S Monaco Pkwy S, Denver, CO 80237For Sale
Nearby schools
GreatSchools rating
- 7/10Southmoor Elementary SchoolGrades: PK-5Distance: 0.2 mi
- 3/10Hamilton Middle SchoolGrades: 6-8Distance: 1.2 mi
- 6/10Thomas Jefferson High SchoolGrades: 9-12Distance: 0.6 mi
Schools provided by the listing agent
- Elementary: Southmoor
- Middle: Hamilton
- High: Thomas Jefferson
- District: Denver 1
Source: REcolorado as distributed by MLS GRID. This data may not be complete. We recommend contacting the local school district to confirm school assignments for this home.
Get a cash offer in 3 minutes
Find out how much your home could sell for in as little as 3 minutes with a no-obligation cash offer.
Estimated market value
$1,294,600
Get a cash offer in 3 minutes
Find out how much your home could sell for in as little as 3 minutes with a no-obligation cash offer.
Estimated market value
$1,294,600
- Colorado
- Denver County
- Denver
- 80237
- Hampden South
- 3608 S Newport Way
Nearby cities
Nearby neighborhoods
Nearby zip codes
Other Denver Topics
