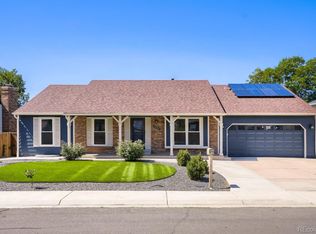
?? JUST LISTED | Fully Remodeled Home in Aurora, CO! ?
?? 3161 S Norfolk St, Aurora, CO 80013
Looking for space, style, and endless possibilities? This beautifully remodeled corner-lot home has it all!
? 8 Spacious Bedrooms
? 3 Full Bathrooms
? Private Office Space – Perfect for working from home
? Brand-New Kitchen with modern finishes
? New Roof
? Large Backyard ideal for entertaining, gardening, or relaxing
? Desirable Corner Lot with added privacy and curb appeal
Whether you're looking for a large family home, multi-generational living, or simply want extra space, this home is a rare opportunity you don't want to miss!
?? Need financing? We've got you covered! Whether you're a first-time buyer or purchasing your next home, we can help connect you with trusted lenders and guide you through the loan process to make homeownership possible.
for closing cost and/or buying down points.
?? Contact me today to schedule your private showing
For sale
Price cut: $10K (8/20)
$565,000
3161 S Norfolk Street, Aurora, CO 80013
8beds
2,626sqft
Single Family Residence
Built in 1973
9,453 Square Feet Lot
$563,300 Zestimate®
$215/sqft
$-- HOA
What's special
- 67 days
- 241
- 14
Zillow last checked:
Listing updated:
Listed by:
Paola De Michele Paolademichelerealtor@gmail.com,
Casablanca Realty Homes, LLC
Source: REcolorado as distributed by MLS GRID,MLS#: 2389273
Facts & features
Interior
Bedrooms & bathrooms
- Bedrooms: 8
- Bathrooms: 3
- Full bathrooms: 3
- Main level bathrooms: 2
- Main level bedrooms: 3
Bedroom
- Level: Main
Bedroom
- Level: Main
Bedroom
- Level: Main
Bedroom
- Level: Basement
Bedroom
- Level: Basement
Bedroom
- Level: Basement
Bedroom
- Level: Basement
Bedroom
- Level: Basement
Bathroom
- Level: Main
Bathroom
- Features: En Suite Bathroom
- Level: Main
Bathroom
- Level: Basement
Dining room
- Level: Main
Kitchen
- Level: Main
Laundry
- Level: Basement
Living room
- Level: Main
Living room
- Level: Basement
Office
- Level: Main
Heating
- Forced Air
Cooling
- Central Air
Appliances
- Included: Cooktop, Dishwasher, Disposal, Microwave, Range Hood, Refrigerator, Self Cleaning Oven
Features
- Eat-in Kitchen, Granite Counters
- Flooring: Carpet, Laminate
- Basement: Finished,Full
- Number of fireplaces: 1
- Fireplace features: Family Room
Interior area
- Total structure area: 2,626
- Total interior livable area: 2,626 sqft
- Finished area above ground: 1,313
- Finished area below ground: 1,313
Property
Parking
- Total spaces: 2
- Parking features: Circular Driveway, Concrete
- Attached garage spaces: 2
- Has uncovered spaces: Yes
Features
- Levels: One
- Stories: 1
- Patio & porch: Covered
- Fencing: Partial
Lot
- Size: 9,453 Square Feet
- Features: Corner Lot, Cul-De-Sac
Details
- Parcel number: 031511283
- Special conditions: Standard
Construction
Type & style
- Home type: SingleFamily
- Property subtype: Single Family Residence
Materials
- Brick, Cement Siding
Condition
- Year built: 1973
Utilities & green energy
- Sewer: Public Sewer
Community & HOA
Community
- Subdivision: Meadowood 3rd Flg
HOA
- Has HOA: No
Location
- Region: Aurora
Financial & listing details
- Price per square foot: $215/sqft
- Tax assessed value: $471,800
- Annual tax amount: $3,173
- Date on market: 8/10/2026
- Listing terms: 1031 Exchange,Cash,Conventional,FHA
- Exclusions: Dryer And Washer
- Ownership: Individual
Estimated market value
$563,300
$535,000 - $591,000
$3,743/mo
Price history
| Date | Event | Price |
|---|---|---|
| 8/20/2026 | Price change | $565,000-1.7%$215/sqft |
Source:  REcolorado as distributed by MLS GRID #2389273 Report a problem REcolorado as distributed by MLS GRID #2389273 Report a problem | ||
| 8/10/2026 | Listed for sale | $575,000+71.6%$219/sqft |
Source: REcolorado as distributed by MLS GRID #2389273 Report a problem | ||
| 10/22/2025 | Sold | $335,000$128/sqft |
Source: Public Record Report a problem | ||
Public tax history
| Year | Property taxes | Tax assessment |
|---|---|---|
| 2025 | $2,929 +3.1% | $29,488 -3.5% |
| 2024 | $2,841 +13.3% | $30,565 -11.6% |
| 2023 | $2,507 -3.1% | $34,583 +38.5% |
| 2022 | $2,588 | $24,964 -2.8% |
| 2021 | -- | $25,683 +7.9% |
| 2020 | $2,479 +29.9% | $23,810 |
| 2019 | $1,908 | -- |
| 2018 | $1,908 +15% | $18,043 |
| 2017 | $1,660 | $18,043 +14.3% |
| 2016 | -- | $15,785 |
| 2015 | -- | $15,785 +39.8% |
| 2014 | $1,431 +34.6% | $11,295 -18% |
| 2013 | $1,064 | $13,770 |
| 2012 | -- | $13,770 |
| 2011 | $1,015 +1.1% | $13,770 +10% |
| 2010 | $1,004 -20.7% | $12,520 |
| 2009 | $1,266 | $12,520 -20.8% |
| 2008 | -- | $15,801 |
| 2007 | -- | $15,801 +6% |
| 2006 | -- | $14,901 |
| 2005 | -- | $14,901 -0.1% |
| 2002 | $1,145 +21.2% | $14,910 +24.7% |
| 2001 | $944 | $11,960 |
Find assessor info on the county website
Monthly payment
Est. payment
Payment breakdown
Explore the cost of this home by adjusting the details. Changes won't be saved.Climate risks
Neighborhood: Meadow Wood
Nearby schools
Schools provided by the listing agent
- Elementary: Dartmouth
- Middle: Columbia
- High: Rangeview
- District: Adams-Arapahoe 28J
Source: REcolorado as distributed by MLS GRID. This data may not be complete. We recommend contacting the local school district to confirm school assignments for this home.

Similar homes
- $465,0005 bd3 ba2k sqft2832 S Mobile Street, Aurora, CO 80013For Sale

 MLS ID #7100189, Deb Kirschbaum, Priority Properties. REcolorado as distributed by MLS GRID
 - $549,9005 bd3 ba3k sqft1157 S Kalispell Way, Aurora, CO 80017For Sale
 MLS ID #4521246, Troy Paggen, RE/MAX Alliance. REcolorado as distributed by MLS GRID
 - $375,0005 bd3 ba2.2k sqft3568 S Ouray Circle, Aurora, CO 80013For Sale
 MLS ID #8086074, Albert Sherman, Compass - Denver. REcolorado as distributed by MLS GRID
 - $549,9005 bd4 ba3.2k sqft2069 S Macon Way, Aurora, CO 80014For Sale
 MLS ID #7393028, Gisella Cortez, Brokers Guild Homes. REcolorado as distributed by MLS GRID
 - $448,9005 bd3 ba2.2k sqft19695 E Hamilton Pl, Aurora, CO 80013For Sale
 MLS ID #1063426, David Lasota, RE/MAX Mountain Brokers. IRES as distributed by MLS GRID
 - $599,2505 bd3 ba2.1k sqft20066 E Bellewood Place, Centennial, CO 80015For SaleMLS ID #6109946, Mario Reyna, Better Homes and Gardens Real Estate Neuhaus. REcolorado as distributed by MLS GRID
- $624,9005 bd4 ba3.7k sqft4249 S Killarney Street, Aurora, CO 80013For SaleMLS ID #2682581, Tonie Benetti, TBK Real Estate Solutions, LLC. REcolorado as distributed by MLS GRID
- $599,0005 bd4 ba2.5k sqft18937 E Crestridge Circle, Aurora, CO 80015For SaleMLS ID #2364675, Neil Macey, Denver Equities. REcolorado as distributed by MLS GRID
- $595,0005 bd4 ba3.2k sqft179 Del Mar Circle, Aurora, CO 80011For SaleMLS ID #4252205, Jennifer Walker, HomeSmart. REcolorado as distributed by MLS GRID
- $499,9995 bd3 ba1.7k sqft17996 E Bails Place, Aurora, CO 80017For SaleMLS ID #6293241, Jessica Troncoso, Troncoso Realty. REcolorado as distributed by MLS GRID
- $499,9005 bd2 ba1.8k sqft4538 S Fairplay Court, Aurora, CO 80015For SaleMLS ID #5832459, Errol Roy, RE Brokers. REcolorado as distributed by MLS GRID
- $549,9005 bd2 ba2.2k sqft3333 W Wagon Trail Dr, Englewood, CO 80110For SaleMLS ID #1070646, Deano Makowsky, RE/MAX Northwest. IRES as distributed by MLS GRID
- $515,0005 bd2 ba1.9k sqft11915 E Arizona Drive, Aurora, CO 80012For SaleMLS ID #1842443, Erick Ibarra, Guide Real Estate. REcolorado as distributed by MLS GRID
- $499,0005 bd3 ba2.9k sqft1657 Kingston Street, Aurora, CO 80010For SaleMLS ID #7243431, Dale Gibbs, Pristine Homes of Colorado LLC. REcolorado as distributed by MLS GRID
- $599,9006 bd4 ba2.4k sqft3011 S Sheridan Boulevard, Denver, CO 80227For SaleMLS ID #9202055, Mario Alvarado, Keller Williams DTC. REcolorado as distributed by MLS GRID
- $575,0006 bd2 ba1.9k sqft13080 E 13th Place, Aurora, CO 80011For SaleMLS ID #6278866, Lisa Gabriel, eXp Realty, LLC. REcolorado as distributed by MLS GRID
- $575,0006 bd2 ba2.1k sqft12920 E 13th Place, Aurora, CO 80011For SaleMLS ID #2109250, Jon Urban, Urban Companies. REcolorado as distributed by MLS GRID
- $535,0006 bd2 ba2.5k sqft3091 S Yates Street, Denver, CO 80236For SaleMLS ID #5776219, Chris Nguyen, Brokers Guild Homes. REcolorado as distributed by MLS GRID
- $550,0005 bd2 ba2.2k sqft6644 S Race Circle, Centennial, CO 80121For SaleMLS ID #6535604, Holly Malcolm, Malcolm Real Estate. REcolorado as distributed by MLS GRID
- $465,0005 bd3 ba2.2k sqft12445 E 6th Place, Aurora, CO 80011For SaleMLS ID #8156994, Chataya Samuels, eXp Realty, LLC. REcolorado as distributed by MLS GRID
