Skip main navigation
Sold for $1,555,000
Street View
  • $1,555,000

    1847 S Grant Street, Denver, CO 80210

    6beds
    3,123sqft
    Single Family Residence
    Built in 1909
    4,690 Square Feet Lot
    $1,507,300 Zestimate®
    $498/sqft
    $5,923 Estimated rent

    Home value

    $1,507,300

    $1.42M - $1.61M

    $5,923/mo

    Zestimate® history
    Loading
    Loading...

    Owner options

    List your home for rent

    $5,923/mo

    Rent Zestimate®

    Find your next renter with Zillow Rental Manager. Plus, with online applications, you can quickly screen prospective tenants – for free.

    Learn more

    $5,923/mo

    Rent Zestimate®

    Refinance and save

    $9,012/mo

    Est. payment

    Refinancing to a lower rate could help reduce your monthly payments and save thousands over the life of the loan.

    See today's rates

    $9,012/mo

    Est. payment

    Explore your selling options

    Work with a Zillow partner agent

    Leverage their expertise and Zillow's premium Showcase listings to get your home seen by more buyers.

    Get started

    List with your own agent

    Get your home in front of millions of buyers by listing it on Zillow.

    Learn how to do it

    Sell it yourself

    Take full control of how buyers see your home on Zillow by listing For Sale by Owner (FSBO).

    List your home

    What's special

    Great flat grassy areaPrivate patioArched doorwayLarge officeWhole foodsSteam coffeeEn suite bath
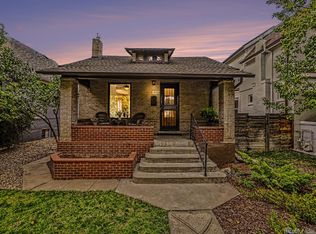
    Huge Price Reduction! This sun drenched Platt Park pop top was recently completed in July 2022 with all the conveniences of being new yet keeping the 1909 charm of the home and neighborhood. Immediately inside the front door you will notice the arched doorway and original brick fireplace. The wide plank engineered wood floors lead you through the sitting room to a generous dining room with south facing bay windows, letting in all the natural light. The kitchen was tastefully remodeled with an apron sink and top of the line Thermador appliances. A cozy family room showcases an exposed brick wall and a great place to relax. A large office or bonus room finish off the main floor along with a powder room and mud room accessing the back yard. Upstairs you will find 2 spacious bedrooms sharing a hall bath with a Koehler soaking tub. The master bedroom has French doors leading to a west facing balcony, along with an en suite bath complete with a custom shower. The basement boasts an additional 2 large bedrooms along with 2 bathrooms. Out back is a private patio and great flat grassy area for the kids or pets to play. A one car alley loaded garage (currently used for storage) with plenty of space to expand the garage. ALL the systems are new in 2022 including a new sewer line! This location can't be beat, walking distance to Platt Park + Library, Park Burger, Steam Coffee, Sushi Den and the famous Pearl Street Farmers Market. 3 light rail stations, Whole Foods, Sprouts and DU are all within a 1 mile walk or bike ride. Sellers have gotten a bid to build a 2 car garage to share with buyers (and reduced price to cover cost), last photo shows drawing of 2 car garage with plenty of yard space. Zoning is also ADU favorable!

    Zillow last checked:

    Listing updated:

    Listed by:

    Kelli Billman 303-669-2396 kellibillman@gmail.com,

    New Roots Realty

    Bought with:

    Jeffrey Plous, 100023097

    Hatch Realty, LLC

    Source: REcolorado as distributed by MLS GRID,MLS#: 7526091MLS Logo

    Facts & features

    Interior

    Bedrooms & bathrooms
    • Bedrooms: 6
    • Bathrooms: 5
    • Full bathrooms: 1
    • 3/4 bathrooms: 3
    • 1/2 bathrooms: 1
    • Main level bathrooms: 1
    • Main level bedrooms: 1
    Primary bedroom
    • Description: Adjacent Balcony Facing West
    • Level: Upper
    Bedroom
    • Description: Currently Used As An Office
    • Level: Main
    Bedroom
    • Description: Spacious, Natural Light
    • Level: Upper
    Bedroom
    • Description: Includes Double Closets
    • Level: Upper
    Bedroom
    • Description: Includes Adjacent Office Or Bonus Room And En Suite Bath
    • Level: Basement
    Bedroom
    • Description: Currently Used As A Play/Study Room
    • Level: Basement
    Primary bathroom
    • Description: Custom Shower
    • Level: Upper
    Bathroom
    • Description: Powder Room
    • Level: Main
    Bathroom
    • Description: New In 2021, Koehler Soaking Tub
    • Level: Upper
    Bathroom
    • Description: En Suite Bath
    • Level: Basement
    Bathroom
    • Description: Remodeled Hall Bath
    • Level: Basement
    Dining room
    • Description: Flooded With Natural Light
    • Level: Main
    Family room
    • Description: Exposed Brick Wall
    • Level: Main
    Kitchen
    • Description: Brand New In 2021, Thermador Appliances
    • Level: Main
    Living room
    • Description: Fireplace, Wide Plank Engineered Wood Flooring
    • Level: Main
    Mud room
    • Description: Extra Storage
    • Level: Main
    Heating
    • Forced Air
    Cooling
    • Central Air
    Appliances
    • Included: Dishwasher, Range, Range Hood, Refrigerator, Tankless Water Heater
    • Laundry: In Unit
    Features
    • Primary Suite, Quartz Counters, Radon Mitigation System, Smoke Free, Walk-In Closet(s)
    • Flooring: Carpet, Wood
    • Windows: Bay Window(s), Window Coverings
    • Basement: Full
    • Number of fireplaces: 1
    • Fireplace features: Living Room
    Interior area
    • Total structure area: 3,123
    • Total interior livable area: 3,123 sqft
    • Finished area above ground: 2,169
    • Finished area below ground: 954

    Property

    Parking
    • Total spaces: 1
    • Parking features: Garage
    • Garage spaces: 1
    Features
    • Levels: Two
    • Stories: 2
    • Patio & porch: Covered, Front Porch, Patio
    • Exterior features: Balcony, Private Yard
    Lot
    • Size: 4,690 sqft
    • Features: Level
    Details
    • Parcel number: 522733020
    • Zoning: U-SU-B1
    • Special conditions: Standard

    Construction

    Type & style
    • Home type: SingleFamily
    • Architectural style: Bungalow
    • Property subtype: Single Family Residence
    Materials
    • Brick, Cement Siding, Frame, Wood Siding
    • Roof: Composition,Metal
    Condition
    • Updated/Remodeled
    • Year built: 1909

    Utilities & green energy

    • Sewer: Public Sewer
    • Water: Public

    Community & neighborhood

    Security
    • Security features: Radon Detector
    Location
    • Region: Denver
    • Subdivision: Platt Park

    Other

    Other facts
    • Listing terms: Cash,Conventional,Jumbo,VA Loan
    • Ownership: Individual

    Price history

    DateEventPrice
    2/16/2024Sold$1,555,000$498/sqft
    Source: REcolorado as distributed by MLS GRID #7526091 Report a problem
    1/22/2024Pending sale$1,555,000$498/sqft
    Source: REcolorado as distributed by MLS GRID #7526091 Report a problem
    1/13/2024Price change$1,555,000-1.3%$498/sqft
    Source: REcolorado as distributed by MLS GRID #7526091 Report a problem
    12/8/2023Price change$1,575,000-3.1%$504/sqft
    Source: REcolorado as distributed by MLS GRID #7526091 Report a problem
    11/7/2023Price change$1,625,000-1.5%$520/sqft
    Source: REcolorado as distributed by MLS GRID #7526091 Report a problem
    10/17/2023Listed for sale$1,650,000+267.5%$528/sqft
    Source: REcolorado as distributed by MLS GRID #7526091 Report a problem
    7/10/2013Sold$449,000+2%$144/sqft
    Source: Public Record Report a problem
    5/17/2013Listed for sale$440,000+17.3%$141/sqft
    Source: Perry & Co. #1187154 Report a problem
    2/16/2010Sold$375,000+183%$120/sqft
    Source: Public Record Report a problem
    8/23/1995Sold$132,500$42/sqft
    Source: Public Record Report a problem

    Public tax history

    YearProperty taxesTax assessment
    2024$6,750 +80.2%$87,110 -3.9%
    2023$3,745 +3.6%$90,660 +92.5%
    2022$3,615 +0.7%$47,090 -2.8%
    2021$3,590 +2.9%$48,440 +0.1%
    2020$3,489 +14.8%$48,377 -0.7%
    2019$3,040 $48,715 +24%
    2018$3,040 +0.3%$39,300
    2017$3,031 +6%$39,300 +7.3%
    2016$2,860 +10.4%$36,610
    2015$2,590 0%$36,610 +17.4%
    2014$2,591 +6.3%$31,180
    2013$2,437 +17.9%$31,180 +7.6%
    2012$2,067 +26.7%$28,990
    2011$1,632 +2.2%$28,990 +18.3%
    2010$1,597 +1.9%$24,510
    2009$1,567 -0.2%$24,510 +4.5%
    2008$1,569 +16.5%$23,460
    2007$1,347 +1.1%$23,460 +16.6%
    2006$1,332 +6.5%$20,120
    2005$1,251 +10.5%$20,120 +0.8%
    2003$1,132 +1.9%$19,960 +5.6%
    2002$1,111 $18,910 +30.8%
    2001-- $14,460

    Find assessor info on the county website

    Neighborhood: Platt Park

    Nearby schools

    GreatSchools rating
    Schools provided by the listing agent
    • Elementary: Asbury
    • Middle: Grant
    • High: South
    • District: Denver 1

    Source: REcolorado as distributed by MLS GRID. This data may not be complete. We recommend contacting the local school district to confirm school assignments for this home.

    Get a cash offer in 3 minutes
    Find out how much your home could sell for in as little as 3 minutes with a no-obligation cash offer.
    Estimated market value
    $1,507,300
    Get a cash offer in 3 minutes
    Find out how much your home could sell for in as little as 3 minutes with a no-obligation cash offer.
    Estimated market value
    $1,507,300