Skip main navigation
Off market
  • $869,000

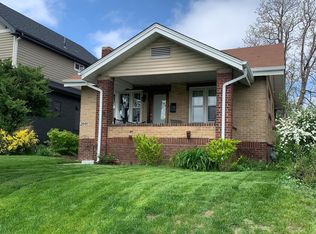
    2843 N Milwaukee St, Denver, CO 80205

    4beds
    2,218sqft
    SingleFamily
    Built in 1924
    4,691 Square Feet Lot
    $869,000 Zestimate®
    $392/sqft
    $4,134 Estimated rent

    Home value

    $869,000

    $817,000 - $921,000

    $4,134/mo

    Zestimate® history
    Loading
    Loading...

    Owner options

    List your home for rent

    $4,134/mo

    Rent Zestimate®

    Find your next renter with Zillow Rental Manager. Plus, with online applications, you can quickly screen prospective tenants – for free.

    Learn more

    $4,134/mo

    Rent Zestimate®

    Refinance and save

    $4,960/mo

    Est. payment

    Refinancing to a lower rate could help reduce your monthly payments and save thousands over the life of the loan.

    See today's rates

    $4,960/mo

    Est. payment

    Explore your selling options

    Work with a Zillow partner agent

    Leverage their expertise and Zillow's premium Showcase listings to get your home seen by more buyers.

    Get started

    List with your own agent

    Get your home in front of millions of buyers by listing it on Zillow.

    Learn how to do it

    Sell it yourself

    Take full control of how buyers see your home on Zillow by listing For Sale by Owner (FSBO).

    List your home

    What's special

    Come see the gem of Skyland neighborhood! This thoughtfully remodeled home boasts a beautiful master bedroom and 5 piece bath with walk-in closet and city/mountain views. The second level has 3 bedrooms, which is rare in this area. The basement has a 4th bedroom, full bath and is great for hosting guests, as well as a den that can be used as an office (with ethernet cable installed) or a crafts room. The entertainment area in the basement is wired to control the 5 speakers in the basement as well as the 2 main level speakers and subwoofer. The main floor has a wonderful open floor plan perfect for entertaining. The chef's kitchen has stainless appliances, a gas stove and kitchen island designed for those who like to make great home cooked meals. Irie Cabinetry, a local custom cabinetmaker, has done beautiful builtins throughout the home. From the Bench Seats to the Shelving & Record Player Cabinetry, Bar & Bar Cabinets, Cook Book Shelf, Entertainment Center and Removable Shelf in basement office (sump pump cover). Custom wallpaper on the main level include, "Wild Thing" in living room, made to order from New York wall paper company Flavor Paper and "Splash" wall paper in bathroom is high quality wall coverings from UK company, Dupenny. The home security systems includes, Door Sensors on Front and Back door, 2 motion detectors (Main Floor and Basement) and Two outdoor cameras installed monitoring front and back doors. Enjoy spending time in the large back yard which has a retractable awning for afternoon shade. Note, there is a newer Sump Pump, installation by Complete Basement Systems with a lifetime warranty that is transferable with sale of home. Centrally located to Colorado Blvd, York Ave, I-70 and minutes from shopping & restaurants in RHINO Art District, Mission Ballroom and Colfax, walking distance to Plymouth restaurant, City Park (golf, tennis, Jazz in the park), Denver Zoo, Nature and Science Museum. You simply must see this gorgeous home for yourself.

    This property is off market, which means it's not currently listed for sale or rent on Zillow. This may be different from what's available on other websites or public sources.

    Facts & features

    Interior

    Bedrooms & bathrooms
    • Bedrooms: 4
    • Bathrooms: 4
    • Full bathrooms: 3
    • 1/2 bathrooms: 1
    Heating
    • Forced air, Gas
    Cooling
    • Central
    Appliances
    • Included: Dishwasher, Dryer, Garbage disposal, Microwave, Range / Oven, Refrigerator, Washer
    • Laundry: Laundry Closet
    Features
    • Ceiling Fan(s), Kitchen Island, Sound System, Walk-In Closet(s), Granite Counters, Breakfast Nook, Built-in Features, Smart Thermostat, Open Floorplan, Master Suite, Five Piece Bath, Smoke Free, Audio/Video Controls
    • Flooring: Tile, Carpet, Hardwood
    • Windows: Double Pane Windows
    • Basement: Finished
    • Has fireplace: Yes
    • Fireplace features: Gas, Living Room
    Interior area
    • Total interior livable area: 2,218 sqft
    • Finished area below ground: 711.00

    Property

    Parking
    • Total spaces: 3
    • Parking features: Garage - Detached
    Features
    • Patio & porch: Covered
    • Exterior features: Wood, Brick
    • Has spa: Yes
    • Fencing: Full
    • Has view: Yes
    • View description: City, Mountain
    Lot
    • Size: 4,691 sqft
    • Features: Level, Landscaped, Sprinklers In Front, Sprinklers In Rear
    Details
    • Parcel number: 0225334016000
    • Zoning description: U-SU-B1
    • Other equipment: Home Theater

    Construction

    Type & style
    • Home type: SingleFamily
    • Architectural style: Victorian, Urban Contemporary
    Materials
    • Roof: Composition
    Condition
    • Year built: 1924

    Utilities & green energy

    • Sewer: Public Sewer
    • Water: Public
    Green energy
    • Energy efficient items: Windows, Insulation, Thermostat, Construction

    Community & neighborhood

    Security
    • Security features: Security System, Smoke Detector(s), Carbon Monoxide Detector(s)
    Location
    • Region: Denver

    Other

    Other facts
    • Flooring: Wood, Carpet
    • ViewYN: true
    • Sewer: Public Sewer
    • WaterSource: Public
    • Heating: Forced Air, Natural Gas
    • Appliances: Dishwasher, Refrigerator, Disposal, Dryer, Washer, Cooktop, Wine Cooler, Gas Water Heater, Range Hood, Oven
    • FireplaceYN: true
    • InteriorFeatures: Ceiling Fan(s), Kitchen Island, Sound System, Walk-In Closet(s), Granite Counters, Breakfast Nook, Built-in Features, Smart Thermostat, Open Floorplan, Master Suite, Five Piece Bath, Smoke Free, Audio/Video Controls
    • Basement: Finished, Full, Sump Pump
    • GarageYN: true
    • HeatingYN: true
    • CoolingYN: true
    • FireplaceFeatures: Gas, Living Room
    • RoomsTotal: 9
    • FireplacesTotal: 1
    • ConstructionMaterials: Brick
    • Roof: Composition
    • WindowFeatures: Double Pane Windows
    • LotFeatures: Level, Landscaped, Sprinklers In Front, Sprinklers In Rear
    • GreenEnergyEfficient: Windows, Insulation, Thermostat, Construction
    • ArchitecturalStyle: Victorian, Urban Contemporary
    • RentIncludes: Water
    • CoveredSpaces: 1
    • Cooling: Central Air
    • SecurityFeatures: Security System, Smoke Detector(s), Carbon Monoxide Detector(s)
    • ParkingFeatures: Off Street
    • StructureType: House
    • PatioAndPorchFeatures: Covered
    • Fencing: Full
    • View: Mountain(s), City
    • OtherEquipment: Home Theater
    • LaundryFeatures: Laundry Closet
    • BelowGradeFinishedArea: 711.00
    • MlsStatus: Pending
    • ZoningDescription: U-SU-B1

    Price history

    DateEventPrice
    9/10/2020Sold$750,000-3.2%$338/sqft
    Source: Public Record Report a problem
    8/16/2020Pending sale$775,000$349/sqft
    Source: Mile High Luxury Real Estate Llc #1855054 Report a problem
    7/18/2020Price change$775,000-2.5%$349/sqft
    Source: Mile High Luxury Real Estate Llc #1855054 Report a problem
    7/10/2020Listed for sale$795,000$358/sqft
    Source: Mile High Luxury Real Estate Llc #1855054 Report a problem
    7/10/2020Pending sale$795,000$358/sqft
    Source: Mile High Luxury Real Estate Llc #1855054 Report a problem
    6/11/2020Listed for sale$795,000-0.6%$358/sqft
    Source: Mile High Luxury Real Estate Llc #1855054 Report a problem
    3/13/2020Listing removed$800,000$361/sqft
    Source: Mile High Luxury Real Estate Llc #1855054 Report a problem
    2/20/2020Listed for sale$800,000+66.7%$361/sqft
    Source: Mile High Luxury Real Estate Llc #1855054 Report a problem
    7/17/2013Sold$479,900$216/sqft
    Source: Public Record Report a problem
    5/21/2013Price change$479,900-3%$216/sqft
    Source: Inspired Real Estate LLC #1188617 Report a problem
    5/17/2013Listed for sale$494,500+147.4%$223/sqft
    Source: Inspired Real Estate LLC #1188617 Report a problem
    7/1/2012Listing removed$199,900$90/sqft
    Source: RLO Realty #1067444 Report a problem
    2/17/2012Listed for sale$199,900$90/sqft
    Source: RLO Realty #1067444 Report a problem

    Public tax history

    YearProperty taxesTax assessment
    2024$4,518 +16.2%$58,310 -6.8%
    2023$3,888 +6.7%$62,550 +27.9%
    2022$3,644 +7.6%$48,890 +0.1%
    2021$3,388 +2.9%$48,830 +6.9%
    2020$3,293 +15.7%$45,660 -0.7%
    2019$2,845 $45,979 +25%
    2018$2,845 +0.3%$36,780
    2017$2,837 -4.7%$36,780 -3.5%
    2016$2,977 +30.6%$38,100
    2015$2,280 +100%$38,100 +38.8%
    2014$1,140 +17.9%$27,450 +102.4%
    2012$967 +17%$13,560
    2011$826 +2.2%$13,560 +9.3%
    2010$808 -12.7%$12,410
    2009$926 -0.2%$12,410 -10.5%
    2008$927 +10.9%$13,860
    2007$836 +1.1%$13,860 +11%
    2006$827 +11.3%$12,490
    2005$743 $12,490

    Find assessor info on the county website

    Neighborhood: Skyland

    Nearby schools

    GreatSchools rating
    Schools provided by the listing agent
    • Elementary: Columbine
    • Middle: Smiley
    • High: Manual
    • District: Denver 1

    Source: The MLS. This data may not be complete. We recommend contacting the local school district to confirm school assignments for this home.

    Get a cash offer in 3 minutes
    Find out how much your home could sell for in as little as 3 minutes with a no-obligation cash offer.
    Estimated market value
    $869,000
    Get a cash offer in 3 minutes
    Find out how much your home could sell for in as little as 3 minutes with a no-obligation cash offer.
    Estimated market value
    $869,000