Exceptional indoor-outdoor living sets this beautifully updated Park Hill Tudor apart. The completely reimagined backyard is anchored by an expansive cedar-covered outdoor living and dining area designed for entertaining across the seasons. A metal roof, integrated heaters, ceiling fan, misters, recessed lighting, built-in sound system and wall-mounted TV create a true extension of the home. Extensive landscaping and hardscaping, a lush lawn, mature trees, modern fencing and large-format pavers complete this private backyard retreat.
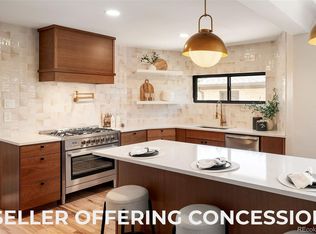
Inside, classic Tudor character blends seamlessly with thoughtful modern updates across nearly 3,000 square feet of finished living space. The 4-bedroom, 3.5-bath home features hardwood floors, exposed brick and timeless architectural details. Spacious living and dining areas flow into the renovated kitchen featuring quartz countertops, generous cabinetry and stainless-steel appliances.
The home's flexible layout provides plenty of space for living, working and entertaining. The private primary suite offers a comfortable retreat, while additional bedrooms provide space for guests or a dedicated home office. The finished lower level expands the living space with room for recreation, fitness or movie nights, along with a laundry room and additional storage.
A covered front porch complements the home's classic architecture, while a detached two-car garage adds everyday convenience.
Recent improvements include top grade attic insulation, upgraded electrical 200 amp panel and radon detection system.
Ideally situated on a tree-lined Park Hill street just moments from the shops, restaurants and neighborhood gathering spots along Kearney Street, this home combines the character of an established Denver Tudor with extensive modern updates and a truly distinctive outdoor living experience.
PLEASE REFERENCE PRIVATE REMARKS FOR BUYER LENDER INCENTIVE.
For sale
$1,575,000
2335 Kearney Street, Denver, CO 80207
4beds
2,981sqft
Single Family Residence
Built in 1942
6,250 Square Feet Lot
$-- Zestimate®
$528/sqft
$-- HOA
What's special
- 14 days
- 1,230
- 115
Zillow last checked:
Listing updated:
Listed by:
Ulysses Solis UlyRealty@gmail.com,
LoKation
Source: REcolorado as distributed by MLS GRID,MLS#: 2548889
Facts & features
Interior
Bedrooms & bathrooms
- Bedrooms: 4
- Bathrooms: 4
- Full bathrooms: 1
- 3/4 bathrooms: 2
- 1/2 bathrooms: 1
- Main level bathrooms: 1
- Main level bedrooms: 1
Bedroom
- Description: Office Or Bedroom
- Level: Main
Bedroom
- Features: Primary Suite
- Level: Upper
Bedroom
- Level: Upper
Bedroom
- Description: Office Or Bedroom
- Level: Basement
Bathroom
- Description: Powder Bathroom
- Level: Main
Bathroom
- Features: En Suite Bathroom, Primary Suite
- Level: Upper
Bathroom
- Level: Upper
Bathroom
- Level: Basement
Dining room
- Description: Molding Details
- Level: Main
Family room
- Description: Family Or Exercise Room
- Level: Basement
Kitchen
- Level: Main
Laundry
- Level: Basement
Living room
- Level: Main
Utility room
- Description: Utility And Storage
- Level: Basement
Other
- Level: Basement
Heating
- Forced Air
Cooling
- Central Air
Appliances
- Included: Convection Oven, Cooktop, Dishwasher, Disposal, Dryer, Microwave, Oven, Range Hood, Refrigerator, Washer
Features
- Built-in Features, Ceiling Fan(s), Eat-in Kitchen, Granite Counters, High Ceilings, Open Floorplan, Primary Suite, Radon Mitigation System, Smoke Free, Walk-In Closet(s)
- Flooring: Carpet, Tile, Wood
- Windows: Double Pane Windows, Window Coverings
- Basement: Finished,Full
- Number of fireplaces: 2
- Fireplace features: Basement, Gas, Living Room
Interior area
- Total structure area: 2,981
- Total interior livable area: 2,981 sqft
- Finished area above ground: 1,823
- Finished area below ground: 1,158
Property
Parking
- Total spaces: 5
- Parking features: Concrete
- Garage spaces: 2
- Details: Off Street Spaces: 3
Features
- Levels: Two
- Stories: 2
- Patio & porch: Covered, Front Porch, Patio
- Exterior features: Gas Valve, Lighting, Private Yard, Rain Gutters
- Fencing: Full
Lot
- Size: 6,250 Square Feet
- Features: Level
Details
- Parcel number: 132208017
- Zoning: E-SU-DX
- Special conditions: Standard
Construction
Type & style
- Home type: SingleFamily
- Architectural style: Tudor
- Property subtype: Single Family Residence
Materials
- Brick
- Roof: Composition,Metal
Condition
- Updated/Remodeled
- Year built: 1942
Utilities & green energy
- Sewer: Public Sewer
- Water: Public
- Utilities for property: Electricity Connected, Natural Gas Connected
Community & HOA
Community
- Security: Radon Detector, Smart Locks, Smoke Detector(s), Video Doorbell
- Subdivision: Park Hill
HOA
- Has HOA: No
Location
- Region: Denver
Financial & listing details
- Price per square foot: $528/sqft
- Tax assessed value: $1,382,000
- Annual tax amount: $7,454
- Date on market: 9/25/2026
- Listing terms: Cash,Conventional,Jumbo
- Exclusions: Sellers Personal Property & Chandelier
- Ownership: Agent Owner
- Electric utility on property: Yes
- Road surface type: Paved
Estimated market value
Not available
Estimated sales range
Not available
Not available
Price history
| Date | Event | Price |
|---|---|---|
| 9/25/2026 | Listed for sale | $1,575,000+13.7%$528/sqft |
Source:  REcolorado as distributed by MLS GRID #2548889 Report a problem REcolorado as distributed by MLS GRID #2548889 Report a problem | ||
| 3/1/2024 | Sold | $1,385,000-0.8%$465/sqft |
Source: REcolorado as distributed by MLS GRID #9222252 Report a problem | ||
| 2/12/2024 | Pending sale | $1,395,900$468/sqft |
Source: REcolorado as distributed by MLS GRID #9222252 Report a problem | ||
| 2/8/2024 | Listed for sale | $1,395,900+56%$468/sqft |
Source: REcolorado as distributed by MLS GRID #9222252 Report a problem | ||
| 9/5/2023 | Listing removed | -- |
Source: Zillow Rentals Report a problem | ||
| 8/22/2023 | Listed for rent | $4,500$2/sqft |
Source: Zillow Rentals Report a problem | ||
| 2/4/2023 | Listing removed | -- |
Source:  RE/MAX International Report a problem RE/MAX International Report a problem | ||
| 1/12/2023 | Pending sale | $895,000$300/sqft |
Source: RE/MAX International #2434332 Report a problem | ||
| 1/6/2023 | Listed for sale | $895,000-20.4%$300/sqft |
Source: RE/MAX International #2434332 Report a problem | ||
| 5/19/2022 | Listing removed | -- |
Source: RE/MAX International Report a problem | ||
| 4/18/2022 | Pending sale | $1,125,000$377/sqft |
Source: RE/MAX International #9699991 Report a problem | ||
Public tax history
| Year | Property taxes | Tax assessment |
|---|---|---|
| 2025 | $5,410 +2.2% | $97,430 +42.7% |
| 2024 | $5,292 +28.3% | $68,300 -4.7% |
| 2023 | $4,126 +3.6% | $71,680 +38.2% |
| 2022 | $3,983 +6.5% | $51,880 -2.8% |
| 2021 | $3,739 +2.9% | $53,380 -7.2% |
| 2020 | $3,635 +25.1% | $57,550 -0.7% |
| 2019 | $2,905 | $57,953 +29.5% |
| 2018 | $2,905 +0.3% | $44,750 |
| 2017 | $2,896 +15.5% | $44,750 +11.7% |
| 2016 | $2,509 +2.1% | $40,070 |
| 2015 | $2,458 0% | $40,070 +6.7% |
| 2014 | $2,459 +9.6% | $37,550 |
| 2013 | $2,244 -9.2% | $37,550 +8.4% |
| 2012 | $2,471 +3.2% | $34,650 +0.6% |
| 2011 | $2,393 +2.2% | $34,450 -4.1% |
| 2010 | $2,341 -3.8% | $35,940 |
| 2009 | $2,434 -0.2% | $35,940 -1.4% |
| 2008 | $2,438 +11.4% | $36,440 |
| 2007 | $2,189 +1.1% | $36,440 +11.5% |
| 2006 | $2,164 +4.4% | $32,690 |
| 2005 | $2,073 +15.2% | $32,690 -1.1% |
| 2003 | $1,800 +1.9% | $33,070 +10% |
| 2002 | $1,766 | $30,070 +35.1% |
| 2001 | -- | $22,260 |
Find assessor info on the county website
Monthly payment
Est. payment
Payment breakdown
Explore the cost of this home by adjusting the details. Changes won't be saved.Climate risks
Neighborhood: North Park Hill
Nearby schools
Schools provided by the listing agent
- Elementary: Park Hill
- Middle: McAuliffe International
- High: East
- District: Denver 1
Source: REcolorado as distributed by MLS GRID. This data may not be complete. We recommend contacting the local school district to confirm school assignments for this home.


Similar homes
- $1,569,0005 bd4 ba3.7k sqft2150 N Monaco Street Parkway, Denver, CO 80207For Sale
 MLS ID #2111351, Audrey Michel, Realty One Group Lotus. REcolorado as distributed by MLS GRID
 - $1,385,0005 bd3 ba3.5k sqft2260 Leyden Street, Denver, CO 80207For Sale
 MLS ID #9666818, Sydney Westland, Mavi Unlimited Inc. REcolorado as distributed by MLS GRID
 - $1,595,0004 bd3 ba3.3k sqft1755 Glencoe Street, Denver, CO 80220For Sale
 MLS ID #6759127, Aaron Luttrell, LIV Sotheby's International Realty. REcolorado as distributed by MLS GRID
 - $1,599,0004 bd4 ba3.5k sqft2365 Albion Street, Denver, CO 80207For Sale
 MLS ID #4699690, Sabrina Zunker, Z Property. REcolorado as distributed by MLS GRID
 - $1,299,0004 bd3 ba2.6k sqft2307 Grape Street, Denver, CO 80207For SaleMLS ID #9381856, Allison Johnson, West and Main Homes Inc. REcolorado as distributed by MLS GRID
- $1,499,0004 bd4 ba3k sqft680 Albion St, Denver, CO 80220For Sale
 MLS ID #1069709, Kelly Hudson, Compass-Denver. IRES as distributed by MLS GRID
 - $1,250,0004 bd4 ba2.4k sqft2343 Dahlia Street, Denver, CO 80207For SaleMLS ID #3946024, Shurie Fletcher, Compass - Denver. REcolorado as distributed by MLS GRID
- $1,365,0005 bd3 ba3.8k sqft2398 Colorado Boulevard, Denver, CO 80207For SaleMLS ID #3754662, Kelly Hudson, Compass - Denver. REcolorado as distributed by MLS GRID
- $1,525,0004 bd3 ba2.9k sqft515 Grape Street, Denver, CO 80220For SaleMLS ID #6517500, Susie Warta, Coldwell Banker Realty 24. REcolorado as distributed by MLS GRID
- $1,095,0004 bd3 ba2.7k sqft2695 Fairfax Street, Denver, CO 80207For SaleMLS ID #4309152, Sabrina Zunker, Z Property. REcolorado as distributed by MLS GRID
- $920,0003 bd2 ba2.4k sqft2375 Locust Street, Denver, CO 80207For SaleMLS ID #9204868, Jillian Petrash, Jump Living. REcolorado as distributed by MLS GRID
- $1,550,0004 bd3 ba3k sqft5425 E 3rd Avenue, Denver, CO 80220For SaleMLS ID #8680313, Pauline Goetz, Legacy 100 Real Estate Partners LLC. REcolorado as distributed by MLS GRID
- $1,549,0004 bd4 ba3.3k sqft966 Saint Paul Street, Denver, CO 80206For SaleMLS ID #2857943, Sean Kelly, Kentwood Real Estate DTC, LLC. REcolorado as distributed by MLS GRID
- $875,0003 bd2 ba1.8k sqft2015 Monaco Parkway, Denver, CO 80207For SaleMLS ID #6965142, Ricky Schoonover, 8z Real Estate. REcolorado as distributed by MLS GRID
- $1,549,0004 bd3 ba4.4k sqft8131 E 33rd Avenue, Denver, CO 80238For SaleMLS ID #2777712, Stacia Shane, RE/MAX Momentum. REcolorado as distributed by MLS GRID
- $799,0004 bd2 ba1.7k sqft2589 N Glencoe Street, Denver, CO 80207For SaleMLS ID #9565981, Adam Zaitz, Compass - Denver. REcolorado as distributed by MLS GRID
- $1,149,0004 bd3 ba2.9k sqft2269 Albion Street, Denver, CO 80207For SaleMLS ID #8830831, Stephanie Goldammer, RE/MAX of Cherry Creek. REcolorado as distributed by MLS GRID
- $839,0004 bd2 ba1.8k sqft4870 E 18th Avenue, Denver, CO 80220For SaleMLS ID #9278817, The Hoholik Team, Milehimodern. REcolorado as distributed by MLS GRID
- $1,450,0004 bd3 ba3.4k sqft215 Ivanhoe Street, Denver, CO 80220For SaleMLS ID #9679786, Chelsea Thomas, Cox Real Estate Group. REcolorado as distributed by MLS GRID
- $1,750,0005 bd5 ba4.1k sqft1912 Ivanhoe Street, Denver, CO 80220For SaleMLS ID #5917779, Shannon Gillespie, RE/MAX of Cherry Creek. REcolorado as distributed by MLS GRID
