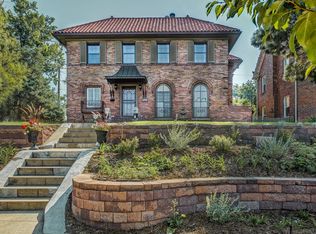
This extraordinary Fisher & Fisher-designed home embodies the elegance and craftsmanship of Denver’s most distinguished historic homes. Set high above street level, against panoramic views of City Park Golf Course, downtown Denver, and the Rocky Mountains, this remarkable residence seamlessly blends historic grandeur with modern sophistication. Soaring beamed ceilings, lustrous hardwood floors, ornate original fireplaces, plantation shutters, and exquisite period details create an atmosphere of timeless refinement. The grand living room, reminiscent of a ballroom, is bathed in natural light and opens directly to the lush grounds, creating an exceptional setting for elegant entertaining. The chef’s kitchen beautifully balances classic style with contemporary function, featuring brand-new top of the line stainless-steel appliances, tall white cabinetry, slab granite countertops, double ovens, custom built-ins, a generous pantry, and an expansive island with seating for four. A serene garden-facing office and refined powder room complete the main level. Upstairs, four spacious bedrooms and two beautifully renovated baths provide an exceptional private retreat. The tranquil and generous primary suite captures one of the home’s most breathtaking vistas. The finished lower level, originally designed as a billiard room, offers versatile space for recreation, media, or creative pursuits. Outside, nearly 9,000 square feet of grounds unfold as a rare, private urban oasis, with mature trees, blooming gardens, expansive lawn, and a flagstone patio ideal for al fresco dining and entertaining. Impeccably maintained and move-in ready, this distinguished residence offers an extraordinary opportunity to own a piece of Denver’s architectural heritage. Just moments from City Park Golf Course, the Denver Zoo, Museum of Nature & Science, Jazz in the Park, Spinelli’s Market, and Honey Hill Café, this is a truly exceptional expression of historic Denver living.
For sale
Price cut: $34K (9/23)
$1,365,000
2398 Colorado Boulevard, Denver, CO 80207
5beds
3,896sqft
Single Family Residence
Built in 1917
8,920 Square Feet Lot
$-- Zestimate®
$350/sqft
$-- HOA
What's special
- 50 days
- 1,135
- 121
Zillow last checked:
Listing updated:
Listed by:
Kelly Hudson 720-297-5772 kelly@hhgdenver.com,
Compass - Denver,
Hudson Home Group 720-288-0045,
Compass - Denver
Source: REcolorado as distributed by MLS GRID,MLS#: 3754662
Facts & features
Interior
Bedrooms & bathrooms
- Bedrooms: 5
- Bathrooms: 3
- Full bathrooms: 1
- 3/4 bathrooms: 1
- 1/2 bathrooms: 1
- Main level bathrooms: 1
Bedroom
- Description: Palatial Primary Suite Offers Private Attached Bathroom And More Fabulous Views Of The Park And The Majestic Rocky Mountains
- Features: Primary Suite
- Level: Upper
- Area: 217.63 Square Feet
- Dimensions: 16.6 x 13.11
Bedroom
- Description: Uniquely Spacious Bedroom With Spectacular Views And Deep Closet!
- Level: Upper
- Area: 165.3 Square Feet
- Dimensions: 11.4 x 14.5
Bedroom
- Description: Uniquely Spacious Bedroom With Great Closet
- Level: Upper
- Area: 142.68 Square Feet
- Dimensions: 12.3 x 11.6
Bedroom
- Description: Uniquely Spacious Bedroom Offers Private Balcony Overlooking The Garden!
- Level: Upper
- Area: 232.19 Square Feet
- Dimensions: 10.7 x 21.7
Bedroom
- Description: 4th Bedroom Is Non-Conforming And Wonderful For Guests, Previously Used By The Owners As A Media Room With Surround Sound
- Level: Basement
- Area: 153.94 Square Feet
- Dimensions: 17.9 x 8.6
Bathroom
- Description: Perfect Powder Room For Guests On The Main Level
- Level: Main
- Area: 22.05 Square Feet
- Dimensions: 6.3 x 3.5
Bathroom
- Description: Private En Suite Bathroom Has Been Beautifully Updated And Redesigned With Exquisite Tile And New Fixtures
- Features: Primary Suite
- Level: Upper
- Area: 43.89 Square Feet
- Dimensions: 7.7 x 5.7
Bathroom
- Description: Exquisite Bathroom Offering Designer Tile And Fixtures And Incredible Storage
- Level: Upper
- Area: 54.67 Square Feet
- Dimensions: 7.7 x 7.1
Bonus room
- Description: Loads Of Storage Space Featuring Ample Shelving
- Level: Basement
- Area: 94.55 Square Feet
- Dimensions: 6.1 x 15.5
Dining room
- Description: Wide Dining Room Offers Stunning Original Wainscoting And Breathtaking Views Of The City Park Golf Course And Denver City Skyline
- Level: Main
- Area: 209.6 Square Feet
- Dimensions: 16 x 13.1
Family room
- Description: "billiard Room" By Design Makes A Wonderful Second Living Space, Play Space, Or Whatever Your Heart Desires And Don't Miss The Hidden Wine Cellar Under The Stairs!
- Level: Basement
- Area: 294.4 Square Feet
- Dimensions: 18.4 x 16
Kitchen
- Description: Beautifully Updated Kitchen Features Brand New Ss Appliances, Induction Range, Loads Of White Cabinets, Island Seating For 4, Generous Pantry Space, And Slab Granite Countertops Perfect For Every Chef!
- Level: Main
- Area: 201.5 Square Feet
- Dimensions: 15.5 x 13
Laundry
- Description: Dedicated Laundry Room!
- Level: Basement
- Area: 92.92 Square Feet
- Dimensions: 9.11 x 10.2
Living room
- Description: Incredibly Spacious Living Space Offers Original Beamed Ceilings, Wood Burning Fireplace, And Perfect Walk-Out Access To The Lovely Manicured Yard!
- Level: Main
- Area: 372 Square Feet
- Dimensions: 24 x 15.5
Office
- Description: Dedicated Den/Office With Lovely Views Of The Lush Backyard
- Level: Main
- Area: 138.75 Square Feet
- Dimensions: 11.1 x 12.5
Heating
- Hot Water, Steam
Cooling
- Evaporative Cooling
Appliances
- Included: Dishwasher, Disposal, Double Oven, Dryer, Microwave, Range, Refrigerator, Washer
- Laundry: In Unit
Features
- Built-in Features, Ceiling Fan(s), Entrance Foyer, Granite Counters, High Ceilings, Kitchen Island, Pantry, Primary Suite, Walk-In Closet(s)
- Flooring: Carpet, Wood
- Basement: Finished,Full,Interior Entry
- Number of fireplaces: 3
- Fireplace features: Gas, Living Room, Master Bedroom, Recreation Room, Wood Burning
Interior area
- Total structure area: 3,896
- Total interior livable area: 3,896 sqft
- Finished area above ground: 2,823
- Finished area below ground: 550
Video & virtual tour
Property
Parking
- Total spaces: 3
- Parking features: Heated Garage, Oversized
- Attached garage spaces: 1
- Details: Off Street Spaces: 2
Features
- Levels: Two
- Stories: 2
- Patio & porch: Deck, Front Porch, Patio, Rooftop
- Exterior features: Balcony, Garden, Lighting, Playground, Private Yard
- Fencing: Full
- Has view: Yes
- View description: City, Golf Course, Mountain(s)
Lot
- Size: 8,920 Square Feet
- Features: Corner Lot, Landscaped, Level, Sprinklers In Front, Sprinklers In Rear
Details
- Parcel number: 131209001
- Zoning: U-SU-C
- Special conditions: Standard
Construction
Type & style
- Home type: SingleFamily
- Architectural style: Spanish
- Property subtype: Single Family Residence
Materials
- Brick, Stucco
- Roof: Spanish Tile
Condition
- Updated/Remodeled
- Year built: 1917
Utilities & green energy
- Sewer: Public Sewer
- Water: Public
Community & HOA
Community
- Security: Carbon Monoxide Detector(s), Smoke Detector(s)
- Subdivision: Park Hill
HOA
- Has HOA: No
Location
- Region: Denver
Financial & listing details
- Price per square foot: $350/sqft
- Tax assessed value: $983,000
- Annual tax amount: $3,924
- Date on market: 8/20/2026
- Listing terms: Cash,Conventional
- Exclusions: Sellers Personal Property & Staging Items
- Ownership: Individual
- Road surface type: Paved
Estimated market value
Not available
Estimated sales range
Not available
Not available
Price history
| Date | Event | Price |
|---|---|---|
| 9/23/2026 | Price change | $1,365,000-2.4%$350/sqft |
Source:  REcolorado as distributed by MLS GRID #3754662 Report a problem REcolorado as distributed by MLS GRID #3754662 Report a problem | ||
| 8/20/2026 | Listed for sale | $1,399,000+16.1%$359/sqft |
Source: REcolorado as distributed by MLS GRID #3754662 Report a problem | ||
| 10/20/2023 | Sold | $1,205,000+282.5%$309/sqft |
Source: REcolorado as distributed by MLS GRID #1936358 Report a problem | ||
| 7/21/1998 | Sold | $315,000+26%$81/sqft |
Source: Public Record Report a problem | ||
| 1/30/1996 | Sold | $250,000$64/sqft |
Source: Public Record Report a problem | ||
Public tax history
| Year | Property taxes | Tax assessment |
|---|---|---|
| 2025 | $5,158 +2.2% | $69,300 +6.4% |
| 2024 | $5,046 +12.7% | $65,120 -4.9% |
| 2023 | $4,476 +3.6% | $68,460 +21.6% |
| 2022 | $4,320 +30.2% | $56,290 -2.8% |
| 2021 | $3,319 +2.9% | $57,900 +11.6% |
| 2020 | $3,226 -2.7% | $51,881 -0.7% |
| 2019 | $3,315 | $52,243 +21.9% |
| 2018 | $3,315 +0.3% | $42,850 |
| 2017 | $3,305 +12.2% | $42,850 +13.6% |
| 2016 | $2,947 -1.2% | $37,720 |
| 2015 | $2,983 0% | $37,720 +5% |
| 2014 | $2,985 -6.1% | $35,920 |
| 2013 | $3,178 +17.9% | $35,920 -5% |
| 2012 | $2,695 +8.6% | $37,800 |
| 2011 | $2,482 +2.2% | $37,800 +1.4% |
| 2010 | $2,428 -8.6% | $37,270 |
| 2009 | $2,657 -0.2% | $37,270 -6.3% |
| 2008 | $2,662 +13.7% | $39,790 -0.5% |
| 2007 | $2,341 +1.1% | $39,990 +14.4% |
| 2006 | $2,314 +0.6% | $34,960 |
| 2005 | $2,302 +10.6% | $34,960 -4.8% |
| 2003 | $2,081 +1.9% | $36,730 +5.6% |
| 2002 | $2,043 | $34,770 +36.6% |
| 2001 | -- | $25,460 |
Find assessor info on the county website
Monthly payment
Est. payment
Payment breakdown
Explore the cost of this home by adjusting the details. Changes won't be saved.Climate risks
Neighborhood: North Park Hill
Nearby schools
Schools provided by the listing agent
- Elementary: Stedman
- Middle: McAuliffe International
- High: East
- District: Denver 1
Source: REcolorado as distributed by MLS GRID. This data may not be complete. We recommend contacting the local school district to confirm school assignments for this home.
Similar homes
- $1,385,0005 bd3 ba3.5k sqft2260 Leyden Street, Denver, CO 80207For Sale

 MLS ID #9666818, Sydney Westland, Mavi Unlimited Inc. REcolorado as distributed by MLS GRID
 - $--3 bd1 ba2.4k sqft2660 Krameria St, Denver, CO 80207Auction
 Auction.com 2
 - $1,599,0004 bd4 ba3.5k sqft2365 Albion Street, Denver, CO 80207For Sale
 MLS ID #4699690, Sabrina Zunker, Z Property. REcolorado as distributed by MLS GRID
 - $1,299,0004 bd3 ba2.6k sqft2307 Grape Street, Denver, CO 80207For Sale
 MLS ID #9381856, Allison Johnson, West and Main Homes Inc. REcolorado as distributed by MLS GRID
 - $1,149,0004 bd3 ba2.9k sqft2269 Albion Street, Denver, CO 80207For SaleMLS ID #8830831, Stephanie Goldammer, RE/MAX of Cherry Creek. REcolorado as distributed by MLS GRID
- $1,250,0004 bd4 ba2.4k sqft2343 Dahlia Street, Denver, CO 80207For SaleMLS ID #3946024, Shurie Fletcher, Compass - Denver. REcolorado as distributed by MLS GRID
- $1,295,0006 bd5 ba3.3k sqft1650 Gaylord Street, Denver, CO 80206For SaleMLS ID #2599802, Shane Lewis, Khaya Real Estate LLC. REcolorado as distributed by MLS GRID
- $1,350,0006 bd4 ba3.9k sqft1440 Josephine Street, Denver, CO 80206For SaleMLS ID #6248306, Jamik Sabir, Guardian Real Estate Group. REcolorado as distributed by MLS GRID
- $1,569,0005 bd4 ba3.7k sqft2150 N Monaco Street Parkway, Denver, CO 80207For SaleMLS ID #2111351, Audrey Michel, Realty One Group Lotus. REcolorado as distributed by MLS GRID
- $1,095,0004 bd3 ba2.7k sqft2695 Fairfax Street, Denver, CO 80207For SaleMLS ID #4309152, Sabrina Zunker, Z Property. REcolorado as distributed by MLS GRID
- $1,575,0004 bd4 ba2.9k sqft2335 Kearney Street, Denver, CO 80207For SaleMLS ID #2548889, Ulysses Solis, LoKation. REcolorado as distributed by MLS GRID
- $1,595,0004 bd3 ba3.3k sqft1755 Glencoe Street, Denver, CO 80220For SaleMLS ID #6759127, Aaron Luttrell, LIV Sotheby's International Realty. REcolorado as distributed by MLS GRID
- $1,700,0005 bd4 ba5k sqft1307 Josephine Street, Denver, CO 80206For SaleMLS ID #2576260, Timothy Layne, MY Denver Real Estate. REcolorado as distributed by MLS GRID
- $1,350,0005 bd4 ba3.6k sqft1521 Monaco Parkway, Denver, CO 80220For SaleMLS ID #9275500, Wisdom Real Estate, Wisdom Real Estate. REcolorado as distributed by MLS GRID
- $1,249,0005 bd4 ba3k sqft4985 E 12th Avenue, Denver, CO 80220For SaleMLS ID #2690937, Dane Rickard, RE/MAX Professionals. REcolorado as distributed by MLS GRID
- $1,200,0005 bd3 ba3k sqft1367 Monroe Street, Denver, CO 80206For SaleMLS ID #3557098, Lindsey Miller Talafuse, LPT Realty. REcolorado as distributed by MLS GRID
- $1,650,0005 bd4 ba3.4k sqft1031 Fillmore Street, Denver, CO 80206For SaleMLS ID #1857171, Stephanie Lepard, Kentwood Real Estate DTC, LLC. REcolorado as distributed by MLS GRID
- $1,499,0004 bd4 ba3k sqft680 Albion St, Denver, CO 80220For Sale
 MLS ID #1069709, Kelly Hudson, Compass-Denver. IRES as distributed by MLS GRID
 - $1,490,0004 bd4 ba2.7k sqft953 N Fillmore Street, Denver, CO 80206For SaleMLS ID #9830813, Adam Larkey, The Larkey Brokerage Company. REcolorado as distributed by MLS GRID
- $1,078,0005 bd4 ba3.4k sqft1401 Madison Street, Denver, CO 80206For SaleMLS ID #4764496, Keith Rosenhagen, Rosenhagen Real Estate Professionals. REcolorado as distributed by MLS GRID
