Skip main navigation
Sold for $910,000
  • $910,000

    2436 Ames Street, Edgewater, CO 80214

    3beds
    2,028sqft
    Duplex
    Built in 2016
    3,331 Square Feet Lot
    $857,500 Zestimate®
    $449/sqft
    $3,850 Estimated rent

    Home value

    $857,500

    $815,000 - $900,000

    $3,850/mo

    Zestimate® history
    Loading
    Loading...

    Owner options

    List your home for rent

    $3,850/mo

    Rent Zestimate®

    Find your next renter with Zillow Rental Manager. Plus, with online applications, you can quickly screen prospective tenants – for free.

    Learn more

    $3,850/mo

    Rent Zestimate®

    Refinance and save

    $4,234/mo

    Est. payment

    Refinancing to a lower rate could help reduce your monthly payments and save thousands over the life of the loan.

    See today's rates

    $4,234/mo

    Est. payment

    Explore your selling options

    Work with a Zillow partner agent

    Leverage their expertise and Zillow's premium Showcase listings to get your home seen by more buyers.

    Get started

    List with your own agent

    Get your home in front of millions of buyers by listing it on Zillow.

    Learn how to do it

    Sell it yourself

    Take full control of how buyers see your home on Zillow by listing For Sale by Owner (FSBO).

    List your home

    What's special

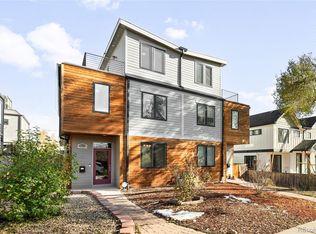
    Panoramic views of Sloan's Lake! This stunning home is just a short walk to Sloan's lake and half a block walk to the amazing establishments of 25th street in Edgewater. Gourmet kitchen includes slab granite counters, stainless steel appliances and full pantry. Spacious master suite features a luxury 5 piece bathroom with a freestanding tub and Euro style frameless glass shower. Top floor features an entertainment loft, half bath, and access to the wrap around roof deck with views of Sloan’s Lake, Downtown Denver, and the Rocky Mountains. The private back yard includes a hand laid patio with gas hookups for BBQ grill, fire pit and/or hot tub. The two car garage includes EV hookup and the outdoor space was designed for low-maintenance landscaping with no HOA. Additional features include high-end Anderson windows, Nest thermostat, tankless water heater, air conditioning, custom metal railings, and white oak grade #1 hardwood floors throughout. Preferred Lender is offering a Free One Year Temporary Interest Rate Buy down! (Subject to qualification)

    Zillow last checked:

    Listing updated:

    Listed by:

    Shane Lewis 303-506-3338 shane@modusrealestate.com,

    MODUS Real Estate

    Bought with:

    Megan Porter, 100083607

    8z Real Estate

    Source: REcolorado as distributed by MLS GRID,MLS#: 5045421MLS Logo

    Facts & features

    Interior

    Bedrooms & bathrooms
    • Bedrooms: 3
    • Bathrooms: 4
    • Full bathrooms: 2
    • 1/2 bathrooms: 2
    • Main level bathrooms: 1
    Primary bedroom
    • Description: Primary Bedroom On 2nd Floor
    • Level: Upper
    • Area: 168 Square Feet
    • Dimensions: 14 x 12
    Bedroom
    • Description: Guest Bedroom 1 On 2nd Floor
    • Level: Upper
    • Area: 99 Square Feet
    • Dimensions: 11 x 9
    Bedroom
    • Description: Guest Bedroom 2 On 2nd Floor
    • Level: Upper
    • Area: 117 Square Feet
    • Dimensions: 13 x 9
    Primary bathroom
    • Description: Full Guest Bathroom On 2nd Floor
    • Level: Upper
    • Area: 133 Square Feet
    • Dimensions: 19 x 7
    Bathroom
    • Description: Powder Off The Dining Area
    • Level: Main
    • Area: 35 Square Feet
    • Dimensions: 7 x 5
    Bathroom
    • Description: Full Primary Bath
    • Level: Upper
    • Area: 55 Square Feet
    • Dimensions: 11 x 5
    Bathroom
    • Description: Powder On 3rd Floor
    • Level: Upper
    • Area: 18 Square Feet
    • Dimensions: 6 x 3
    Bonus room
    • Description: Loft Space On 3rd Floor
    • Level: Upper
    • Area: 100 Square Feet
    • Dimensions: 10 x 10
    Dining room
    • Description: Dining As You Enter The Home
    • Level: Main
    Kitchen
    • Description: Open Kitchen To The Main Living Space
    • Level: Main
    • Area: 128 Square Feet
    • Dimensions: 16 x 8
    Laundry
    • Description: Side By Side Laundry Room On 2nd Floor
    • Level: Upper
    Living room
    • Description: Living Room Of The Kitchen With Fireplace
    • Level: Main
    • Area: 208 Square Feet
    • Dimensions: 16 x 13
    Office
    • Description: Office At The Front Of The House
    • Level: Main
    • Area: 99 Square Feet
    • Dimensions: 9 x 11
    Heating
    • Forced Air
    Cooling
    • Central Air
    Appliances
    • Included: Dishwasher, Disposal, Dryer, Freezer, Oven, Range, Range Hood, Refrigerator, Washer
    Features
    • Flooring: Wood
    • Basement: Crawl Space
    • Common walls with other units/homes: 1 Common Wall
    Interior area
    • Total structure area: 2,028
    • Total interior livable area: 2,028 sqft
    • Finished area above ground: 2,028

    Property

    Parking
    • Total spaces: 4
    • Parking features: Electric Vehicle Charging Station(s)
    • Garage spaces: 2
    • Details: Off Street Spaces: 2
    Features
    • Levels: Three Or More
    • Patio & porch: Deck, Patio, Rooftop
    • Exterior features: Barbecue, Garden, Gas Valve, Private Yard, Rain Gutters
    • Fencing: Full
    • Has view: Yes
    • View description: City, Lake
    • Has water view: Yes
    • Water view: Lake
    Lot
    • Size: 3,331 sqft
    Details
    • Parcel number: 501667
    • Zoning: R-2
    • Special conditions: Standard

    Construction

    Type & style
    • Home type: SingleFamily
    • Property subtype: Duplex
    • Attached to another structure: Yes
    Materials
    • Cedar, Cement Siding, Frame
    • Roof: Composition,Membrane
    Condition
    • Year built: 2016

    Utilities & green energy

    • Sewer: Public Sewer
    • Water: Public

    Community & neighborhood

    Location
    • Region: Edgewater
    • Subdivision: Edgewater

    Other

    Other facts
    • Listing terms: 1031 Exchange,Cash,Conventional,VA Loan
    • Ownership: Individual
    • Road surface type: Alley Paved, Paved

    Price history

    DateEventPrice
    4/21/2026Listing removed$4,500$2/sqft
    Source: Zillow Rentals Report a problem
    4/15/2026Price change$4,500+11.1%$2/sqft
    Source: Zillow Rentals Report a problem
    4/13/2026Listed for rent$4,050-8%$2/sqft
    Source: Zillow Rentals Report a problem
    10/7/2025Listing removed$4,400$2/sqft
    Source: Zillow Rentals Report a problem
    10/2/2025Price change$4,400-1.1%$2/sqft
    Source: Zillow Rentals Report a problem
    9/27/2025Price change$4,449+11.2%$2/sqft
    Source: Zillow Rentals Report a problem
    9/25/2025Price change$4,000-10.1%$2/sqft
    Source: Zillow Rentals Report a problem
    9/24/2025Price change$4,449-1.1%$2/sqft
    Source: Zillow Rentals Report a problem
    9/6/2025Price change$4,499-5.3%$2/sqft
    Source: Zillow Rentals Report a problem
    8/28/2025Listed for rent$4,750$2/sqft
    Source: Zillow Rentals Report a problem
    9/30/2024Sold$910,000+1.2%$449/sqft
    Source: REcolorado as distributed by MLS GRID #5045421 Report a problem
    9/12/2024Pending sale$899,000$443/sqft
    Source: REcolorado as distributed by MLS GRID #5045421 Report a problem
    9/5/2024Listed for sale$899,000+51.9%$443/sqft
    Source: REcolorado as distributed by MLS GRID #5045421 Report a problem
    3/28/2016Sold$592,000$292/sqft
    Source: Public Record Report a problem

    Public tax history

    YearProperty taxesTax assessment
    2025$4,079 +0.3%$49,105 +3%
    2024$4,067 +5.2%$47,669
    2023$3,867 -1.3%$47,669 +7.1%
    2022$3,920 +22.4%$44,523 -2.8%
    2021$3,204 $45,804 +21.7%
    2020$3,204 +1.4%$37,639
    2019$3,160 +6.6%$37,639 +10.3%
    2018$2,964 $34,112
    2017$2,964 $34,112
    2016-- --

    Find assessor info on the county website

    Neighborhood: 80214

    Nearby schools

    GreatSchools rating
    Schools provided by the listing agent
    • Elementary: Edgewater
    • Middle: Jefferson
    • High: Jefferson
    • District: Jefferson County R-1

    Source: REcolorado as distributed by MLS GRID. This data may not be complete. We recommend contacting the local school district to confirm school assignments for this home.

    Get a cash offer in 3 minutes
    Find out how much your home could sell for in as little as 3 minutes with a no-obligation cash offer.
    Estimated market value
    $857,500
    Get a cash offer in 3 minutes
    Find out how much your home could sell for in as little as 3 minutes with a no-obligation cash offer.
    Estimated market value
    $857,500