Skip main navigation
Sold for $970,000
  • $970,000

    2428 Ames Street, Edgewater, CO 80214

    4beds
    2,345sqft
    Duplex
    Built in 2022
    3,332 Square Feet Lot
    $958,400 Zestimate®
    $414/sqft
    $4,353 Estimated rent

    Home value

    $958,400

    $901,000 - $1.02M

    $4,353/mo

    Zestimate® history
    Loading
    Loading...

    Owner options

    List your home for rent

    $4,353/mo

    Rent Zestimate®

    Find your next renter with Zillow Rental Manager. Plus, with online applications, you can quickly screen prospective tenants – for free.

    Learn more

    $4,353/mo

    Rent Zestimate®

    Refinance and save

    $5,552/mo

    Est. payment

    Refinancing to a lower rate could help reduce your monthly payments and save thousands over the life of the loan.

    See today's rates

    $5,552/mo

    Est. payment

    Explore your selling options

    Work with a Zillow partner agent

    Leverage their expertise and Zillow's premium Showcase listings to get your home seen by more buyers.

    Get started

    List with your own agent

    Get your home in front of millions of buyers by listing it on Zillow.

    Learn how to do it

    Sell it yourself

    Take full control of how buyers see your home on Zillow by listing For Sale by Owner (FSBO).

    List your home

    What's special

    Curated finishes throughoutPrivate backyardOversized two-car garageWell-appointed primary suiteClean spa-like aestheticHigh ceilingsSolid wood flooring
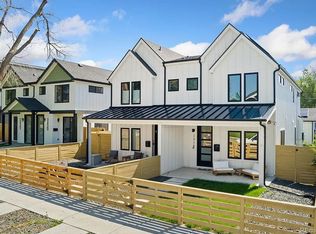
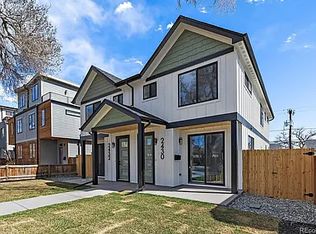
    2428 Ames Street offers refined, modern living in an exceptional Edgewater location, directly across from Sloan’s Lake and just moments from the neighborhood’s restaurants, shops, and trails. Built in 2022, this residence lives like new and reflects a thoughtful balance of clean design and everyday functionality. The main level is defined by high ceilings, solid wood flooring, and a seamless open layout designed for both entertaining and daily living. A striking quartz waterfall island anchors the kitchen, paired with Fulgor appliances including a 6-burner gas range. The living room centers around a sleek gas fireplace, while an expansive sliding glass door opens to a private backyard — creating a natural extension of the interior space. Upstairs, three bedrooms are thoughtfully positioned on the second level, including a well-appointed primary suite. The primary bath is finished with elevated materials and features an oversized glass enclosure with dual shower heads, creating a clean, spa-like aesthetic. A conveniently located upstairs laundry room includes the washer and dryer, adding everyday ease. Designer bathrooms throughout the home continue the cohesive, modern feel. The finished basement adds meaningful versatility with a spacious second living area, a wet bar, an additional bedroom, and a full bathroom featuring a double vanity — ideal for guests or extended living. A secondary washer and dryer hookup in the basement provides flexibility for multi-generational living or future customization. Additional highlights include an on-demand water heater, electric vehicle charger in the oversized two-car garage, and curated finishes throughout. A rare opportunity to own a nearly new home in one of Edgewater’s most desirable settings, with Sloan’s Lake just outside your door.

    Zillow last checked:

    Listing updated:

    Listed by:

    Lucy Rozansky Newill 301-440-0147 lucy@newillkaspargroup.com,

    Compass - Denver

    Bought with:

    Jason McGregor, 100086530

    Compass - Denver

    Peter Vukovich-Simonson, 100090840

    Compass - Denver

    Source: REcolorado as distributed by MLS GRID,MLS#: 6705804MLS Logo

    Facts & features

    Interior

    Bedrooms & bathrooms
    • Bedrooms: 4
    • Bathrooms: 4
    • Full bathrooms: 2
    • 3/4 bathrooms: 1
    • 1/2 bathrooms: 1
    • Main level bathrooms: 1
    Bedroom
    • Features: Primary Suite
    • Level: Upper
    Bedroom
    • Level: Upper
    Bedroom
    • Level: Upper
    Bedroom
    • Level: Basement
    Bathroom
    • Level: Main
    Bathroom
    • Features: En Suite Bathroom, Primary Suite
    • Level: Upper
    Bathroom
    • Level: Upper
    Bathroom
    • Level: Basement
    Dining room
    • Level: Main
    Kitchen
    • Level: Main
    Living room
    • Level: Main
    Living room
    • Level: Basement
    Mud room
    • Level: Main
    Heating
    • Forced Air
    Cooling
    • Central Air
    Appliances
    • Included: Bar Fridge, Dishwasher, Disposal, Dryer, Gas Water Heater, Microwave, Range, Range Hood, Refrigerator, Tankless Water Heater, Washer
    • Laundry: In Unit
    Features
    • Ceiling Fan(s), Eat-in Kitchen, Entrance Foyer, High Ceilings, Kitchen Island, Open Floorplan, Pantry, Primary Suite, Quartz Counters, Smoke Free, Vaulted Ceiling(s), Walk-In Closet(s), Wet Bar
    • Flooring: Carpet, Tile, Wood
    • Windows: Window Coverings
    • Basement: Finished,Full
    • Number of fireplaces: 1
    • Fireplace features: Gas, Insert, Living Room
    • Common walls with other units/homes: 1 Common Wall
    Interior area
    • Total structure area: 2,345
    • Total interior livable area: 2,345 sqft
    • Finished area above ground: 1,690
    • Finished area below ground: 655

    Property

    Parking
    • Total spaces: 2
    • Parking features: Electric Vehicle Charging Station(s), Exterior Access Door, Oversized
    • Garage spaces: 2
    Features
    • Levels: Two
    • Stories: 2
    • Patio & porch: Covered, Front Porch, Patio
    • Exterior features: Private Yard, Rain Gutters
    • Fencing: Full
    • Has view: Yes
    • View description: City, Lake, Mountain(s)
    • Has water view: Yes
    • Water view: Lake
    Lot
    • Size: 3,332 sqft
    • Features: Level, Near Public Transit, Sprinklers In Front, Sprinklers In Rear
    Details
    • Parcel number: 521308
    • Special conditions: Standard

    Construction

    Type & style
    • Home type: SingleFamily
    • Architectural style: Contemporary
    • Property subtype: Duplex
    • Attached to another structure: Yes
    Materials
    • Cement Siding, Frame
    • Roof: Composition
    Condition
    • Year built: 2022

    Utilities & green energy

    • Electric: 220 Volts
    • Sewer: Public Sewer
    • Water: Public
    • Utilities for property: Cable Available, Electricity Connected, Natural Gas Connected

    Community & neighborhood

    Location
    • Region: Edgewater
    • Subdivision: Edgewater

    Other

    Other facts
    • Listing terms: 1031 Exchange,Cash,Conventional,FHA,VA Loan
    • Ownership: Individual
    • Road surface type: Alley Paved

    Price history

    DateEventPrice
    3/19/2026Sold$970,000+0.5%$414/sqft
    Source: REcolorado as distributed by MLS GRID #6705804 Report a problem
    2/27/2026Pending sale$965,000$412/sqft
    Source: REcolorado as distributed by MLS GRID #6705804 Report a problem
    2/19/2026Listed for sale$965,000-3.5%$412/sqft
    Source: REcolorado as distributed by MLS GRID #6705804 Report a problem
    8/29/2022Sold$1,000,000$426/sqft
    Source: Public Record Report a problem

    Public tax history

    YearProperty taxesTax assessment
    2025$4,374 +0.3%$53,427 +4.5%
    2024$4,361 +310.2%$51,120
    2023$1,063 $51,120

    Find assessor info on the county website

    Neighborhood: 80214

    Nearby schools

    GreatSchools rating
    Schools provided by the listing agent
    • Elementary: Edgewater
    • Middle: Jefferson
    • High: Jefferson
    • District: Jefferson County R-1

    Source: REcolorado as distributed by MLS GRID. This data may not be complete. We recommend contacting the local school district to confirm school assignments for this home.

    Get a cash offer in 3 minutes
    Find out how much your home could sell for in as little as 3 minutes with a no-obligation cash offer.
    Estimated market value
    $958,400
    Get a cash offer in 3 minutes
    Find out how much your home could sell for in as little as 3 minutes with a no-obligation cash offer.
    Estimated market value
    $958,400